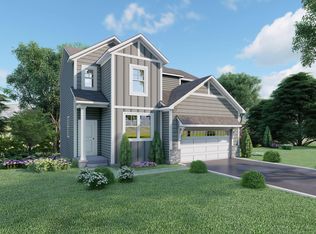
Welcome to the Amber by Eagle Creek Homes, a 1,159 sq ft ranch plan featuring cathedral ceilings and an open-concept layout designed for easy, comfortable living. The stylish kitchen offers a quartz island and countertops with soft-close cabinetry and a chic interior design. An unfinished basement provides room for future expansion. Tucked away at the back of Glades at Jasonville, this home enjoys a beautiful ravine view and a setting that is quiet, peaceful, and truly tranquil. A perfect blend of modern style, natural scenery, and everyday comfort. Completion end of May! Still time to review some selections.
Active
$425,000
6841 Loggers Ridge Run, Caledonia, MI 49316
2beds
200sqft
Single Family Residence
Built in 2026
9,147 Square Feet Lot
$423,800 Zestimate®
$2,125/sqft
$21/mo HOA
What's special
Quartz island and countertopsCathedral ceilingsBeautiful ravine viewStylish kitchenSoft-close cabinetry
- 217 days
- 219
- 15
Zillow last checked:
Listing updated:
Listed by:
Jenny Valliere 616-443-2969,
Keller Williams GR East 616-575-1800,
Eric L DeVries 616-375-3349,
Keller Williams GR East
Source: MichRIC,MLS#: 26006593
Facts & features
Interior
Bedrooms & bathrooms
- Bedrooms: 2
- Bathrooms: 2
- Full bathrooms: 2
- Main level bedrooms: 2
Heating
- Forced Air
Appliances
- Laundry: Gas Dryer Hookup, Laundry Room, Main Level, Washer Hookup
Features
- Windows: Insulated Windows
- Basement: Daylight
- Has fireplace: No
Interior area
- Total structure area: 1,159
- Total interior livable area: 200 sqft
- Finished area below ground: 0
Property
Parking
- Total spaces: 2
- Parking features: Garage Faces Front, Attached
- Garage spaces: 2
Features
- Stories: 1
Lot
- Size: 9,147 Square Feet
- Dimensions: 68 x 134 x 80 x 124
- Features: Wooded, Rolling Hills, Ravine, Cul-De-Sac
Details
- Parcel number: 412321199049
- Zoning description: Residential
Construction
Type & style
- Home type: SingleFamily
- Architectural style: Ranch
- Property subtype: Single Family Residence
Materials
- Vinyl Siding
- Roof: Composition,Shingle
Condition
- New Construction
- New construction: Yes
- Year built: 2026
Details
- Builder name: Eagle Creek Homes
Utilities & green energy
- Sewer: Public Sewer
- Water: Public
Community & HOA
Community
- Subdivision: Glades at Jasonville
HOA
- Has HOA: Yes
- Services included: None
- HOA fee: $250 annually
Location
- Region: Caledonia
Financial & listing details
- Price per square foot: $2,125/sqft
- Tax assessed value: $80,000
- Annual tax amount: $26
- Date on market: 2/24/2026
- Listing terms: Cash,FHA,VA Loan,MSHDA,Conventional
Estimated market value
$423,800
$403,000 - $445,000
$2,880/mo
Price history
| Date | Event | Price |
|---|---|---|
| 9/16/2026 | Price change | $425,000-2.3%$2,125/sqft |
Source:  MichRIC #26006593 Report a problem MichRIC #26006593 Report a problem | ||
| 2/24/2026 | Listed for sale | $435,000+256.8%$2,175/sqft |
Source: MichRIC #26006593 Report a problem | ||
| 10/29/2025 | Sold | $121,900$610/sqft |
Source: Public Record Report a problem | ||
Public tax history
| Year | Property taxes | Tax assessment |
|---|---|---|
| 2026 | $26 +2.8% | $40,000 |
| 2025 | $25 | $40,000 +6.7% |
| 2024 | -- | $37,500 +25% |
| 2021 | -- | $30,000 +15.4% |
| 2020 | -- | $26,000 |
Find assessor info on the county website
Monthly payment
Est. payment
Payment breakdown
Explore the cost of this home by adjusting the details. Changes won't be saved.Climate risks
Neighborhood: 49316
- $440,0004 bd3 ba1.8k sqft6847 Loggers Ridge Run, Caledonia, MI 49316New Construction

- $123,800-- bd-- ba-- sqft6835 Loggers Ridge Run, Caledonia, MI 49316Sold
- $459,9003 bd3 ba2.5k sqft6853 Loggers Ridge Run, Caledonia, MI 49316Sold

- $440,0004 bd3 ba1.8k sqft6823 Loggers Ridge Run, Caledonia, MI 49316Sold