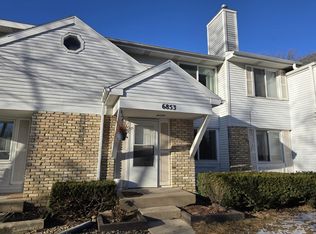
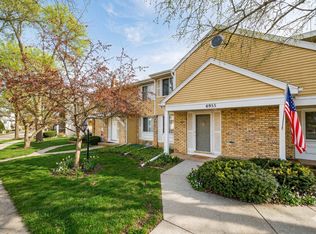
Enjoy comfortable condo living in Madison! This inviting 2-bedroom condo features fresh paint throughout and updated kitchen appliances. The living area offers a cozy wood-burning fireplace, perfect for relaxing at home. The main level includes a convenient half bath, while the upper level features two bedrooms, a full bath, and a versatile office/den ideal for working from home or pursuing hobbies. Enjoy your morning coffee on the front porch or unwind on the private balcony. Lower-level laundry with washer and dryer, extra basement storage, and a 2-car garage. Recent community improvements include replaced roofs and a newly resurfaced parking lot. Condo fees cover lawn care, snow removal, and trash service, adding to the convenience of condo living. With flexible living space, inviting outdoor areas, and recent updates, this home is ready for its next owner! Furnace updated in 2026 and A/C in 2019.
Active
$275,000
6841 Park Ridge Dr, Madison, WI 53719
2beds
1,234sqft
Townhouse
Built in 1980
-- sqft lot
$273,000 Zestimate®
$223/sqft
$225/mo HOA
What's special
- --
- on Zillow
- 561
- views
- 48
- saves
Zillow last checked:
Listing updated:
Listed by:
Tami McFarlane,
Restaino & Associates,
Mark Rappe,
Restaino & Associates
Source: SCWMLS,MLS#: 2035738
Facts & features
Interior
Bedrooms & bathrooms
- Bedrooms: 2
- Bathrooms: 2
- Full bathrooms: 1
- 1/2 bathrooms: 1
- Main level bathrooms: 1
Primary bedroom
- Level: Upper
- Area: 143
- Dimensions: 11 x 13
Bedroom 2
- Level: Upper
- Area: 121
- Dimensions: 11 x 11
Dining room
- Level: Main
- Area: 126
- Dimensions: 9 x 14
Kitchen
- Features: Range/Oven, Refrigerator, Dishwasher
- Level: Main
- Area: 56
- Dimensions: 7 x 8
Living room
- Level: Main
- Area: 221
- Dimensions: 13 x 17
Heating
- Forced Air
Cooling
- Central Air
Appliances
- Included: Washer, Dryer
- Laundry: Lower Level
Features
- Den/Office
- Flooring: Wood or sim. wood floors
- Basement: Partial
- Has fireplace: Yes
- Fireplace features: Wood Burning
- Common walls with other units/homes: End Unit
Interior area
- Total structure area: 1,234
- Total interior livable area: 1,234 sqft
- Finished area above ground: 1,234
Video & virtual tour
Property
Parking
- Total spaces: 2
- Parking features: 2 car Garage, Attached, Garage Door Opener
- Attached garage spaces: 2
Features
- Patio & porch: Deck/Balcony, Enclosed
- Exterior features: Private Entrance
Details
- Parcel number: 070836210058
- Zoning: PD
Construction
Type & style
- Home type: Townhouse
- Property subtype: Townhouse
Materials
- Vinyl Siding, Brick
Condition
- Year built: 1980
Utilities & green energy
- Sewer: Public Sewer
- Water: Public
Community & HOA
Community
- Features: Close to busline
HOA
- Has HOA: Yes
- Amenities included: Parking
- Services included: Trash, Snow Removal, Common area maintenance, Common area insurance, Reserve fund
- HOA fee: $225 monthly
Location
- Region: Madison
Financial & listing details
- Price per square foot: $223/sqft
- Tax assessed value: $248,700
- Annual tax amount: $4,118
- Date on market: 11/6/2026
- Inclusions: Refrigerator, Stove, Dishwasher, Water Softener, Dryer, Washer
- Exclusions: Seller's Personal Property.
Estimated market value
$273,000
$259,000 - $287,000
$1,750/mo
Price history
| Date | Event | Price |
|---|---|---|
| 11/6/2026 | Listed for sale | $275,000+120%$223/sqft |
Source: SCWMLS #2035738 Report a problem | ||
| 9/2/2016 | Listing removed | $125,000$101/sqft |
Source: First Weber Group #1765936 Report a problem | ||
| 2/4/2016 | Listed for sale | $125,000+13.6%$101/sqft |
Source: First Weber Group #1765936 Report a problem | ||
| 7/24/2015 | Sold | $110,000-12%$89/sqft |
Source: SCWMLS #1745468 Report a problem | ||
| 5/7/2015 | Listed for sale | $125,000+47.1%$101/sqft |
Source: Restaino & Associates #1745468 Report a problem | ||
| 1/19/1996 | Sold | $85,000$69/sqft |
Source: Agent Provided Report a problem | ||
Public tax history
| Year | Property taxes | Tax assessment |
|---|---|---|
| 2025 | $4,118 -7.2% | $240,300 +6% |
| 2024 | $4,438 +6.9% | $226,700 +10% |
| 2023 | $4,153 | $206,100 +11% |
| 2022 | -- | $185,700 +14% |
| 2021 | -- | $162,900 +7% |
| 2020 | -- | $152,200 +4% |
| 2019 | $2,702 | $146,300 +11% |
| 2018 | $2,702 +8% | $131,800 +13% |
| 2017 | $2,503 +9.4% | $116,600 +6% |
| 2016 | $2,289 -0.5% | $110,000 +6.2% |
| 2014 | $2,301 -6.7% | $103,600 -3% |
| 2013 | $2,466 -2.8% | $106,800 -5% |
| 2012 | $2,538 +2.9% | $112,400 -2% |
| 2011 | $2,466 +0.4% | $114,700 -3% |
| 2010 | $2,457 -5.8% | $118,200 -12% |
| 2009 | $2,608 +0.4% | $134,300 -4% |
| 2008 | $2,597 -4.9% | $139,900 -3% |
| 2007 | $2,731 +0.2% | $144,200 |
| 2006 | $2,725 +2.8% | $144,200 +9% |
| 2005 | $2,652 -1.5% | $132,300 +5% |
| 2004 | $2,693 +4.7% | $126,000 |
| 2003 | $2,571 +8.5% | $126,000 +20% |
| 2002 | $2,370 +7.2% | $105,000 +12.1% |
| 2001 | $2,210 +3.6% | $93,700 +7% |
| 2000 | $2,133 | $87,600 |
Find assessor info on the county website
Monthly payment
Est. payment
Payment breakdown
Explore the cost of this home by adjusting the details. Changes won't be saved.Climate risks
Neighborhood: Park Ridge
Nearby schools
Schools provided by the listing agent
- Elementary: Olson
- Middle: Toki
- High: Memorial
- District: Madison
Source: SCWMLS. This data may not be complete. We recommend contacting the local school district to confirm school assignments for this home.
Similar homes
- $279,9002 bd2 ba1.2k sqft6916 Tottenham Rd, Madison, WI 53711For Sale
 MLS ID #2032428, Rick A Lyngaas. SCWMLS
- $258,5002 bd2 ba1k sqft6933 Chester Dr E, Madison, WI 53719For Sale
 MLS ID #2029719, Lou Elson. SCWMLS
- $224,9002 bd2 ba1.1k sqft1619 McKenna Blvd, Madison, WI 53711For Sale
 MLS ID #2036000, Lainie Wade. SCWMLS
- $279,9002 bd2 ba1.2k sqft8206 Starr Grass Dr APT 303, Madison, WI 53719For Sale
 MLS ID #2031552, Paul Haviland. SCWMLS
