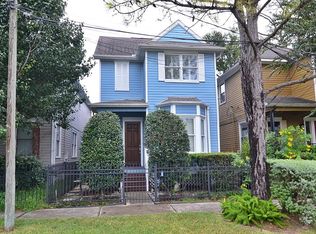
A rare two-story on a oversized lot located in the residential pocket of Shady Acres. Updated with paint (2022), turf (2024), roof (2025), HVAC (2023), pool heater + pump (2022), this house has been cared for meticulously by current owners. Three bedrooms and two and a half baths on a 4,283 lot. Formal living open to formal dining. Kitchen with island and views of fantastic outdoor patio, turfed yard and saltwater pool with spa. Gas range, ample cabinetry and walk-in pantry. The heart of the home is the den which is open to kitchen with gas FP. Door from den leads to covered deck with storage, perfect for entertaining. Upstairs - fantastic primary bedroom with walk-in closet. Primary bath with dual vanities and soaking tub along with separate shower. Two well-sized secondary beds share large bath with tub/shower. Epoxy garage with paved alley access as well as additional parking in the front. A rare gem in the heart of Shady Acres!
Coming soon
$669,000
1235 W 21st St, Houston, TX 77008
3beds
2,066sqft
Single Family Residence
Built in 2004
4,281 Square Feet Lot
$598,500 Zestimate®
$324/sqft
$-- HOA
What's special
- 2 hours
- 5
- 0
Zillow last checked:
Listing updated:
Listed by:
Sarah Callaway Sulma TREC #0618443 713-299-9888,
Martha Turner Sotheby's International Realty,
Cathy Cagle TREC #0441483 713-569-9804,
Martha Turner Sotheby's International Realty
Source: HAR,MLS#: 31749715
Facts & features
Interior
Bedrooms & bathrooms
- Bedrooms: 3
- Bathrooms: 3
- Full bathrooms: 2
- 1/2 bathrooms: 1
Primary bathroom
- Features: Half Bath, Primary Bath: Double Sinks, Primary Bath: Jetted Tub, Primary Bath: Separate Shower, Secondary Bath(s): Tub/Shower Combo
Kitchen
- Features: Breakfast Bar, Island w/ Cooktop, Kitchen open to Family Room, Under Cabinet Lighting, Walk-in Pantry
Heating
- Natural Gas, Zoned
Cooling
- Ceiling Fan(s), Electric, Zoned
Appliances
- Included: Water Heater, Disposal, Refrigerator, Gas Oven, Oven, Microwave, Gas Cooktop, Dishwasher
- Laundry: Electric Dryer Hookup, Gas Dryer Hookup, Washer Hookup
Features
- Crown Molding, Formal Entry/Foyer, High Ceilings, All Bedrooms Up, Primary Bed - 2nd Floor, Sitting Area, Walk-In Closet(s)
- Flooring: Tile, Wood
- Windows: Insulated/Low-E windows, Window Coverings
- Number of fireplaces: 1
Interior area
- Total structure area: 2,066
- Total interior livable area: 2,066 sqft
Property
Parking
- Total spaces: 2
- Parking features: Detached, Garage Door Opener
- Garage spaces: 2
Features
- Stories: 2
- Patio & porch: Covered
- Has private pool: Yes
- Pool features: Gunite, Heated, In Ground, Pool/Spa Combo, Salt Water
- Has spa: Yes
- Fencing: Back Yard,Full
Lot
- Size: 4,281 Square Feet
- Features: Subdivided, 0 Up To 1/4 Acre
Details
- Parcel number: 1232030020006
Construction
Type & style
- Home type: SingleFamily
- Architectural style: Traditional
- Property subtype: Single Family Residence
Materials
- Blown-In Insulation, Cement Siding
- Foundation: Pillar/Post/Pier
- Roof: Composition
Condition
- New construction: No
- Year built: 2004
Utilities & green energy
- Sewer: Public Sewer
- Water: Public
Green energy
- Energy efficient items: Attic Vents, Thermostat, HVAC
Community & HOA
Community
- Subdivision: Shady Acres
Location
- Region: Houston
Financial & listing details
- Price per square foot: $324/sqft
- Tax assessed value: $581,674
- Annual tax amount: $12,143
- Date on market: 10/16/2026
- Listing terms: Cash,Conventional
- Ownership: Full Ownership
Estimated market value
$598,500
$563,000 - $634,000
$3,662/mo
Price history
| Date | Event | Price |
|---|---|---|
| 6/11/2019 | Listing removed | $515,000$249/sqft |
Source: Abundant Living Real Estate #32642968 Report a problem | ||
| 5/2/2019 | Pending sale | $515,000$249/sqft |
Source: Abundant Living Real Estate #32642968 Report a problem | ||
| 4/30/2019 | Listed for sale | $515,000$249/sqft |
Source: Abundant Living Real Estate #32642968 Report a problem | ||
| 4/24/2019 | Pending sale | $515,000$249/sqft |
Source: Abundant Living Real Estate #32642968 Report a problem | ||
| 4/16/2019 | Price change | $515,000-1.9%$249/sqft |
Source: Abundant Living Real Estate #32642968 Report a problem | ||
| 3/1/2019 | Listed for sale | $525,000$254/sqft |
Source: Abundant Living Real Estate #2679876 Report a problem | ||
Public tax history
| Year | Property taxes | Tax assessment |
|---|---|---|
| 2025 | $12,362 +3.1% | $581,674 +1.5% |
| 2024 | $11,986 +12.4% | $572,836 +8.2% |
| 2023 | $10,662 +2.8% | $529,202 +12.4% |
| 2022 | $10,371 | $471,020 +7.6% |
| 2021 | -- | $437,603 +13.4% |
| 2020 | $7,144 +4.7% | $385,924 +5.4% |
| 2019 | $6,825 -4.3% | $366,000 |
| 2018 | $7,132 | $366,000 |
| 2017 | $7,132 +5.3% | $366,000 |
| 2016 | $6,774 +17.5% | $366,000 -4.3% |
| 2015 | $5,767 | $382,372 +3% |
| 2014 | $5,767 | $371,296 +42% |
| 2013 | -- | $261,489 +0.5% |
| 2012 | -- | $260,181 |
| 2011 | -- | $260,181 |
| 2010 | -- | $260,181 |
| 2009 | -- | $260,181 +7.7% |
| 2007 | -- | $241,665 +6% |
| 2006 | -- | $227,970 |
| 2005 | -- | -- |
Find assessor info on the county website
Monthly payment
Est. payment
Payment breakdown
Explore the cost of this home by adjusting the details. Changes won't be saved.Climate risks
Neighborhood: Greater Heights
Nearby schools
Schools provided by the listing agent
- Elementary: Sinclair Elementary School (Houston)
- Middle: Hamilton Middle School (Houston)
- High: Waltrip High School
Source: HAR. This data may not be complete. We recommend contacting the local school district to confirm school assignments for this home.
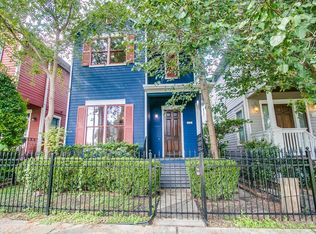
Similar homes
- $649,9003 bd1 ba1.2k sqft1503 W 25th St, Houston, TX 77008For Sale
 MLS ID #80894185, David Whisner, Hatch Agency Real Estate. HAR
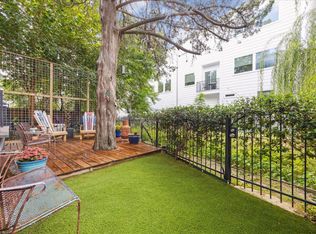
 - $545,0003 bd4 ba2.4k sqft1230 W 25th St Unit B, Houston, TX 77008For Sale
 MLS ID #91820592, Rachel Bain, Better Homes and Gardens Real Estate Gary Greene - The Woodlands. HAR
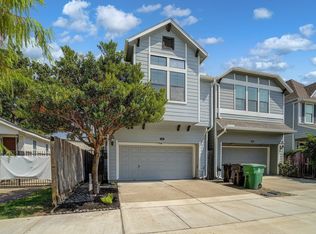
 - $629,0003 bd3 ba2.6k sqft829 W 20th St, Houston, TX 77008For Sale
 MLS ID #271432, Shirah Kennedy, Coldwell Banker Southern Homes. BBOR
 - $600,0003 bd3 ba2.2k sqft2320 Couch St, Houston, TX 77008For Sale
 MLS ID #32321881, Fabian Corzo, Corzo Group Properties. HAR
