
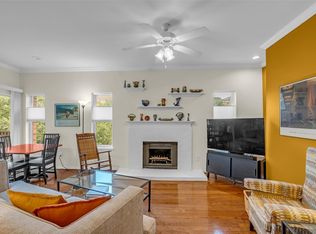
Welcome to The Oaks at West University! This 2nd floor condo offers 2 bedrooms and 2 full ensuite bathrooms - featuring an open floor plan with wood floors, granite counters in the kitchen and baths, wood burning fireplace, and all appliances including a refrigerator, washer and dryer. The HVAC system, water heater, washer, dryer, and dishwasher have all been updated within the last 3 years. This complex offers a community pool and exercise room as well as a fabulous location near the Texas Medical Center, major business hubs such as Greenway Plaza, Upper Kirby, the Galleria area, and downtown Houston. Looking for an easy commute to Rice University or Baylor College of Medicine? This is the spot for you! Come and take a look today and see if this condo will be your next home!
For sale
$210,000
4041 Law St APT 505, Houston, TX 77005
2beds
1,042sqft
Condominium
Built in 1984
-- sqft lot
$201,100 Zestimate®
$202/sqft
$550/mo HOA
What's special
Wood burning fireplaceOpen floor planWood floorsCommunity pool
- 2 days |
- 72 |
- 5 |
Likely to sell faster than
Zillow last checked:
Listing updated:
Listed by:
Kate Wigginton TREC #0483503 832-536-7787,
Upside Real Estate
Source: HAR,MLS#: 22183134
Facts & features
Interior
Bedrooms & bathrooms
- Bedrooms: 2
- Bathrooms: 2
- Full bathrooms: 2
Primary bedroom
- Level: First
- Area: 150
- Dimensions: 15x10
Bedroom
- Level: First
- Area: 130
- Dimensions: 13x10
Dining room
- Level: First
- Area: 49
- Dimensions: 7x7
Living room
- Level: First
- Area: 195
- Dimensions: 13x15
Heating
- Electric
Cooling
- Electric
Appliances
- Included: Disposal, Refrigerator, Electric Range, Dryer, Full Size, Washer, Dishwasher, Washer/Dryer
- Laundry: Inside
Features
- 2 Bedrooms Down, All Bedrooms Down, Primary Bed - 1st Floor
- Flooring: Engineered Hardwood, Tile
- Number of fireplaces: 1
- Fireplace features: Wood Burning
Interior area
- Total structure area: 1,042
- Total interior livable area: 1,042 sqft
Property
Parking
- Parking features: Assigned
Features
- Levels: 2nd Level
- Stories: 1
Lot
- Size: 1.27 Acres
Details
- Parcel number: 1240540000065
Construction
Type & style
- Home type: Condo
- Architectural style: Traditional
- Property subtype: Condominium
Materials
- Brick, Cement Siding, Wood Siding
- Foundation: Slab
- Roof: Composition
Condition
- New construction: No
- Year built: 1984
Utilities & green energy
- Sewer: Public Sewer
- Water: Public
Community & HOA
Community
- Subdivision: Oaks At West University
HOA
- Has HOA: Yes
- Amenities included: Fitness Center, Pool
- HOA fee: $550 monthly
Location
- Region: Houston
Financial & listing details
- Price per square foot: $202/sqft
- Tax assessed value: $195,538
- Annual tax amount: $4,156
- Date on market: 8/13/2026
- Listing terms: Cash,Conventional
Estimated market value
$201,100
$183,000 - $219,000
$1,945/mo
Price history
| Date | Event | Price |
|---|---|---|
| 8/13/2026 | Listed for sale | $210,000$202/sqft |
Source:  HAR #22183134 Report a problem HAR #22183134 Report a problem | ||
| 8/7/2025 | Listing removed | $1,950$2/sqft |
Source: Zillow Rentals Report a problem | ||
| 7/28/2025 | Listed for rent | $1,950$2/sqft |
Source: Zillow Rentals Report a problem | ||
| 2/28/2019 | Sold | -- |
Source: Agent Provided Report a problem | ||
| 2/15/2019 | Pending sale | $210,000$202/sqft |
Source: Madison Fine Properties #26620143 Report a problem | ||
| 1/24/2019 | Price change | $210,000-2.3%$202/sqft |
Source: Madison Fine Properties #26620143 Report a problem | ||
| 11/30/2018 | Listed for sale | $215,000+34.5%$206/sqft |
Source: Madison Fine Properties #26620143 Report a problem | ||
| 3/17/2017 | Sold | -- |
Source: Agent Provided Report a problem | ||
| 11/27/2011 | Listing removed | $159,900$153/sqft |
Source: Creekview Realty #3477091 Report a problem | ||
| 11/1/2011 | Price change | $159,900-3%$153/sqft |
Source: Creekview Realty #3477091 Report a problem | ||
| 9/29/2011 | Price change | $164,900-2.7%$158/sqft |
Source: Creekview Realty #3477091 Report a problem | ||
| 6/8/2011 | Listed for sale | $169,500$163/sqft |
Source: Creekview Realty #3477091 Report a problem | ||
Public tax history
| Year | Property taxes | Tax assessment |
|---|---|---|
| 2025 | $2,101 -12.9% | $195,538 |
| 2024 | $2,410 -0.3% | $195,538 -3.9% |
| 2023 | $2,419 -20.1% | $203,579 +4.5% |
| 2022 | $3,027 | $194,892 +2% |
| 2021 | -- | $190,995 -2.1% |
| 2020 | $3,472 -1% | $195,116 |
| 2019 | $3,506 -34.4% | $195,116 -7.8% |
| 2018 | $5,345 | $211,586 |
| 2017 | $5,345 +2.3% | $211,586 +2.4% |
| 2016 | $5,227 | $206,700 +13.6% |
| 2015 | -- | $182,000 +2.7% |
| 2014 | -- | $177,233 +14% |
| 2013 | -- | $155,520 |
| 2012 | -- | $155,520 |
| 2011 | -- | $155,520 |
| 2010 | -- | $155,520 -3.9% |
| 2009 | -- | $161,901 |
| 2008 | -- | $161,901 |
| 2007 | -- | $161,901 +1% |
| 2006 | -- | $160,244 |
| 2005 | -- | -- |
Find assessor info on the county website
Monthly payment
Est. payment
Payment breakdown
Explore the cost of this home by adjusting the details. Changes won't be saved.Climate risks
Neighborhood: Greenway - Upper Kirby Area
Nearby schools
GreatSchools rating
- 10/10West University Elementary SchoolGrades: PK-5Distance: 0.7 mi
- 7/10Pershing Middle SchoolGrades: 6-8Distance: 1.5 mi
- 6/10Lamar High SchoolGrades: 9-12Distance: 1.5 mi
Schools provided by the listing agent
- Elementary: West University Elementary School
- Middle: Pershing Middle School
- High: Lamar High School (Houston)
Source: HAR. This data may not be complete. We recommend contacting the local school district to confirm school assignments for this home.
- $208,2002 bd2 ba1k sqft4041 Law St APT 401, Houston, TX 77005Off Market

- $215,0002 bd2 ba1k sqft4041 Law St APT 512, Houston, TX 77005For Sale
- $180,6002 bd1 ba802 sqft4041 Law St APT 603, Houston, TX 77005Off Market
- $--2 bd1 ba802 sqft4041 Law St APT 612, Houston, TX 77005Sold

- $198,5002 bd2 ba1k sqft4041 Law St APT 502, Houston, TX 77005Off Market
- $176,2002 bd1 ba802 sqft4041 Law St APT 608, Houston, TX 77005Off Market
- $162,6002 bd1 ba802 sqft4041 Law St APT 610, Houston, TX 77005Off Market
- $120,6001 bd1 ba569 sqft4041 Law St APT 507, Houston, TX 77005Off Market
A local agent can set up tours, give advice and negotiate with sellers.
Similar homes
- $215,0002 bd2 ba1k sqft4041 Law St APT 512, Houston, TX 77005For SaleMLS ID #64017729, Brittney Selldin, J. Lindsey Properties. HAR
- $184,9002 bd1 ba802 sqft4041 Drake St APT 212, Houston, TX 77005For Sale
 MLS ID #14804188, Kenneth Jones, Coldwell Banker Realty - Bellaire-Metropolitan. HAR
 - $249,9002 bd2 ba1.2k sqft2829 Timmons Ln APT 146, Houston, TX 77027For Sale
 MLS ID #70421959, Joshua Hill, Realty Of America, LLC. HAR
 - $249,9002 bd3 ba1.1k sqft4225 Purdue St APT C, Houston, TX 77005For Sale
 MLS ID #30753514, Charlotte Spradley, Coldwell Banker Realty - Bellaire-Metropolitan. HAR
 - $168,0002 bd1 ba802 sqft4041 Law St APT 606, Houston, TX 77005For SaleMLS ID #71465986, Kevin Macicek, AREA Texas Realty. HAR
- $185,0002 bd1 ba832 sqft4020 Blue Bonnet Blvd Unit K, Houston, TX 77025For SaleMLS ID #94248193, Margaret Tsanais, RE/MAX Signature. HAR
- $249,0002 bd2 ba1.1k sqft5200 Weslayan St #112, Houston, TX 77005For SaleMLS ID #57929698, Emelie Mavligit, Compass RE Texas, LLC - Houston. HAR
- $183,0001 bd1 ba856 sqft4000 Purdue St APT 107, Houston, TX 77005For SaleMLS ID #55376947, Evan Howell, Evan S. Howell, Inc.. HAR
- $176,0001 bd1 ba876 sqft4000 Purdue St APT 102, Houston, TX 77005For SaleMLS ID #70234107, Ricarda Marcano, Compass RE Texas, LLC - The Heights. HAR
- $160,0002 bd1 ba980 sqft3131 SW Freeway #A12, Houston, TX 77204For SaleMLS ID #34464758, May Pham, eXp Realty LLC. HAR
- $210,0002 bd2 ba1k sqft2829 Timmons Ln #188, Houston, TX 77027For SaleMLS ID #70798066, Vita Provenzano, CDW Group Realtors. HAR
- $129,9002 bd2 ba1k sqft4637 Wild Indigo St #422, Houston, TX 77027For SaleMLS ID #83579958, Denise Mallon, Pam Westlake Realty Group. HAR
- $222,0002 bd3 ba1.2k sqft2503 McCue Rd APT 4, Houston, TX 77056For SaleMLS ID #34322036, Dyana Hicks, Texas Luxury Spaces. HAR
- $225,0002 bd2 ba1k sqft2829 Timmons Ln APT 204, Houston, TX 77027For SaleMLS ID #47886294, Ginny Jackson, New Leaf Real Estate. HAR
- $225,0002 bd2 ba1k sqft15 Greenway Plz Unit 17B, Houston, TX 77046For SaleMLS ID #70667799, Tracie Parzen, Greenwood King Properties - Kirby Office. HAR
- $149,0001 bd1 ba570 sqft4041 Drake St APT 113, Houston, TX 77005For SaleMLS ID #29620239, Brittney Selldin, J. Lindsey Properties. HAR
- $192,0002 bd1 ba832 sqft3928 W Alabama St APT 14, Houston, TX 77027For SaleMLS ID #34663228, Kalee Irwin, Better Homes and Gardens Real Estate Gary Greene - Memorial. HAR
- $210,0002 bd1 ba936 sqft4020 Blue Bonnet Blvd #E, Houston, TX 77025For SaleMLS ID #58306747, Yan Wang, Keller Williams Memorial. HAR
- $189,9002 bd2 ba1k sqft4040 San Felipe St APT 211, Houston, TX 77027For SaleMLS ID #63163563, Stathios Symeonidis, High Standards Realty LLC. HAR
- $180,5002 bd2 ba840 sqft2503 McCue Rd APT 2, Houston, TX 77056For SaleMLS ID #63967830, Dyana Hicks, Texas Luxury Spaces. HAR
