Beautiful 3-bedroom, 2.5-bath home with home office, game room, and formal dining area in a desirable Bellaire-area location. The first floor features a spacious living room with gas-log fireplace, formal dining area, and a bright kitchen with granite countertops, pantry, and breakfast area. Upstairs, the oversized primary suite offers double sinks, jetted tub, separate shower, and walk-in closet. Two additional bedrooms, a large game room, and walk-in laundry room provide flexible living space. The covered patio is perfect for your outdoor activities. Enjoy convenient access to restaurants, boutiques, and coffee shops near the Bellaire Triangle, while being just minutes from the Texas Medical Center, Downtown Houston, and The Galleria. Zoned to Bellaire High School. Never Flooded.
For sale
Price cut: $19K (5/21)
$439,000
6309 Mapleridge St, Houston, TX 77081
3beds
2,564sqft
Townhouse
Built in 2004
2,626 Square Feet Lot
$424,800 Zestimate®
$171/sqft
$86/mo HOA
What's special
Gas-log fireplaceHome officeFormal dining areaGranite countertopsCovered patioJetted tubGame room
- 3 days |
- 50 |
- 2 |
Likely to sell faster than
Zillow last checked:
Listing updated:
Listed by:
Thao Nguyen TREC #0697470 346-226-6699,
eXp Realty LLC,
Dung Sherrill TREC #0804124 346-355-7788,
eXp Realty LLC
Source: HAR,MLS#: 64088653
Facts & features
Interior
Bedrooms & bathrooms
- Bedrooms: 3
- Bathrooms: 3
- Full bathrooms: 2
- 1/2 bathrooms: 1
Rooms
- Room types: Utility Room
Primary bedroom
- Level: Second
- Area: 252
- Dimensions: 18' x 14'
Bedroom
- Level: Second
- Area: 102
- Dimensions: 12' x 8 1/2'
Bedroom
- Level: Second
- Area: 156
- Dimensions: 13' x 12'
Other
- Level: Second
- Area: 180
- Dimensions: 15' x 12'
Other
- Level: Second
- Area: 604.92
- Dimensions: 8 1/2' x 7 1/2
Dining room
- Level: First
- Area: 168
- Dimensions: 14' x 12'
Game room
- Level: Second
- Area: 132
- Dimensions: 12' x 11'
Kitchen
- Level: First
- Area: 156
- Dimensions: 13' x 12'
Living room
- Level: First
- Area: 192
- Dimensions: 16' x 12'
Primary bath
- Level: Second
- Area: 140
- Dimensions: 20' x 7'
Utility room
- Level: Second
- Area: 52.5
- Dimensions: 7 1/2' x 7'
Heating
- Natural Gas
Cooling
- Ceiling Fan(s), Electric
Appliances
- Included: Disposal, Refrigerator, Electric Oven, Microwave, Electric Range, Washer, Dishwasher, Washer/Dryer
- Laundry: Electric Dryer Hookup, Gas Dryer Hookup, Inside
Features
- Crown Molding, Formal Entry/Foyer, High Ceilings, En-Suite Bath, Primary Bed - 2nd Floor, Sitting Area, Walk-In Closet(s)
- Flooring: Engineered Hardwood, Tile, Wood
- Windows: Insulated/Low-E windows, Window Coverings
- Number of fireplaces: 1
- Fireplace features: Gas Log
Interior area
- Total structure area: 2,564
- Total interior livable area: 2,564 sqft
Property
Parking
- Total spaces: 2
- Parking features: Attached
- Attached garage spaces: 2
Features
- Levels: All Levels
- Stories: 2
- Patio & porch: Patio/Deck
- Has spa: Yes
- Fencing: Fenced
Lot
- Size: 2,626 Square Feet
- Dimensions: 25 x 105
- Features: Back Yard
Details
- Parcel number: 1241550010003
Construction
Type & style
- Home type: Townhouse
- Architectural style: Traditional
- Property subtype: Townhouse
Materials
- Stucco
- Foundation: Slab
- Roof: Composition
Condition
- New construction: No
- Year built: 2004
Details
- Builder name: Parkwest
Utilities & green energy
- Sewer: Public Sewer
- Water: Public
Green energy
- Energy efficient items: Thermostat, HVAC
Community & HOA
Community
- Subdivision: Elm Street Amd
HOA
- HOA fee: $1,036 annually
Location
- Region: Houston
Financial & listing details
- Price per square foot: $171/sqft
- Tax assessed value: $428,969
- Annual tax amount: $6,076
- Date on market: 8/11/2026
- Listing terms: Cash,Conventional,FHA,VA Loan
- Road surface type: Concrete, Curbs
Estimated market value
$424,800
$404,000 - $446,000
$2,565/mo
Price history
| Date | Event | Price |
|---|---|---|
| 5/21/2026 | Price change | $439,000-4.1%$171/sqft |
Source:  HAR #54921302 Report a problem HAR #54921302 Report a problem | ||
| 3/17/2026 | Listed for sale | $458,000+17.8%$179/sqft |
Source: HAR #54921302 Report a problem | ||
| 6/28/2023 | Listing removed | -- |
Source: HAR #91316357 Report a problem | ||
| 5/22/2023 | Pending sale | $388,950$152/sqft |
Source: HAR #91316357 Report a problem | ||
| 5/17/2023 | Listed for sale | $388,950-2.5%$152/sqft |
Source: HAR #91316357 Report a problem | ||
| 5/12/2023 | Listing removed | -- |
Source: HAR #29660052 Report a problem | ||
| 4/21/2023 | Listed for sale | $398,950+25.3%$156/sqft |
Source: HAR #29660052 Report a problem | ||
| 5/30/2013 | Listing removed | $318,500$124/sqft |
Source: Lisa Barnes Properties #80064228 Report a problem | ||
| 2/13/2013 | Listed for sale | $318,500$124/sqft |
Source: Lisa Barnes Properties #80064228 Report a problem | ||
Public tax history
| Year | Property taxes | Tax assessment |
|---|---|---|
| 2025 | $6,076 -25.9% | $428,969 +9.4% |
| 2024 | $8,201 +41.4% | $391,959 -8.5% |
| 2023 | $5,800 -6.7% | $428,371 +14.1% |
| 2022 | $6,217 | $375,442 +6.2% |
| 2021 | -- | $353,505 +6.5% |
| 2020 | $6,106 -0.9% | $332,000 |
| 2019 | $6,164 -1.1% | $332,000 +3.2% |
| 2018 | $6,234 | $321,801 |
| 2017 | $6,234 -5.7% | $321,801 -5.4% |
| 2016 | $6,610 +8.4% | $340,000 -9.6% |
| 2015 | $6,098 | $376,041 +23.8% |
| 2014 | $6,098 | $303,682 +1.7% |
| 2013 | -- | $298,734 |
| 2012 | -- | $298,734 +1% |
| 2011 | -- | $295,667 |
| 2010 | -- | $295,667 +3.4% |
| 2009 | -- | $285,973 -6.4% |
| 2007 | -- | $305,403 +12.5% |
| 2006 | -- | $271,496 +6% |
| 2005 | -- | $256,125 |
Find assessor info on the county website
Monthly payment
Est. payment
Payment breakdown
Explore the cost of this home by adjusting the details. Changes won't be saved.Climate risks
Neighborhood: Gulfton
Nearby schools
GreatSchools rating
- 6/10Cunningham Elementary SchoolGrades: PK-5Distance: 0.5 mi
- 4/10Long AcademyGrades: 6-12Distance: 1.6 mi
- 7/10Bellaire High SchoolGrades: 9-12Distance: 1.5 mi
Schools provided by the listing agent
- Elementary: Cunningham Elementary School (Houston)
- Middle: Long Middle School (Houston)
- High: Bellaire High School
Source: HAR. This data may not be complete. We recommend contacting the local school district to confirm school assignments for this home.
- $430,4003 bd2 ba2.5k sqft6313 Mapleridge St, Houston, TX 77081Off Market
- $444,1003 bd3 ba2.6k sqft5357 Elm St, Houston, TX 77081Off Market
- $416,5003 bd2 ba2.6k sqft5353 Elm St, Houston, TX 77081Off Market
- $415,0003 bd3 ba2.5k sqft5349 Elm St, Houston, TX 77081Off Market
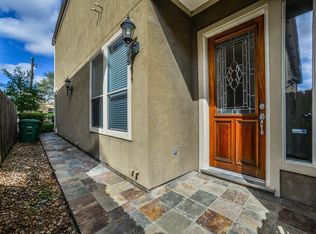
- $426,9003 bd2 ba2.5k sqft5345 Elm St, Houston, TX 77081Off Market
- $422,5003 bd4 ba3k sqft5316 Palmetto St, Houston, TX 77081Off Market
- $391,4003 bd4 ba3k sqft5314 Palmetto St, Houston, TX 77081Off Market
- $385,0003 bd2 ba2.5k sqft5339 Elm St, Houston, TX 77081Off Market
A local agent can set up tours, give advice and negotiate with sellers.
Similar homes
- $385,0003 bd4 ba2.3k sqft2604 Chenevert St, Houston, TX 77004For Sale
 MLS ID #46904358, James Krueger, Corcoran Prestige Realty. HAR
 - $450,0003 bd3 ba2.2k sqft2003 Wichita St, Houston, TX 77004For Sale
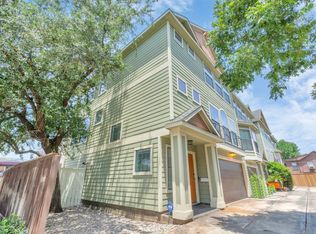 MLS ID #61627974, Tsema Eyeoyibo, LSB Partners, LLC. HAR
 - $500,0003 bd4 ba2.2k sqft544 Bomar St, Houston, TX 77006For Sale
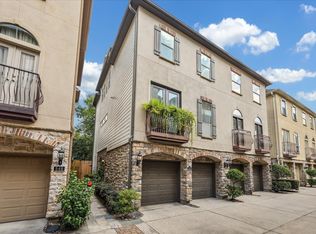 MLS ID #88021046, Debbie Callan, Martha Turner Sotheby's International Realty. HAR
 - $480,0003 bd4 ba2.2k sqft6762 Sussex Manor St, Houston, TX 77055For Sale
 MLS ID #27153467, Pedro Rodriguez, Pedro Rodriguez. HAR
 - $499,5003 bd4 ba2.5k sqft1505 Roy St, Houston, TX 77007For SaleMLS ID #91020436, Corby Callaway, eXp Realty LLC. HAR
- $429,0003 bd4 ba2.2k sqft3218 Jackson St, Houston, TX 77004For SaleMLS ID #46099685, Rachel Crochet, Rachel Crochet Properties,LLC. HAR
- $450,0003 bd4 ba2.3k sqft1318 Goliad St, Houston, TX 77007For SaleMLS ID #98707906, Jessie Singh, JSingh Homes. HAR
- $489,0003 bd3 ba2.3k sqft3504 Vista Terrace Ln, Houston, TX 77018For SaleMLS ID #49289761, Jennifer Peters, Better Homes and Gardens Real Estate Gary Greene - Lake Conroe South. HAR
- $435,0003 bd4 ba2.1k sqft1165 Beasley Hills Ln, Houston, TX 77008For SaleMLS ID #55972150, Rachel Bain, Better Homes and Gardens Real Estate Gary Greene - The Woodlands. HAR
- $478,9003 bd3 ba2.1k sqft3917 Blossom St, Houston, TX 77007For SaleMLS ID #83426034, Katherine Weatherford, World Wide Realty,LLC. HAR
- $529,0003 bd3 ba2.7k sqft1334 Ella Pl, Houston, TX 77008For SaleMLS ID #54593873, Chris Moore, Moore Real Estate Group, LLC. HAR
- $424,9003 bd3 ba2.3k sqft8904 Aventino Way, Houston, TX 77080For SaleMLS ID #4572294, Kyla Phung Linn, Compass RE Texas, LLC - Houston. HAR
- $449,9003 bd4 ba2.2k sqft1314 W 21st St Unit B, Houston, TX 77008For SaleMLS ID #58471247, Conley Norris, Texas Signature Realty. HAR
- $445,0003 bd4 ba2.3k sqft2316 Beall St, Houston, TX 77008For SaleMLS ID #38807793, Kristina Metoyer, Martha Turner Sotheby's International Realty. HAR
- $499,0004 bd3 ba2.4k sqft7827 Shady Villa Cv, Houston, TX 77055For SaleMLS ID #48088602, Elissa Kirkham, Greenwood King Properties - Voss Office. HAR
- $410,0003 bd4 ba2.3k sqft1010 Studer St, Houston, TX 77007For SaleMLS ID #35150968, Erin Dominy, KSP. HAR
- $497,0002 bd3 ba2.3k sqft2514 Potomac Dr Unit B, Houston, TX 77057For SaleMLS ID #26556177, Diane Driscoll, Coldwell Banker Realty - Bellaire-Metropolitan. HAR
- $309,0003 bd3 ba1.8k sqft9036 Lakes At 610 Dr, Houston, TX 77054For SaleMLS ID #93609416, Thao Nguyen, eXp Realty LLC. HAR
- $365,0003 bd3 ba2.5k sqft2922 Royal Oaks Crst, Houston, TX 77082For SaleMLS ID #33864090, Patricia Brand, Keller Williams Memorial. HAR
- $445,0003 bd3 ba2.1k sqft4020 Starbright St, Houston, TX 77018For SaleMLS ID #57612268, Michael Borrel, Keller Williams Memorial. HAR
