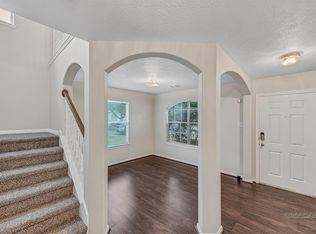
Welcome to a beautifully maintained 4-bedroom home in Crossing at Stone Creek, lovingly cared for by its original owners. Mature landscaping and a classic brick exterior create inviting curb appeal, while abundant natural light and new carpet give the interior a fresh, move-in-ready feel. The kitchen opens to the dining and living areas, where a gas fireplace creates a comfortable gathering space. The first-floor primary suite features dual sinks, a large walk-in closet, separate tub, and shower. Upstairs, three additional bedrooms and a spacious game room with tall ceilings offer plenty of flexibility. Out back, a large patio provides room to relax, dine, and entertain. Conveniently located near FM 529 with plenty of restaurants, shopping, and everyday essentials nearby. Schedule your tour today!
For sale
$270,000
17210 Cricketbriar Ct, Houston, TX 77084
4beds
2,359sqft
Single Family Residence
Built in 2004
4,748 Square Feet Lot
$264,600 Zestimate®
$114/sqft
$34/mo HOA
What's special
Gas fireplaceAbundant natural lightInviting curb appealNew carpetLarge walk-in closetClassic brick exteriorMature landscaping
- 4 days |
- 1,105 |
- 107 |
Likely to sell faster than
Zillow last checked:
Listing updated:
Listed by:
Tiffany Bean TREC #0685499 971-344-2452,
Compass RE Texas, LLC - Houston
Source: HAR,MLS#: 20082745
Facts & features
Interior
Bedrooms & bathrooms
- Bedrooms: 4
- Bathrooms: 3
- Full bathrooms: 2
- 1/2 bathrooms: 1
Rooms
- Room types: Utility Room
Primary bedroom
- Level: Second
- Area: 219.44
- Dimensions: 13'2x16'8
Bedroom
- Level: Second
- Area: 147.5
- Dimensions: 10x14'9
Bedroom
- Level: Second
- Area: 135.1
- Dimensions: 11'5x11'10
Bedroom
- Level: Second
- Area: 118.48
- Dimensions: 10'1x11'9
Breakfast
- Level: First
- Area: 81
- Dimensions: 9x9
Dining room
- Level: First
- Area: 10456.42
- Dimensions: 10'1x1037
Game room
- Level: First
- Area: 301.68
- Dimensions: 17'10x16'11
Kitchen
- Level: First
- Area: 209.2
- Dimensions: 10'5x20'1
Living room
- Level: First
- Area: 217.88
- Dimensions: 15'9x13'10
Heating
- Natural Gas
Cooling
- Gas
Appliances
- Included: Disposal, Gas Oven, Microwave, Gas Range, Dishwasher
- Laundry: Electric Dryer Hookup, Gas Dryer Hookup, Washer Hookup
Features
- Prewired for Alarm System, All Bedrooms Up
- Flooring: Carpet, Tile, Vinyl
- Windows: Insulated/Low-E windows
- Number of fireplaces: 1
- Fireplace features: Gas, Wood Burning
Interior area
- Total structure area: 2,359
- Total interior livable area: 2,359 sqft
Property
Parking
- Total spaces: 2
- Parking features: Attached
- Attached garage spaces: 2
Features
- Stories: 2
- Fencing: Full
Lot
- Size: 4,748 Square Feet
- Features: Subdivided, 0 Up To 1/4 Acre
Details
- Parcel number: 1241680020008
Construction
Type & style
- Home type: SingleFamily
- Architectural style: Traditional
- Property subtype: Single Family Residence
Materials
- Brick, Cement Siding, Wood Siding
- Foundation: Slab
- Roof: Composition
Condition
- New construction: No
- Year built: 2004
Utilities & green energy
- Water: Public
Green energy
- Energy efficient items: Attic Vents
Community & HOA
Community
- Security: Prewired for Alarm System
- Subdivision: Crossing At Stone Creek Sec 02
HOA
- Has HOA: Yes
- HOA fee: $410 annually
Location
- Region: Houston
Financial & listing details
- Price per square foot: $114/sqft
- Tax assessed value: $291,857
- Annual tax amount: $7,152
- Date on market: 8/11/2026
- Listing terms: Cash,Conventional,FHA,VA Loan
- Road surface type: Concrete
Estimated market value
$264,600
$251,000 - $278,000
$2,128/mo
Price history
| Date | Event | Price |
|---|---|---|
| 8/11/2026 | Listed for sale | $270,000$114/sqft |
Source:  HAR #20082745 Report a problem HAR #20082745 Report a problem | ||
Public tax history
| Year | Property taxes | Tax assessment |
|---|---|---|
| 2025 | $2,258 +0% | $291,857 -2.2% |
| 2024 | $2,258 +5.2% | $298,519 -4.5% |
| 2023 | $2,147 +8.9% | $312,433 +9.8% |
| 2022 | $1,972 | $284,427 +28.5% |
| 2021 | -- | $221,313 +5.6% |
| 2020 | $1,617 +3.9% | $209,554 +5.6% |
| 2019 | $1,556 -69.5% | $198,416 +11.5% |
| 2018 | $5,101 | $177,989 |
| 2017 | $5,101 +6.6% | $177,989 +6.6% |
| 2016 | $4,786 +14.9% | $166,985 +7.3% |
| 2015 | $4,167 | $155,686 +8.6% |
| 2014 | $4,167 | $143,327 +31.6% |
| 2013 | -- | $108,920 |
| 2012 | -- | $108,920 -10.6% |
| 2011 | -- | $121,841 |
| 2010 | -- | $121,841 |
| 2009 | -- | $121,841 -16.9% |
| 2008 | -- | $146,660 -1.7% |
| 2007 | -- | $149,152 +1.4% |
| 2006 | -- | $147,136 |
| 2005 | -- | $147,136 +740.8% |
| 2004 | -- | $17,500 |
Find assessor info on the county website
Monthly payment
Est. payment
Payment breakdown
Explore the cost of this home by adjusting the details. Changes won't be saved.Climate risks
Neighborhood: 77084
Nearby schools
GreatSchools rating
- 4/10Metcalf Elementary SchoolGrades: PK-5Distance: 1 mi
- 4/10Kahla Middle SchoolGrades: 6-8Distance: 0.9 mi
- 6/10Langham Creek High SchoolGrades: 9-12Distance: 0.5 mi
Schools provided by the listing agent
- Elementary: Metcalf Elementary School
- Middle: Kahla Middle School
- High: Langham Creek High School
Source: HAR. This data may not be complete. We recommend contacting the local school district to confirm school assignments for this home.
- $230,7003 bd2 ba1.4k sqft17214 Cricketbriar Ct, Houston, TX 77084Off Market
- $270,3003 bd3 ba2.1k sqft17206 Cricketbriar Ct, Houston, TX 77084Off Market
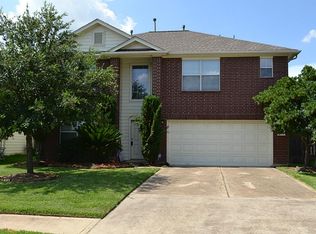
- $311,4005 bd4 ba2.8k sqft17218 Cricketbriar Ct, Houston, TX 77084Off Market
- $221,2003 bd2 ba1.4k sqft17222 Cricketbriar Ct, Houston, TX 77084Off Market
- $323,6004 bd3 ba2.7k sqft17202 Cricketbriar Ct, Houston, TX 77084Off Market
- $227,2003 bd2 ba1.4k sqft17211 Cricketbriar Ct, Houston, TX 77084Off Market
- $302,8004 bd2 ba2.7k sqft17207 Cricketbriar Ct, Houston, TX 77084Off Market
- $222,9003 bd2 ba1.3k sqft17215 Cricketbriar Ct, Houston, TX 77084Off Market
A local agent can set up tours, give advice and negotiate with sellers.
A local lender can help you make sure your offer is ready when you are.
Similar homes
- $278,0003 bd3 ba2.1k sqft6322 Northland Dr, Houston, TX 77084For Sale
 MLS ID #38487705, Perla Kenley, Redfin Corporation. HAR
 - $299,0003 bd3 ba2k sqft7934 Autumn Laurel Trl, Houston, TX 77095For Sale
 MLS ID #85443119, Jason Knebel, Greenwood King Properties - Voss Office. HAR
 - $275,0004 bd2 ba2.2k sqft4805 Whispering Falls Dr, Houston, TX 77084For Sale
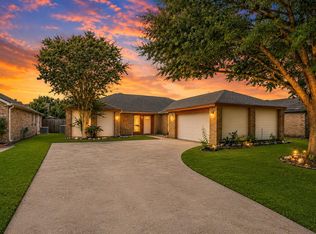 MLS ID #51179355, Morad Fiki, Future Real Estate. HAR
 - $320,0004 bd3 ba2k sqft17027 Gleneviss Dr, Houston, TX 77084For Sale
 MLS ID #70336876, Tashara Shepherd, Real Broker, LLC. HAR
 - $285,0003 bd2 ba2.1k sqft17223 Brookhollow Grove Ct, Houston, TX 77084For SaleMLS ID #87580874, Lauren Logan, Better Homes and Gardens Real Estate Gary Greene - Katy. HAR
- $324,9904 bd3 ba2.1k sqft16407 Leedswell Ln, Houston, TX 77084For SaleMLS ID #54624685, Hiral Fadia, REALM Real Estate Professionals - Sugar Land. HAR
- $305,0003 bd2 ba2.2k sqft16011 Belleshire Glen Ln, Houston, TX 77084For SaleMLS ID #55597181, Anna Miller, Realm Real Estate Professionals - Katy. HAR
- $260,0003 bd2 ba1.6k sqft16835 Carbridge Dr, Houston, TX 77084For SaleMLS ID #18488872, Huy Phan, Texas Signature Realty. HAR
- $287,0004 bd3 ba2.1k sqft19246 Hopeview Ct, Katy, TX 77449For SaleMLS ID #62979026, Tai Dinh, Keller Williams Signature. HAR
- $289,0004 bd3 ba2k sqft6407 Wilshire Rdg, Houston, TX 77040For SaleMLS ID #10974265, Joe LeCureux, Elite Texas Properties. HAR
- $285,0004 bd2 ba2.4k sqft4211 Torrey Creek Ln, Houston, TX 77014For SaleMLS ID #23886386, Yen Truong, 5th Stream Realty. HAR
- $270,0004 bd3 ba2.4k sqft19823 Billineys Park Dr, Katy, TX 77449For SaleMLS ID #86199203, Mary Taormina, Redfin Corporation. HAR
- $299,9004 bd3 ba2k sqft18502 Bridoon Dr, Cypress, TX 77433For SaleMLS ID #83636037, Cody McMillian, Niva Realty. HAR
- $299,9994 bd3 ba2.5k sqft6515 Gorton Dr, Katy, TX 77449For SaleMLS ID #93995236, Sayra Guerra, Real Broker, LLC. HAR
- $275,0003 bd3 ba2k sqft3406 Morningtide Dr, Katy, TX 77449For SaleMLS ID #3497963, Heather Schuren, RE/MAX Cinco Ranch. HAR
- $264,9993 bd2 ba1.6k sqft8723 Willancy Ln, Houston, TX 77095For SaleMLS ID #72135489, Zaran Engineer, Cornerstone Prop Mngt, Inc. HAR
- $279,0003 bd2 ba1.5k sqft5535 Casa Mila Dr, Katy, TX 77449For SaleMLS ID #86040697, Carla Tran, Keller Williams Premier Realty. HAR
- $319,0005 bd3 ba2.4k sqft8406 Pine Falls Dr, Houston, TX 77095Active
 MLS ID #2186798, David Kring, RE/MAX Vision. Unlock MLS
 - $313,9994 bd3 ba2.1k sqft6027 Dunsley Dr, Katy, TX 77449For SaleMLS ID #8838530, Khanh Ha, Regions Commercial Partners, LLC. HAR
- $342,0004 bd3 ba2.5k sqft19639 Oakwood Falls Trl, Houston, TX 77084For SaleMLS ID #35786826, Tracey Riley, Compass RE Texas, LLC - West Houston. HAR
