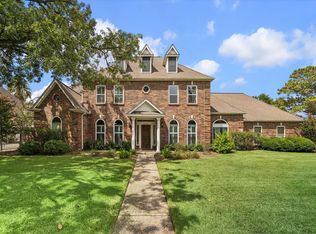
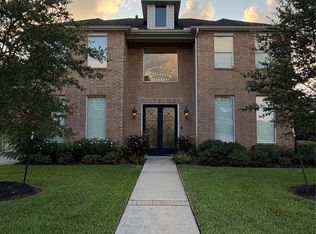
Nestled on a quiet cul-de-sac in the prestigious, 24-hour manned gated community of Lakes of Buckingham Kelliwood, this spectacular Kickerillo-built home offers 5 bedrooms, 3.5 baths, a private study, formal living and dining rooms with a two-way fireplace, a furnished game room with custom built-ins and direct access to George Bush Park's miles of hike and bike trails. The remodeled family room showcases a dramatic floor-to-ceiling fireplace with modern heating elements, spectacular lighting and built-in bench storage The updated kitchen boasts quartz countertops, a new stainless sink and faucet and stainless appliances. The luxurious primary bath showcases a European-style shower/tub, marble finishes, designer gold fixtures and dual walk-in closets. Additional highlights include plantation shutters, exquisite chandeliers, recent A/C and hot water heater, water softener, epoxy garage floors, sprinkler system, new palm trees and a 3-car garage. Resort style living refined.
Coming soon
$949,500
2103 Castleheath Ct, Katy, TX 77450
5beds
4,161sqft
Single Family Residence
Built in 2004
0.3 Acres Lot
$926,400 Zestimate®
$228/sqft
$276/mo HOA
What's special
- 3 days |
- 196 |
- 5 |
Zillow last checked:
Listing updated:
Listed by:
Luanne Marshall TREC #0542682 832-419-0685,
Compass RE Texas, LLC - Houston
Source: HAR,MLS#: 98950238
Facts & features
Interior
Bedrooms & bathrooms
- Bedrooms: 5
- Bathrooms: 4
- Full bathrooms: 3
- 1/2 bathrooms: 1
Rooms
- Room types: Family Room, Utility Room
Primary bedroom
- Level: First
- Area: 266
- Dimensions: 14x19
Bedroom
- Level: Second
- Area: 182
- Dimensions: 13x14
Bedroom
- Level: Second
- Area: 182
- Dimensions: 13x14
Bedroom
- Level: Second
- Area: 169
- Dimensions: 13x13
Bedroom
- Level: Second
- Area: 143
- Dimensions: 13x11
Other
- Level: First
- Area: 182
- Dimensions: 13x14
Breakfast
- Level: First
- Area: 143
- Dimensions: 13x11
Dining room
- Level: First
- Area: 195
- Dimensions: 13x15
Family room
- Level: First
- Area: 252
- Dimensions: 18x14
Game room
- Level: Second
- Area: 368
- Dimensions: 16x23
Kitchen
- Level: First
- Area: 240
- Dimensions: 15x16
Living room
- Level: First
- Area: 208
- Dimensions: 13x16
Heating
- Natural Gas
Cooling
- Ceiling Fan(s), Electric
Appliances
- Included: Disposal, Dryer, Refrigerator, Washer, Water Softener, Electric Oven, Oven, Microwave, Gas Cooktop, Dishwasher
- Laundry: Electric Dryer Hookup, Gas Dryer Hookup, Washer Hookup
Features
- Crown Molding, Formal Entry/Foyer, High Ceilings, En-Suite Bath, Primary Bed - 1st Floor, Walk-In Closet(s)
- Flooring: Carpet, Tile, Wood
- Windows: Insulated/Low-E windows, Window Coverings
- Number of fireplaces: 2
- Fireplace features: Gas Log
Interior area
- Total structure area: 4,161
- Total interior livable area: 4,161 sqft
Property
Parking
- Total spaces: 3
- Parking features: Attached, Oversized, Garage Door Opener
- Attached garage spaces: 3
Features
- Stories: 2
- Patio & porch: Covered
- Exterior features: Sprinkler System
- Fencing: Back Yard
Lot
- Size: 0.3 Acres
- Features: Cul-De-Sac, Subdivided, 0 Up To 1/4 Acre
Details
- Parcel number: 1242370020010
Construction
Type & style
- Home type: SingleFamily
- Architectural style: Traditional
- Property subtype: Single Family Residence
Materials
- Stucco
- Foundation: Slab
- Roof: Composition
Condition
- New construction: No
- Year built: 2004
Details
- Builder name: Kickerilllo
Utilities & green energy
- Sewer: Public Sewer
- Water: Public, Water District
Green energy
- Energy efficient items: Thermostat, HVAC
Community & HOA
Community
- Subdivision: Lakes Of Buckingham Kelliwood
HOA
- Has HOA: Yes
- Amenities included: Controlled Access, Playground, Pool
- HOA fee: $3,317 annually
Location
- Region: Katy
Financial & listing details
- Price per square foot: $228/sqft
- Tax assessed value: $818,261
- Annual tax amount: $15,385
- Date on market: 8/11/2026
- Listing terms: Cash,Conventional
- Exclusions: Dining Room Chandelier, Tesla Charger
- Road surface type: Concrete, Curbs, Gutters
Estimated market value
$926,400
$880,000 - $973,000
$4,009/mo
Price history
| Date | Event | Price |
|---|---|---|
| 8/9/2021 | Sold | -- |
Source: Agent Provided Report a problem | ||
| 3/1/2015 | Listing removed | $619,000$149/sqft |
Source: Assist 2 Sell #7080442 Report a problem | ||
| 2/5/2015 | Listed for sale | $619,000$149/sqft |
Source: Assist 2 Sell #7080442 Report a problem | ||
Public tax history
| Year | Property taxes | Tax assessment |
|---|---|---|
| 2025 | $11,063 +7.9% | $818,261 +22.6% |
| 2024 | $10,251 -15.6% | $667,295 -3.7% |
| 2023 | $12,152 -5.9% | $692,641 +3.4% |
| 2022 | $12,909 | $669,855 +39.6% |
| 2021 | -- | $479,869 |
| 2020 | $9,114 -6.4% | $479,869 -3.2% |
| 2019 | $9,739 -24% | $495,969 -7.3% |
| 2018 | $12,807 | $535,000 |
| 2017 | $12,807 -4.8% | $535,000 -4.6% |
| 2016 | $13,448 +28.9% | $561,010 +5.5% |
| 2015 | $10,432 0% | $531,766 +16.3% |
| 2014 | $10,432 | $457,347 +18.1% |
| 2013 | -- | $387,318 |
| 2012 | -- | $387,318 |
| 2011 | -- | $387,318 |
| 2010 | -- | $387,318 +5.4% |
| 2009 | -- | $367,309 +6.4% |
| 2007 | -- | $345,134 +6% |
| 2006 | -- | $325,498 |
| 2005 | -- | -- |
Find assessor info on the county website
Monthly payment
Est. payment
Payment breakdown
Explore the cost of this home by adjusting the details. Changes won't be saved.Climate risks
Neighborhood: 77450
Nearby schools
GreatSchools rating
- 9/10Jeanette Hayes Elementary SchoolGrades: PK-5Distance: 1 mi
- 10/10Garland Mcmeans Jr High SchoolGrades: 6-8Distance: 1.3 mi
- 8/10Taylor High SchoolGrades: 9-12Distance: 2.1 mi
Schools provided by the listing agent
- Elementary: Hayes Elementary School
- Middle: Mcmeans Junior High School
- High: Taylor High School (Katy)
Source: HAR. This data may not be complete. We recommend contacting the local school district to confirm school assignments for this home.
- $728,2004 bd3 ba3.4k sqft2107 Castleheath Ct, Katy, TX 77450Off Market
- $879,0005 bd3 ba4.7k sqft2106 Castleheath Ct, Katy, TX 77450Off Market
- $755,0005 bd3 ba4.7k sqft2219 Vinemead Ct, Katy, TX 77450Off Market
- $--5 bd3 ba4.7k sqft2227 Vinemead Ct, Katy, TX 77450Sold
- $611,7004 bd3 ba3.1k sqft2211 Vinemead Ct, Katy, TX 77450Off Market
- $832,1005 bd3 ba4.5k sqft2235 Vinemead Ct, Katy, TX 77450Off Market
- $1022,047 sqftWinsor Terrace Crk, Katy, TX 77450Off Market
- $710,8004 bd3 ba3.4k sqft2110 Castleheath Ct, Katy, TX 77450Off Market
A local agent can set up tours, give advice and negotiate with sellers.
Similar homes
- $--4 bd4 ba4.6k sqft20715 Fairwater Dr, Katy, TX 77450AuctionAuction.com 2
- $899,9004 bd4 ba4.1k sqft1411 Kelliwood Oaks Dr, Katy, TX 77450For SaleMLS ID #19434768, Charlotte Abounassif, UTR TEXAS, REALTORS. HAR
- $950,0005 bd6 ba4.8k sqft20002 Sky Hollow Ln, Katy, TX 77450For Sale
 MLS ID #67162069, Erika Amjadi, Apex Brokerage, LLC. HAR
 - $850,0004 bd4 ba3.5k sqft1710 Parklake Vlg, Katy, TX 77450For Sale
 MLS ID #235762, John Prell, Creekview Realty. HAR
 - $940,0005 bd6 ba6k sqft1519 Pebble Chase Dr, Katy, TX 77450For SaleMLS ID #23745384, Lindsay Netherton, eXp Realty LLC. HAR
- $780,0004 bd4 ba4.1k sqft2322 Vinemead Ct, Katy, TX 77450For SaleMLS ID #85939399, Ken Lewis, RE/MAX Signature. HAR
- $685,0004 bd4 ba3.6k sqft4102 Belvoir Park Dr, Katy, TX 77450For SaleMLS ID #69954543, Maria Wicker, RE/MAX Space Center. HAR
- $875,0004 bd3 ba3.7k sqft503 Walworten Ct, Katy, TX 77450For SaleMLS ID #95078691, Karen Benson, C.R.Realty. HAR
- $1,299,0005 bd4 ba5k sqft1927 Sparrows Rdg, Katy, TX 77450For SaleMLS ID #78546933, Cyndi Kornegay, Keller Williams Premier Realty. HAR
- $975,0004 bd4 ba4.7k sqft22118 Oakcreek Hollow Ln, Katy, TX 77450For SaleMLS ID #21365467, Herman Duenas, HomeSmart. HAR
- $874,9005 bd4 ba4.8k sqft21303 Kelliwood Greens Dr, Katy, TX 77450For SaleMLS ID #73874701, Sarah Sawal, Keller Williams Memorial. HAR
- $540,0005 bd4 ba3.3k sqft1811 Treyburn Trl, Katy, TX 77450For SaleMLS ID #90778494, Christopher Hiller, Keller Williams Premier Realty. HAR
- $769,0005 bd6 ba4.5k sqft20414 Chateau Bend Dr, Katy, TX 77450For SaleMLS ID #44613843, Lindsay Netherton, eXp Realty LLC. HAR
- $680,0004 bd4 ba3.9k sqft20006 Erika Way Dr, Katy, TX 77450For SaleMLS ID #64838847, Mengyen Chung, Top USA Investment, LLC. HAR
- $780,0005 bd4 ba4.1k sqft4215 Canfield Oaks Ln, Katy, TX 77450For SaleMLS ID #15491256, Laura Hinojosa, Keller Williams Premier Realty. HAR
- $829,9005 bd5 ba4.7k sqft21306 Lochmere Ln, Katy, TX 77450For SaleMLS ID #49205024, Tena Wood, RE/MAX Grand. HAR
- $829,0005 bd7 ba5.7k sqft1406 S Fry Rd, Katy, TX 77450For SaleMLS ID #84280926, Dora Ali, UTR TEXAS, REALTORS. HAR
- $825,0005 bd4 ba3.8k sqft2907 Winding Shore Ln, Katy, TX 77450For SaleMLS ID #55254573, Carrie Vos, Coldwell Banker Realty - Memorial Office. HAR
- $579,9004 bd4 ba2.9k sqft20323 Chateau Bend Dr, Katy, TX 77450For SaleMLS ID #48746698, Shanna Stout, CB&A, Realtors-Katy. HAR
- $499,9005 bd4 ba3.6k sqft20502 Chadbury Park Dr, Katy, TX 77450For SaleMLS ID #41987236, Chris Glapa, Keller Williams Signature. HAR
