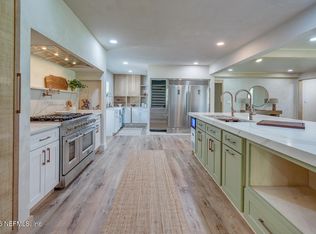
Live near San Marco in this nicely updated Midcentury Ranch and multigenerational home. This home has a full guest suite area tucked upstairs with a Kitchenette, Living Space and a Bedroom w/Ensuite Bath, on the main level you have a large Living Room, Dining Room and a Family Room w/Gas Fireplace open to the Kitchen, complete with Breakfast Bar, Stainless Steel Appliances and more looking out onto the Solar Heated Screened Pool and Fenced Backyard. There is a half bath, Laundry and Office/Flex Space with separate entrance on one side and a Primary Suite with His N Hers Closets and Complete Ensuite Bath, there are 2 Spacious Secondary Bedrooms and a fully renovated Guest Bath. Features: Roof 2024, HVAC1 2019, HVAC2 2025, Water Softener, Over Garage Apartment area, Mature Trees, Summer Kitchen area, New LVP Flooring throughout, updated windows, Crown mouldings, all move in ready!
Active
$679,900
6842 ESTRADA Road, Jacksonville, FL 32217
4beds
3,530sqft
Single Family Residence
Built in 1958
0.36 Acres Lot
$641,400 Zestimate®
$193/sqft
$-- HOA
What's special
Nicely updated midcentury ranchFully renovated guest bathUpdated windowsBreakfast barHalf bathOver garage apartment areaSummer kitchen area
- 8 days
- 863
- 89
Likely to sell faster than
Zillow last checked:
Listing updated:
Listed by:
TOM MOORE 904-868-4967,
WATSON REALTY CORP 904-446-4000
Source: realMLS,MLS#: 2169322
Facts & features
Interior
Bedrooms & bathrooms
- Bedrooms: 4
- Bathrooms: 4
- Full bathrooms: 3
- 1/2 bathrooms: 1
Heating
- Central, Electric, Heat Pump
Cooling
- Central Air, Electric
Appliances
- Included: Dishwasher, Disposal, Electric Range, Microwave, Water Softener Owned
- Laundry: In Unit
Features
- Breakfast Bar, Built-in Features, Eat-in Kitchen, Entrance Foyer, Guest Suite, His and Hers Closets, Open Floorplan, Pantry, Primary Bathroom -Tub with Separate Shower, Master Downstairs, Walk-In Closet(s)
- Flooring: Tile, Vinyl, Wood
- Number of fireplaces: 1
- Fireplace features: Gas
Interior area
- Total interior livable area: 3,530 sqft
Video & virtual tour
Property
Parking
- Total spaces: 2
- Parking features: Attached, Garage, Off Street
- Attached garage spaces: 2
Features
- Levels: Two
- Stories: 2
- Patio & porch: Patio, Screened
- Exterior features: Outdoor Kitchen
- Pool features: In Ground, Heated, Screen Enclosure, Solar Heat
- Fencing: Full,Privacy,Wood
- Has view: Yes
- View description: Pool
Lot
- Size: 0.36 Acres
- Features: Cul-De-Sac
Details
- Additional structures: Shed(s)
- Parcel number: 1504460000
- Zoning description: Residential
Construction
Type & style
- Home type: SingleFamily
- Architectural style: Multi Generational,Ranch
- Property subtype: Single Family Residence
Materials
- Block, Stone Veneer, Stucco
- Roof: Shingle
Condition
- Updated/Remodeled
- New construction: No
- Year built: 1958
Utilities & green energy
- Sewer: Public Sewer
- Water: Public
- Utilities for property: Cable Available, Electricity Connected, Water Connected
Community & HOA
Community
- Subdivision: San Jose
HOA
- Has HOA: No
Location
- Region: Jacksonville
Financial & listing details
- Price per square foot: $193/sqft
- Tax assessed value: $482,320
- Annual tax amount: $5,620
- Date on market: 10/15/2026
- Listing terms: Cash,Conventional,FHA,VA Loan
- Road surface type: Asphalt
Estimated market value
$641,400
$609,000 - $673,000
$3,702/mo
Price history
| Date | Event | Price |
|---|---|---|
| 10/15/2026 | Listed for sale | $679,900+81.4%$193/sqft |
Source:  realMLS #2169322 Report a problem realMLS #2169322 Report a problem | ||
| 4/20/2020 | Listing removed | $374,900+1.6%$106/sqft |
Source: FLORIDA HOMES REALTY & MORTGAGE LLC #990674 Report a problem | ||
| 8/1/2019 | Sold | $369,000-1.6%$105/sqft |
Source: realMLS #990674 Report a problem | ||
| 6/1/2019 | Pending sale | $374,900$106/sqft |
Source: FLORIDA HOMES REALTY & MORTGAGE LLC #990674 Report a problem | ||
| 5/10/2019 | Price change | $374,900-1.1%$106/sqft |
Source: FLORIDA HOMES REALTY & MORTGAGE LLC #990674 Report a problem | ||
| 4/18/2019 | Listed for sale | $379,000-2.4%$107/sqft |
Source: FLORIDA HOMES REALTY & MORTGAGE LLC #990674 Report a problem | ||
| 5/11/2009 | Listing removed | $388,500$110/sqft |
Source: Prudential Real Estate #474937 Report a problem | ||
| 4/2/2009 | Price change | $388,500-2.5%$110/sqft |
Source: Prudential Real Estate #474937 Report a problem | ||
| 3/7/2009 | Listed for sale | $398,500+14%$113/sqft |
Source: Prudential Real Estate #474937 Report a problem | ||
| 11/23/2008 | Listing removed | $349,500$99/sqft |
Source: Watson Realty Corp #N432408 Report a problem | ||
| 10/10/2008 | Price change | $349,500-9.8%$99/sqft |
Source: Watson Realty Corp #N432408 Report a problem | ||
| 6/17/2008 | Price change | $387,500-10.9%$110/sqft |
Source: Watson Realty Corp #N432408 Report a problem | ||
| 4/25/2008 | Price change | $435,000-4.4%$123/sqft |
Source: Homes & Land #410693 Report a problem | ||
| 1/23/2008 | Listed for sale | $455,000+279.2%$129/sqft |
Source: Homes & Land #410693 Report a problem | ||
| 3/12/1999 | Sold | $120,000$34/sqft |
Source: Public Record Report a problem | ||
Public tax history
| Year | Property taxes | Tax assessment |
|---|---|---|
| 2025 | $5,620 +5.6% | $334,989 +2.9% |
| 2024 | $5,323 +2.8% | $325,549 +3% |
| 2023 | $5,180 +9% | $316,067 +3% |
| 2022 | $4,753 +0.6% | $306,862 +3% |
| 2021 | $4,726 +0.9% | $297,925 +1.4% |
| 2020 | $4,682 -4.7% | $293,812 +11.6% |
| 2019 | $4,914 +4.7% | $263,203 +5.8% |
| 2018 | $4,694 | $248,690 +1% |
| 2017 | $4,694 -0.1% | $246,146 +2.8% |
| 2016 | $4,699 +0.9% | $239,350 +1% |
| 2015 | $4,655 +0.8% | $237,040 +12.9% |
| 2014 | $4,617 | $209,872 +3.5% |
| 2013 | -- | $202,740 -2.8% |
| 2012 | -- | $208,613 -3.9% |
| 2011 | -- | $217,185 -8.7% |
| 2010 | -- | $237,759 -11.5% |
| 2009 | -- | $268,755 +39.1% |
| 2006 | -- | $193,206 +3% |
| 2005 | $3,020 | $187,579 +56.2% |
| 2004 | -- | $120,076 +1.9% |
| 2003 | $1,800 | $117,837 +2.4% |
| 2002 | -- | $115,075 +1.6% |
| 2001 | -- | $113,263 +3% |
| 2000 | -- | $109,964 +2.4% |
| 1999 | -- | $107,366 |
Find assessor info on the county website
Monthly payment
Est. payment
Payment breakdown
Explore the cost of this home by adjusting the details. Changes won't be saved.Climate risks
Neighborhood: San Jose Forest
Nearby schools
Schools provided by the listing agent
- Elementary: San Jose
- Middle: Alfred Dupont
- High: Terry Parker
Source: realMLS. This data may not be complete. We recommend contacting the local school district to confirm school assignments for this home.
Similar homes
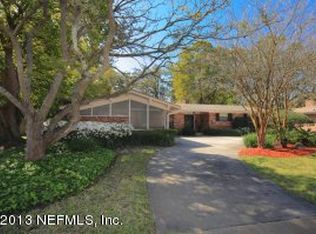
- $700,0004 bd4 ba3.3k sqft2423 CASTELLON Drive N, Jacksonville, FL 32217For Sale
 MLS ID #2167053, LISSA VENOSH. realMLS
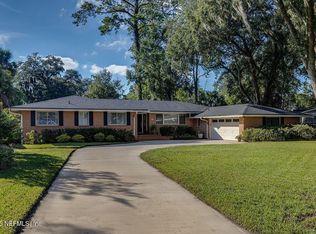
 - $617,5004 bd3 ba2.8k sqft6715 MADRID Avenue, Jacksonville, FL 32217For Sale
 MLS ID #2167693, LIZ MC MAHAN. realMLS
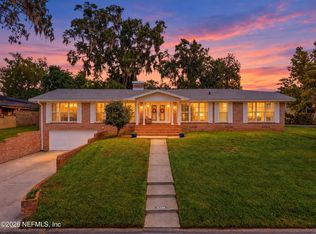
 - $699,0004 bd3 ba2.9k sqft3615 VIA DE LA REINA, Jacksonville, FL 32217For Sale
 MLS ID #2158559, HOLLY HAYES. realMLS
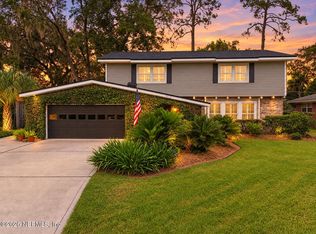
 - $739,9994 bd3 ba3k sqft2346 JOSE Circle S, Jacksonville, FL 32217For Sale
 MLS ID #2164547, KELLY TESTA. realMLS
