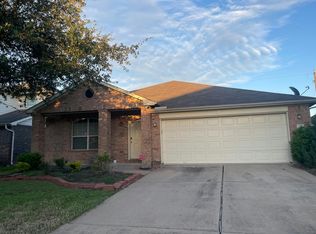
Welcome home to this beautifully updated 4-bedroom, 2.5-bath gem on a spacious corner lot! Featuring a first-floor primary suite, fresh paint, new flooring, updated kitchen cabinets, and new appliances, this home is truly move-in ready. You have a dining room area with a half bath downstairs for your guest. Upstairs, enjoy a spacious game room that opens to a private balcony through French doors—the perfect spot to relax. The functional utility room includes a convenient utility sink, while the whole-home water filtration system adds everyday comfort. Complete with a detached 2-car garage and a backyard ready for entertaining, pets, or play. Conveniently located just minutes from Downtown Houston, the Texas Medical Center, shopping, dining, and more. Don't miss out on the opportunity to make this your home. Come tour TODAY!
For sale
$278,000
11812 Chanteloup Dr, Houston, TX 77047
4beds
2,140sqft
Single Family Residence
Built in 2004
3,920 Square Feet Lot
$255,200 Zestimate®
$130/sqft
$81/mo HOA
What's special
- 4 days |
- 66 |
- 5 |
Zillow last checked:
Listing updated:
Listed by:
Marcy Navejar TREC #0797431 713-213-7772,
Eastwood Realty
Source: HAR,MLS#: 63608473
Facts & features
Interior
Bedrooms & bathrooms
- Bedrooms: 4
- Bathrooms: 3
- Full bathrooms: 2
- 1/2 bathrooms: 1
Rooms
- Room types: Utility Room
Primary bedroom
- Level: First
- Area: 210
- Dimensions: 15 x 14
Bedroom
- Level: Second
- Area: 121
- Dimensions: 11 x 11
Bedroom
- Level: Second
- Area: 132
- Dimensions: 12 x 11
Bedroom
- Level: Second
- Area: 121
- Dimensions: 11 x 11
Dining room
- Level: First
- Area: 154
- Dimensions: 14 x 11
Game room
- Level: Second
- Area: 260
- Dimensions: 20 x 13
Kitchen
- Level: First
- Area: 182
- Dimensions: 14x 13
Living room
- Level: First
- Area: 225
- Dimensions: 15 x 15
Heating
- Natural Gas
Cooling
- Attic Fan, Electric
Appliances
- Included: Disposal, Dryer, Refrigerator, Washer, Water Softener, Microwave, Dishwasher
- Laundry: Gas Dryer Hookup, Washer Hookup
Features
- Wired for Sound, 3 Bedrooms Up, Primary Bed - 1st Floor, Walk-In Closet(s)
- Flooring: Vinyl
- Number of fireplaces: 1
- Fireplace features: Gas
Interior area
- Total structure area: 2,140
- Total interior livable area: 2,140 sqft
Property
Parking
- Total spaces: 2
- Parking features: Detached
- Garage spaces: 2
Features
- Stories: 2
- Fencing: Back Yard
Lot
- Size: 3,920 Square Feet
- Features: Corner Lot, 0 Up To 1/4 Acre
Details
- Parcel number: 1246170030032
Construction
Type & style
- Home type: SingleFamily
- Architectural style: Contemporary,Traditional
- Property subtype: Single Family Residence
Materials
- Brick, Other
- Foundation: Slab
- Roof: Composition
Condition
- New construction: No
- Year built: 2004
Utilities & green energy
- Sewer: Public Sewer
- Water: Public
Green energy
- Energy efficient items: Attic Vents, Thermostat, HVAC
Community & HOA
Community
- Subdivision: City Park Sec 01
HOA
- Has HOA: Yes
- HOA fee: $975 annually
Location
- Region: Houston
Financial & listing details
- Price per square foot: $130/sqft
- Tax assessed value: $237,955
- Annual tax amount: $6,645
- Date on market: 8/11/2026
- Listing terms: Cash,Conventional,FHA,VA Loan
Estimated market value
$255,200
$242,000 - $268,000
$2,148/mo
Price history
| Date | Event | Price |
|---|---|---|
| 8/14/2026 | Listed for sale | $278,000+13%$130/sqft |
Source:  HAR #63608473 Report a problem HAR #63608473 Report a problem | ||
| 1/19/2022 | Listing removed | -- |
Source: HAR #24796430 Report a problem | ||
| 12/11/2021 | Pending sale | $245,999$115/sqft |
Source: HAR #24796430 Report a problem | ||
| 12/2/2021 | Price change | $245,999+0%$115/sqft |
Source: HAR #24796430 Report a problem | ||
| 11/12/2021 | Price change | $245,880-1.5%$115/sqft |
Source: HAR #24796430 Report a problem | ||
| 10/13/2021 | Price change | $249,700-1.7%$117/sqft |
Source: HAR #24796430 Report a problem | ||
| 10/2/2021 | Price change | $253,900-1.2%$119/sqft |
Source: HAR #24796430 Report a problem | ||
| 9/1/2021 | Listed for sale | $256,900+36.4%$120/sqft |
Source: HAR #24796430 Report a problem | ||
| 12/31/2016 | Listing removed | $188,388$88/sqft |
Source: Realty Associates #20920477 Report a problem | ||
| 11/19/2016 | Listed for sale | $188,388+13600.9%$88/sqft |
Source: Realty Associates #20920477 Report a problem | ||
| 1/11/2009 | Listing removed | $1,375$1/sqft |
Source: HAR #3402881 Report a problem | ||
| 12/21/2008 | Listed for sale | $1,375$1/sqft |
Source: HAR #3402881 Report a problem | ||
Public tax history
| Year | Property taxes | Tax assessment |
|---|---|---|
| 2025 | $3,940 -11.7% | $237,955 -8.4% |
| 2024 | $4,463 +13.8% | $259,853 +8.3% |
| 2023 | $3,921 -25.8% | $240,000 |
| 2022 | $5,285 | $240,000 +17.2% |
| 2021 | -- | $204,732 +21.1% |
| 2020 | $4,055 -0.9% | $169,000 |
| 2019 | $4,092 -22.9% | $169,000 +2.8% |
| 2018 | $5,306 | $164,458 |
| 2017 | $5,306 -0.1% | $164,458 |
| 2016 | $5,310 +36.4% | $164,458 +21.8% |
| 2015 | $3,892 | $135,000 +13.4% |
| 2014 | $3,892 | $119,000 +24.6% |
| 2013 | -- | $95,538 +2.2% |
| 2012 | -- | $93,491 -6.5% |
| 2011 | -- | $100,000 -4.7% |
| 2010 | -- | $104,945 |
| 2009 | -- | $104,945 -30% |
| 2008 | -- | $150,004 |
| 2007 | -- | $150,004 +5.4% |
| 2006 | -- | $142,307 |
| 2005 | -- | -- |
Find assessor info on the county website
Monthly payment
Est. payment
Payment breakdown
Explore the cost of this home by adjusting the details. Changes won't be saved.Climate risks
Neighborhood: Central Southwest
Nearby schools
GreatSchools rating
- 7/10Almeda Elementary SchoolGrades: PK-5Distance: 2.3 mi
- 5/10Lawson Middle SchoolGrades: 6-8Distance: 3.7 mi
- 4/10Worthing High SchoolGrades: 9-12Distance: 2.7 mi
Schools provided by the listing agent
- Elementary: Almeda Elementary School
- Middle: Lawson Middle School
- High: Worthing High School
Source: HAR. This data may not be complete. We recommend contacting the local school district to confirm school assignments for this home.
- $266,1003 bd3 ba2.1k sqft11814 Chanteloup Dr, Houston, TX 77047Off Market

- $225,6004 bd2 ba1.7k sqft11816 Chanteloup Dr, Houston, TX 77047Off Market
- $257,8004 bd2 ba2.1k sqft11811 Longwood Garden Way, Houston, TX 77047Off Market
- $228,6003 bd3 ba1.7k sqft11809 Longwood Garden Way, Houston, TX 77047Off Market

- $229,9003 bd3 ba1.6k sqft11813 Longwood Garden Way, Houston, TX 77047Off Market
- $219,9003 bd3 ba1.5k sqft11818 Chanteloup Dr, Houston, TX 77047Off Market
- $248,8004 bd2 ba2.1k sqft11807 Longwood Garden Way, Houston, TX 77047Off Market
- $215,6003 bd2 ba1.3k sqft11815 Longwood Garden Way, Houston, TX 77047Off Market
A local agent can set up tours, give advice and negotiate with sellers.
A local lender can help you make sure your offer is ready when you are.
Similar homes
- $244,0003 bd3 ba2.1k sqft1609 Palcio Real Dr, Houston, TX 77047For Sale
 MLS ID #3206860, Tamara Robert, NB Elite Realty. HAR
 - $--3 bd2 ba2.1k sqft11715 Bollinger Park Ct, Houston, TX 77047Auction
 Auction.com 2
 - $--4 bd3 ba2.3k sqft2907 Chase Cross Ln, Houston, TX 77047Auction
 Auction.com 2
 - $275,0004 bd3 ba2.1k sqft11932 Jelicoe Dr, Houston, TX 77047Active
 MLS ID #7068897, Stephy Salazar, eXp Realty, LLC. Unlock MLS
 - $269,0004 bd3 ba1.8k sqft11753 Jelicoe Dr, Houston, TX 77047For SaleMLS ID #17668281, Elizabeth Galvan, Agent Liz Real Estate, LLC. HAR
- $255,0003 bd3 ba2.1k sqft11803 Longwood Garden Way, Houston, TX 77047For SaleMLS ID #21112757, Mustafa Fatakdawala, Texas Premier Realty and Property. HAR
- $249,0003 bd3 ba2.1k sqft1505 Nichole Woods Dr, Houston, TX 77047For SaleMLS ID #56871852, Roger Fryou, Walzel Properties - Corporate Office. HAR
- $258,9004 bd3 ba1.9k sqft13111 Royal Bell Ct, Houston, TX 77047For SaleMLS ID #98008337, Carolina Perez, HomeSmart. HAR
- $260,0004 bd3 ba1.7k sqft1755 Nichole Woods Dr, Houston, TX 77047For SaleMLS ID #9204970, Juyu Chen, Forever Realty, LLC. HAR
- $315,0004 bd3 ba2.2k sqft1607 City Pass Ln, Houston, TX 77047For SaleMLS ID #48350657, Waldina Galeano, The Agency Team. HAR
- $245,0004 bd3 ba1.6k sqft1633 Nichole Woods Dr, Houston, TX 77047For SaleMLS ID #22617971, Erica Mouton, Divine Dreams Real Estate. HAR
- $280,0003 bd3 ba1.3k sqft1783 Nichole Woods Dr, Houston, TX 77047For SaleMLS ID #63760679, Kimberly Cabrera, RA Brokers. HAR
- $274,9003 bd2 ba1.8k sqft11922 Green Colling Park Dr, Houston, TX 77047For SaleMLS ID #45062319, Antonio Gage, Womack Development & Investment Realtors. HAR
- $290,0003 bd2 ba1.5k sqft12112 City Trek Ln, Houston, TX 77047For SaleMLS ID #14174266, Jonathan Minerick, homecoin.com. HAR
- $235,0003 bd2 ba1.2k sqft12922 Regal Oaks Bend Ln, Houston, TX 77047For SaleMLS ID #55322122, George Chiriboga, Chiriboga Realty LLC. HAR
- $298,8884 bd3 ba1.9k sqft13122 Royal Bell Ct, Houston, TX 77047For SaleMLS ID #85528145, Joachim Vu, Lone Star Realty. HAR
- $270,0003 bd2 ba1.9k sqft13515 Canterwell Rd, Houston, TX 77047For SaleMLS ID #28799493, Roman Campuzano, Zarco Properties, LLC. HAR
- $274,9003 bd3 ba2.1k sqft2702 Skyview Knoll Ct, Houston, TX 77047For SaleMLS ID #42764247, Noelia Ventura-Calderon, JLA Realty. HAR
- $235,0004 bd2 ba1.6k sqft11844 Jelicoe Dr, Houston, TX 77047For SaleMLS ID #69601015, Brenda Estes, World Wide Realty,LLC. HAR
- $289,9003 bd2 ba2k sqft11719 Bollinger Park Ct, Houston, TX 77047For SaleMLS ID #45312975, Vee Le, Buzz Realty, LLC. HAR
