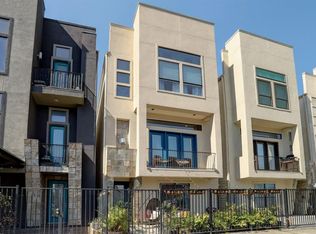
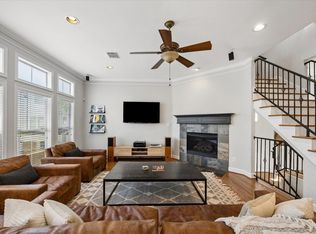
Zoned to Memorial Elementary & NO HOA! Move-in ready freestanding corner home in the heart of Rice Military offering style, space, and an unbeatable location. Soaring 12ft ceilings in the 2nd floor living area and primary suite, floor-to-ceiling windows, rich hardwood floors and abundant natural light create an inviting, open feel. The thoughtfully designed floor plan is ideal for entertaining and everyday living, with a fenced patio providing outdoor space to relax or host guests. Major updates include a new roof (2024) and a complete Hardie Plank exterior renovation (2023) for lasting curb appeal and peace of mind. Enjoy an exceptional walkable lifestyle just steps from Memorial Park, Buffalo Bayou trails, Nellie Keyes Playground, and the restaurants, coffee shops, bars, and shopping along Washington Ave. Easy access to Downtown, The Galleria, and major freeways makes commuting a breeze. Great opportunity to own a well kept home zoned to one of Houston's most desirable schools.
For sale
Price increase: $41K (8/13)
$490,000
5122 Lillian St, Houston, TX 77007
3beds
2,103sqft
Single Family Residence
Built in 2004
1,603 Square Feet Lot
$477,700 Zestimate®
$233/sqft
$-- HOA
What's special
Rich hardwood floorsFloor-to-ceiling windowsAbundant natural lightInviting open feelThoughtfully designed floor planFreestanding corner home
- 1 day |
- 81 |
- 5 |
Likely to sell faster than
Zillow last checked:
Listing updated:
Listed by:
Juston Braden TREC #0635148 832-622-7723,
Compass RE Texas, LLC - The Heights,
Sady Mayfield TREC #0790364 832-339-2097,
Compass RE Texas, LLC - The Heights
Source: HAR,MLS#: 69633807
Facts & features
Interior
Bedrooms & bathrooms
- Bedrooms: 3
- Bathrooms: 4
- Full bathrooms: 3
- 1/2 bathrooms: 1
Rooms
- Room types: Guest Suite
Primary bedroom
- Level: Third
- Area: 280
- Dimensions: 20x14
Bedroom
- Level: First
- Area: 144
- Dimensions: 12x12
Bedroom
- Level: Third
- Area: 132
- Dimensions: 12x11
Heating
- Natural Gas
Cooling
- Ceiling Fan(s), Electric
Appliances
- Included: ENERGY STAR Qualified Appliances, Disposal, Dryer, Refrigerator, Washer, Electric Oven, Microwave, Gas Cooktop, Dishwasher
- Laundry: Electric Dryer Hookup, Washer Hookup
Features
- Balcony, High Ceilings, Prewired for Alarm System, Wired for Sound, 1 Bedroom Down - Not Primary BR, En-Suite Bath
- Flooring: Slate, Tile, Wood
- Doors: Insulated Doors
- Number of fireplaces: 1
- Fireplace features: Gas, Gas Log
Interior area
- Total structure area: 2,103
- Total interior livable area: 2,103 sqft
Property
Parking
- Total spaces: 2
- Parking features: Attached
- Attached garage spaces: 2
Features
- Stories: 3
- Patio & porch: Covered, Patio/Deck, Porch
- Exterior features: Balcony, Side Yard
- Has spa: Yes
- Fencing: Full
Lot
- Size: 1,603 Square Feet
- Features: Corner Lot, Patio Lot, 0 Up To 1/4 Acre
Details
- Parcel number: 1252540010001
Construction
Type & style
- Home type: SingleFamily
- Architectural style: Contemporary,Traditional
- Property subtype: Single Family Residence
Materials
- Other, Stone
- Foundation: Slab
- Roof: Composition
Condition
- New construction: No
- Year built: 2004
Utilities & green energy
- Sewer: Public Sewer
- Water: Public
Green energy
- Energy efficient items: Thermostat, Lighting, HVAC, Exposure/Shade
Community & HOA
Community
- Security: Prewired for Alarm System
- Subdivision: Waterhill Homes/Lillian Sec 02
Location
- Region: Houston
Financial & listing details
- Price per square foot: $233/sqft
- Tax assessed value: $424,709
- Annual tax amount: $6,004
- Date on market: 8/13/2026
- Exclusions: Ask Listing Agent
- Road surface type: Concrete
Estimated market value
$477,700
$454,000 - $502,000
$2,916/mo
Price history
| Date | Event | Price |
|---|---|---|
| 8/13/2026 | Price change | $490,000+9.1%$233/sqft |
Source:  HAR #69633807 Report a problem HAR #69633807 Report a problem | ||
| 7/9/2026 | Price change | $449,000-4.5%$214/sqft |
Source: HAR #60756937 Report a problem | ||
| 8/16/2025 | Price change | $470,000-4.1%$223/sqft |
Source: HAR #23450383 Report a problem | ||
| 7/18/2025 | Listing removed | $3,100$1/sqft |
Source:  HAR #70558581 Report a problem HAR #70558581 Report a problem | ||
| 7/15/2025 | Price change | $490,000-2%$233/sqft |
Source: HAR #2291440 Report a problem | ||
| 6/22/2025 | Listed for rent | $3,100+6.9%$1/sqft |
Source: HAR #70558581 Report a problem | ||
| 6/13/2025 | Price change | $499,900-2%$238/sqft |
Source: HAR #73775775 Report a problem | ||
| 4/29/2025 | Price change | $510,000-2.9%$243/sqft |
Source: HAR #10475690 Report a problem | ||
| 4/9/2025 | Listed for sale | $525,000+19.3%$250/sqft |
Source: HAR #51332969 Report a problem | ||
| 5/27/2022 | Listing removed | -- |
Source: HAR #11664572 Report a problem | ||
| 5/16/2022 | Pending sale | $440,000$209/sqft |
Source: HAR #11664572 Report a problem | ||
| 5/12/2022 | Listed for sale | $440,000+29.8%$209/sqft |
Source: HAR #11664572 Report a problem | ||
| 10/27/2020 | Listing removed | $2,900$1/sqft |
Source: Compass RE Texas, LLC #60405641 Report a problem | ||
| 7/15/2020 | Listed for rent | $2,900-1.7%$1/sqft |
Source: Compass RE Texas, LLC #60405641 Report a problem | ||
| 5/24/2017 | Listing removed | $2,950$1/sqft |
Source: Heritage Texas Properties #79983792 Report a problem | ||
| 5/2/2017 | Listed for rent | $2,950$1/sqft |
Source: Heritage Texas Properties #79983792 Report a problem | ||
| 1/7/2011 | Sold | -- |
Source: Agent Provided Report a problem | ||
| 11/23/2010 | Listed for sale | $339,000$161/sqft |
Source: Martha Turner Properties #60827351 Report a problem | ||
Public tax history
| Year | Property taxes | Tax assessment |
|---|---|---|
| 2025 | $6,004 -4% | $424,709 |
| 2024 | $6,253 +4.4% | $424,709 -12.6% |
| 2023 | $5,989 -33.7% | $485,690 +18.4% |
| 2022 | $9,032 | $410,181 +15.7% |
| 2021 | -- | $354,573 -2.8% |
| 2020 | $8,756 -8.4% | $364,910 -7.5% |
| 2019 | $9,557 +35% | $394,668 +8.6% |
| 2018 | $7,082 | $363,470 0% |
| 2017 | $7,082 -3.3% | $363,519 -3.1% |
| 2016 | $7,322 +3.8% | $375,000 -12.8% |
| 2015 | $7,051 | $430,000 |
| 2014 | $7,051 | -- |
| 2013 | -- | $317,971 -3.6% |
| 2012 | -- | $330,000 |
| 2011 | -- | $330,000 -6.2% |
| 2010 | -- | $351,857 |
| 2009 | -- | $351,857 +2.4% |
| 2007 | -- | $343,647 +6% |
| 2006 | -- | $324,287 |
| 2005 | -- | -- |
Find assessor info on the county website
Monthly payment
Est. payment
Payment breakdown
Explore the cost of this home by adjusting the details. Changes won't be saved.Climate risks
Neighborhood: Washington Avenue Coalition - Memorial Park
Nearby schools
GreatSchools rating
- 9/10Memorial Elementary SchoolGrades: PK-5Distance: 0.7 mi
- 9/10Hogg Middle SchoolGrades: 6-8Distance: 2.1 mi
- 6/10Lamar High SchoolGrades: 9-12Distance: 2.1 mi
Schools provided by the listing agent
- Elementary: Memorial Elementary School (Houston)
- Middle: Hogg Middle School (Houston)
- High: Lamar High School (Houston)
Source: HAR. This data may not be complete. We recommend contacting the local school district to confirm school assignments for this home.
- $448,1003 bd3 ba2k sqft5120 Lillian St, Houston, TX 77007Off Market
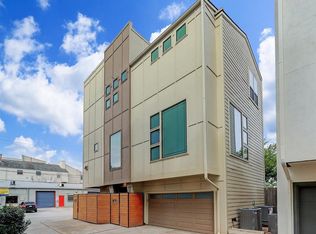
- $456,0003 bd4 ba2.4k sqft908 Reinerman St, Houston, TX 77007Off Market
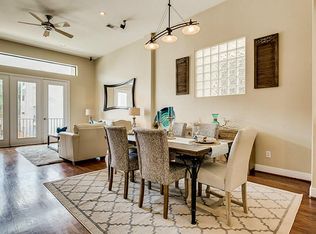
- $437,5003 bd4 ba2k sqft5118 Lillian St, Houston, TX 77007Off Market
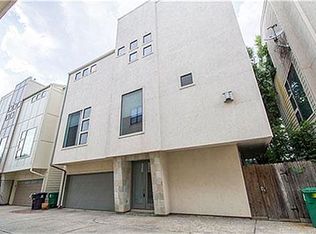
- $449,8133 bd4 ba2.4k sqft906 Reinerman St, Houston, TX 77007Off Market
- $421,6003 bd4 ba2k sqft5116 Lillian St, Houston, TX 77007Off Market
- $416,8003 bd3 ba2k sqft5114 Lillian St, Houston, TX 77007Off Market
- $387,6002 bd2 ba1.8k sqft828 Reinerman St, Houston, TX 77007Off Market
- $586,7003 bd4 ba2.6k sqft817 Reinerman St, Houston, TX 77007Off Market
A local agent can set up tours, give advice and negotiate with sellers.
A local lender can help you make sure your offer is ready when you are.
Similar homes
- $489,0003 bd3 ba2.3k sqft4652 Cornish St, Houston, TX 77007For Sale
 MLS ID #66519480, Desmond Trotter, Premier, Realtors. HAR
 - $550,0003 bd4 ba2.6k sqft821 Lester St, Houston, TX 77007For Sale
 MLS ID #50900570, David Batagower, Compass RE Texas, LLC - The Heights. HAR
 - $539,9903 bd4 ba2.3k sqft1020 Patterson St, Houston, TX 77007For Sale
 MLS ID #91450650, Dawn Webb, UTR TEXAS, REALTORS. HAR
 - $465,0003 bd4 ba2.3k sqft5111 Inker St Unit C, Houston, TX 77007For Sale
 MLS ID #94672963, Darren Morris, Real Broker, LLC. HAR
 - $529,0003 bd4 ba2.3k sqft4129 Dickson St, Houston, TX 77007For SaleMLS ID #22707034, Evan Compean, Compean Group. HAR
- $520,0003 bd4 ba2.5k sqft4510 Eli St, Houston, TX 77007For SaleMLS ID #90362577, Saharr Ghanimi, Vive Realty LLC. HAR
- $504,0003 bd4 ba2.1k sqft4102 Marina St, Houston, TX 77007For SaleMLS ID #30890985, Joseph Cummings, Compass RE Texas, LLC - Houston. HAR
- $489,0003 bd4 ba2.2k sqft5528 Cornish St Unit E, Houston, TX 77007For SaleMLS ID #74308663, Karoline Walker, Brooks Ballard International Real Estate. HAR
- $525,0003 bd4 ba2.2k sqft5531 Venice St, Houston, TX 77007For SaleMLS ID #52202091, Stacy Walton, Blair Realty Group. HAR
- $500,0003 bd4 ba2.2k sqft544 Bomar St, Houston, TX 77006For SaleMLS ID #88021046, Debbie Callan, Martha Turner Sotheby's International Realty. HAR
- $478,9003 bd3 ba2.1k sqft3917 Blossom St, Houston, TX 77007For SaleMLS ID #83426034, Katherine Weatherford, World Wide Realty,LLC. HAR
- $469,0003 bd4 ba2.3k sqft501 Detering St, Houston, TX 77007For SaleMLS ID #81432004, Leah Oliver, Compass RE Texas, LLC - Houston. HAR
- $485,0003 bd4 ba2.2k sqft1721 Eado Point Ln, Houston, TX 77003For SaleMLS ID #92732875, Oscar C. Hernandez, The Advisory Real Estate + Development. HAR
- $425,0003 bd4 ba2.1k sqft1427 Wagner St, Houston, TX 77007For SaleMLS ID #24327727, Brandon Krueger, Boulevard Realty. HAR
- $549,0003 bd4 ba2.6k sqft427 Jackson Hill St, Houston, TX 77007For SaleMLS ID #21203423, Holly Cuevas, HomeSmart. HAR
- $507,0004 bd4 ba2.7k sqft2823 Sherwin St, Houston, TX 77007For SaleMLS ID #39917464, Blake Jessee, Keller Williams Realty Metropolitan. HAR
- $492,5003 bd4 ba2.4k sqft1716 Dart St, Houston, TX 77007For SaleMLS ID #38248973, Alan Morlan, Keller Williams Realty Metropolitan. HAR
- $415,0003 bd4 ba2.5k sqft1510 Reinerman St, Houston, TX 77007For SaleMLS ID #54832263, Heather Chavana, eXp Realty LLC. HAR
- $539,9003 bd4 ba2.5k sqft5705 Petty St Suite A, Houston, TX 77007For SaleMLS ID #11869701, Monique Nguyen, Real Broker, LLC. HAR
- $449,0033 bd4 ba2.2k sqft4113 Eigel St, Houston, TX 77007For SaleMLS ID #31871130, David Houston, New Leaf Real Estate. HAR
