Welcome to this beautifully maintained one-story home in Crescent Park Village! Built in 2004, this inviting property features 3 bedrooms, 2 full bathrooms, and a versatile home office that could easily serve as a fourth bedroom. Recent improvements include fresh interior paint and tile flooring throughout—no carpet! The open, split-bedroom floor plan offers a spacious living area that flows seamlessly into the kitchen and dining area, perfect for everyday living and entertaining. The private primary suite features a generous walk-in closet. Outside, enjoy a cozy backyard shaded by mature trees. Conveniently located near major shopping, dining, and the Bellaire area, with easy access to Highway 6, Westpark Tollway, and Beltway 8. Schedule your private showing today!
For sale
$249,000
12926 Valleygate Ln, Houston, TX 77072
3beds
1,423sqft
Single Family Residence
Built in 2004
4,199 Square Feet Lot
$241,100 Zestimate®
$175/sqft
$31/mo HOA
What's special
Versatile home officeFresh interior paintOpen split-bedroom floor planGenerous walk-in closetPrivate primary suite
- 4 days |
- 113 |
- 8 |
Likely to sell faster than
Zillow last checked:
Listing updated:
Listed by:
Thai Truong TREC #0676969 281-701-5117,
eXp Realty LLC
Source: HAR,MLS#: 66589628
Facts & features
Interior
Bedrooms & bathrooms
- Bedrooms: 3
- Bathrooms: 2
- Full bathrooms: 2
Primary bedroom
- Level: First
- Area: 182
- Dimensions: 13x14
Bedroom
- Level: First
- Area: 100
- Dimensions: 10x10
Bedroom
- Level: First
- Area: 100
- Dimensions: 10x10
Kitchen
- Level: First
- Area: 130
- Dimensions: 13x10
Living room
- Level: First
- Area: 225
- Dimensions: 15x15
Heating
- Electric
Cooling
- Gas
Appliances
- Included: Disposal, Freestanding Oven, Microwave, Gas Range, Dishwasher
- Laundry: Electric Dryer Hookup, Gas Dryer Hookup, Washer Hookup
Features
- All Bedrooms Up
- Flooring: Tile
Interior area
- Total structure area: 1,423
- Total interior livable area: 1,423 sqft
Property
Parking
- Total spaces: 2
- Parking features: Attached, Double-Wide Driveway
- Attached garage spaces: 2
Features
- Stories: 1
- Has spa: Yes
Lot
- Size: 4,199 Square Feet
- Features: Subdivided, 0 Up To 1/4 Acre
Details
- Parcel number: 1249120030010
Construction
Type & style
- Home type: SingleFamily
- Architectural style: Traditional
- Property subtype: Single Family Residence
Materials
- Brick, Cement Siding
- Foundation: Slab
- Roof: Composition
Condition
- New construction: No
- Year built: 2004
Utilities & green energy
- Sewer: Public Sewer
- Water: Water District
Community & HOA
Community
- Subdivision: Crescent Park Village
HOA
- Has HOA: Yes
- HOA fee: $375 annually
Location
- Region: Houston
Financial & listing details
- Price per square foot: $175/sqft
- Tax assessed value: $221,678
- Annual tax amount: $5,364
- Date on market: 8/11/2026
- Listing terms: Cash,Conventional,FHA,Investor,VA Loan
Estimated market value
$241,100
$229,000 - $253,000
$1,836/mo
Price history
| Date | Event | Price |
|---|---|---|
| 8/11/2026 | Listed for sale | $249,000$175/sqft |
Source:  HAR #66589628 Report a problem HAR #66589628 Report a problem | ||
| 5/27/2022 | Listing removed | -- |
Source: Zillow Rental Network Premium Report a problem | ||
| 5/17/2022 | Price change | $1,600-5.9%$1/sqft |
Source: Zillow Rental Network Premium #9591580 Report a problem | ||
| 5/2/2022 | Listed for rent | $1,700$1/sqft |
Source: Zillow Rental Network Premium #9591580 Report a problem | ||
Public tax history
| Year | Property taxes | Tax assessment |
|---|---|---|
| 2025 | $1,835 +1.6% | $221,678 -2.9% |
| 2024 | $1,805 +15.7% | $228,208 +4.3% |
| 2023 | $1,560 +5.8% | $218,896 +5.7% |
| 2022 | $1,475 | $207,125 +29.7% |
| 2021 | -- | $159,742 +2.6% |
| 2020 | $1,230 +1.7% | $155,745 +5.2% |
| 2019 | $1,209 -65.7% | $148,039 +13.6% |
| 2018 | $3,526 | $130,298 |
| 2017 | $3,526 +0.8% | $130,298 |
| 2016 | $3,497 +25.6% | $130,298 +7.3% |
| 2015 | $2,784 | $121,469 +17.8% |
| 2014 | $2,784 | $103,074 +24.4% |
| 2013 | -- | $82,829 -9% |
| 2012 | -- | $91,035 -3.4% |
| 2011 | -- | $94,191 |
| 2010 | -- | $94,191 -9.2% |
| 2009 | -- | $103,693 -11.8% |
| 2007 | -- | $117,569 +12.3% |
| 2006 | -- | $104,676 |
| 2005 | -- | -- |
Find assessor info on the county website
Monthly payment
Est. payment
Payment breakdown
Explore the cost of this home by adjusting the details. Changes won't be saved.Climate risks
Neighborhood: 77072
Nearby schools
GreatSchools rating
- 6/10Alexander Elementary SchoolGrades: PK-4Distance: 0.1 mi
- 3/10Holub Middle SchoolGrades: 7-8Distance: 1.1 mi
- 4/10Taylor High SchoolGrades: 9-12Distance: 1.5 mi
Schools provided by the listing agent
- Elementary: Alexander Elementary School (Alief)
- Middle: Holub Middle School
- High: Aisd Draw
Source: HAR. This data may not be complete. We recommend contacting the local school district to confirm school assignments for this home.
- $264,3004 bd2 ba2k sqft12930 Valleygate Ln, Houston, TX 77072Off Market
- $295,0005 bd4 ba2.6k sqft12922 Valleygate Ln, Houston, TX 77072Off Market

- $252,9003 bd2 ba2.1k sqft12918 Valleygate Ln, Houston, TX 77072Off Market

- $239,6003 bd2 ba1.8k sqft12935 Birchaven Ln, Houston, TX 77072Off Market
- $253,9003 bd2 ba2.2k sqft12939 Birchaven Ln, Houston, TX 77072Off Market
- $223,8003 bd2 ba1.3k sqft12931 Birchaven Ln, Houston, TX 77072Off Market
- $216,6003 bd2 ba1.3k sqft12914 Valleygate Ln, Houston, TX 77072Off Market
- $287,0004 bd2 ba2.6k sqft12927 Birchaven Ln, Houston, TX 77072Off Market
A local agent can set up tours, give advice and negotiate with sellers.
Similar homes
- $260,0004 bd3 ba1.6k sqft11715 Evesborough Dr, Houston, TX 77099For Sale
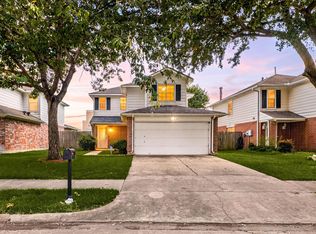 MLS ID #21856224, Nicole Freer, Corcoran Genesis. HAR
 - $249,9003 bd3 ba1.7k sqft13823 Royal Oak St, Houston, TX 77083For Sale
 MLS ID #67715016, Kenneth Li, Southwest Realty Group. HAR
 - $239,9903 bd2 ba1.2k sqft13722 New Village Ln, Sugar Land, TX 77498For Sale
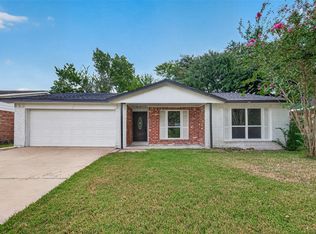 MLS ID #65122071, Oscar Morales Velandia, Keller Williams Realty Metropolitan. HAR
 - $239,0003 bd2 ba1.3k sqft6510 Paso Del Sol Dr, Houston, TX 77083For Sale
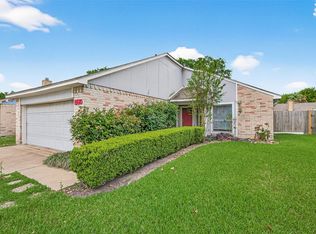 MLS ID #97296950, Kevin Kuo, eXp Realty LLC. HAR
 - $259,9003 bd2 ba1.5k sqft5921 Ariel St, Houston, TX 77074For SaleMLS ID #34283658, Vee Le, Buzz Realty, LLC. HAR
- $265,0003 bd3 ba1.8k sqft10610 Chapel Hill Dr, Houston, TX 77099For SaleMLS ID #96752970, Sean Gambini, GoUpRE. HAR
- $254,9004 bd3 ba1.8k sqft6507 Amberfield Ln, Katy, TX 77449For SaleMLS ID #45272082, Shanoop Kothari, M&M Realty. HAR
- $255,0003 bd2 ba1.4k sqft980 Blue Beech Ln, Brookshire, TX 77423For SaleMLS ID #59713559, Feiyun Cheng, Keller Williams Memorial. HAR
- $275,0004 bd3 ba2k sqft16723 Running Quail Ct, Missouri City, TX 77489For SaleMLS ID #46041287, Valerie Treece, Weichert, Realtors - The Murray Group. HAR
- $255,0003 bd3 ba1.9k sqft14737 Perthshire Rd, Houston, TX 77079For SaleMLS ID #46314278, Benjamin Millen, Better Homes and Gardens Real Estate Gary Greene - Katy. HAR
- $218,5003 bd2 ba1.2k sqft10814 Parkland Woods Dr, Sugar Land, TX 77498For SaleMLS ID #97930628, Jue Wang, Texas Signature Realty. HAR
- $199,9003 bd3 ba1.9k sqft11735 Alief Clodine Rd Unit 36, Houston, TX 77072For SaleMLS ID #47347221, Thor Paulsen, D Real Estate Center. HAR
- $279,9993 bd2 ba1.6k sqft5202 Pine Forest Ridge St, Katy, TX 77493For SaleMLS ID #6326207, Trinh Hoang, Keller Williams Signature. HAR
- $270,0004 bd3 ba1.9k sqft6726 Windy River Ln, Katy, TX 77449For SaleMLS ID #43339856, Shelby Forbert, Compass RE Texas, LLC - Houston. HAR
- $249,5003 bd2 ba1.6k sqft19635 Moonhollow Dr, Houston, TX 77084For SaleMLS ID #38199589, Lisa Hudgens, RE/MAX Partners. HAR
- $249,9993 bd2 ba1.3k sqft5418 Pershing St, Houston, TX 77033For SaleMLS ID #8693977, Etha Eglin, Keller Williams Realty Metropolitan. HAR
- $289,0004 bd3 ba2k sqft6407 Wilshire Rdg, Houston, TX 77040For SaleMLS ID #10974265, Joe LeCureux, Elite Texas Properties. HAR
- $249,0003 bd3 ba1.2k sqft21014 Sun Creek Dr, Katy, TX 77450For SaleMLS ID #17651848, Xinyi Yi, Glad Realty LLC. HAR
- $269,9003 bd3 ba1.9k sqft26130 Ripley Hills Dr, Richmond, TX 77406For SaleMLS ID #61676542, Amin Dawood, Keller Williams Signature. HAR
- $249,0003 bd2 ba1.7k sqft2630 Skyview Crest Ct, Houston, TX 77047For SaleMLS ID #72055599, Summer Perkins, CB&A, Realtors. HAR
