Easy Living with Space to Relax—Just Minutes from Highway 20.
This home combines everyday convenience with the kind of outdoor space that's hard to find, all just minutes from Highway 20. Inside, you'll find a roomy living area that's perfect for gathering with family or friends, along with an updated kitchen that's ready for everyday living. The bonus room offers plenty of flexibility, whether you need a home office, hobby room, or extra space for guests.
The backyard is where this property really shines. Spend warm summer days cooling off in the pool, relax in the hot tub under the stars, or enjoy your morning coffee on the upper deck overlooking the yard and mature trees. There's plenty of room for kids, pets, gardening, or simply enjoying the outdoors.
If you like to tinker, work on projects, or just need extra storage, you'll appreciate the attached two-car garage, workshop area, and storage shed. Whether you're looking for a full-time home or a weekend getaway, this property offers comfortable living, useful space inside and out, and a location that makes it easy to enjoy everything Lake County has to offer.
Case Number: 198-182528. HUD homes are sold As Is. Exclusive Agency Listing. For more information or to submit an offer, visit HUDHomeStore.gov. Managed by Olympusams.
For sale
Listed by: Timothy Toye and Associates • Matthew Banahan • Contact: 707-928-6900
Price cut: $28.5K (9/3)
$211,500
6844 Floyd Way, Nice, CA 95464
3beds
1,536sqft
Manufactured Home
Built in 1980
0.45 Acres Lot
$-- Zestimate®
$138/sqft
$-- HOA
What's special
- 90 days
- 343
- 31
Zillow last checked:
Listing updated:
Listed by:
Matthew Banahan DRE #02254755 707-928-6900,
Timothy Toye and Associates
Source: CRMLS,MLS#: LC26155340 Originating MLS: California Regional MLS
Originating MLS: California Regional MLSFacts & features
Interior
Bedrooms & bathrooms
- Bedrooms: 3
- Bathrooms: 2
- Full bathrooms: 2
- Main level bathrooms: 2
- Main level bedrooms: 3
Rooms
- Room types: Bonus Room, Bedroom, Foyer, Great Room, Kitchen, Laundry, Living Room, Primary Bathroom, Primary Bedroom
Primary bedroom
- Features: Primary Suite
Primary bedroom
- Features: Main Level Primary
Bedroom
- Features: Bedroom on Main Level
Bathroom
- Features: Bathtub, Full Bath on Main Level, Linen Closet, Separate Shower, Tub Shower, Walk-In Shower
Kitchen
- Features: Kitchen/Family Room Combo, Laminate Counters, Remodeled, Updated Kitchen
Heating
- Central, Fireplace(s), Kerosene
Cooling
- Wall/Window Unit(s)
Appliances
- Included: Double Oven, Dishwasher, Electric Cooktop, Electric Oven, Disposal, Range Hood, Water Heater
- Laundry: Inside, Laundry Room
Features
- Laminate Counters, Open Floorplan, Storage, Bedroom on Main Level, Entrance Foyer, Main Level Primary, Primary Suite
- Flooring: Laminate
- Windows: Double Pane Windows
- Has fireplace: Yes
- Fireplace features: Living Room, Wood Burning
- Common walls with other units/homes: No Common Walls
Interior area
- Total interior livable area: 1,536 sqft
Property
Parking
- Total spaces: 4
- Parking features: Door-Multi, Driveway, Garage, Off Street, Paved, Private, RV Access/Parking
- Attached garage spaces: 2
- Uncovered spaces: 2
Features
- Levels: One
- Stories: 1
- Entry location: Front Door
- Patio & porch: Deck, Front Porch, Open, Patio, Porch
- Exterior features: Rain Gutters
- Has private pool: Yes
- Pool features: Above Ground, Private
- Has spa: Yes
- Spa features: Above Ground, Private
- Has view: Yes
- View description: Park/Greenbelt, Hills, Mountain(s), Pool, Trees/Woods
Lot
- Size: 0.45 Acres
- Features: 0-1 Unit/Acre, Front Yard, Yard
Details
- Additional structures: Shed(s), Workshop
- Parcel number: 032041340000
- Special conditions: HUD Owned
Construction
Type & style
- Home type: MobileManufactured
- Architectural style: Ranch
- Property subtype: Manufactured Home
Condition
- New construction: No
- Year built: 1980
Utilities & green energy
- Electric: Electricity - On Property, 220 Volts For Spa
- Sewer: Public Sewer
- Water: Public
- Utilities for property: Cable Available, Electricity Connected, Phone Available, Sewer Connected, Water Connected
Community & HOA
Community
- Features: Biking, Foothills, Fishing, Lake, Park, Rural, Water Sports
Location
- Region: Nice
Financial & listing details
- Price per square foot: $138/sqft
- Tax assessed value: $310,000
- Date on market: 7/16/2026
- Cumulative days on market: 90 days
- Listing terms: Cash,FHA 203(k)
- Road surface type: Paved
Estimated market value
Not available
Estimated sales range
Not available
Not available
Price history
| Date | Event | Price |
|---|---|---|
| 9/3/2026 | Price change | $211,500-11.9%$138/sqft |
Source:  CRMLS #LC26155340 Report a problem CRMLS #LC26155340 Report a problem | ||
| 7/17/2026 | Listed for sale | $240,000+47900%$156/sqft |
Source: CRMLS #LC26155340 Report a problem | ||
| 5/5/2026 | Sold | $500-99.7% |
Source: Public Record Report a problem | ||
| 11/5/2025 | Sold | $160,500-48.6%$104/sqft |
Source: Public Record Report a problem | ||
| 12/9/2021 | Sold | $312,000+2.3%$203/sqft |
Source: eXp Realty #114673102 Report a problem | ||
| 12/1/2021 | Pending sale | $305,000$199/sqft |
Source: CRMLS #LC21197266 Report a problem | ||
| 10/17/2021 | Contingent | $305,000$199/sqft |
Source: CRMLS #LC21197266 Report a problem | ||
| 10/6/2021 | Price change | $305,000-3.2%$199/sqft |
Source: CRMLS #LC21197266 Report a problem | ||
| 9/26/2021 | Listed for sale | $315,000$205/sqft |
Source: CRMLS #LC21197266 Report a problem | ||
Public tax history
| Year | Property taxes | Tax assessment |
|---|---|---|
| 2026 | -- | $310,000 -2.6% |
| 2025 | $3,471 -1% | $318,362 +2% |
| 2024 | $3,506 +4.2% | $312,120 +2% |
| 2023 | $3,364 -2.6% | $306,000 +2% |
| 2022 | $3,454 +190.2% | $300,000 +185.7% |
| 2021 | $1,190 +3.9% | $105,000 |
| 2020 | $1,146 -3.1% | $105,000 |
| 2019 | $1,182 +7.9% | $105,000 |
| 2018 | $1,096 +0.5% | $105,000 |
| 2017 | $1,090 -0.8% | $105,000 |
| 2016 | $1,100 -0.1% | $105,000 |
| 2015 | $1,100 -0.2% | $105,000 |
| 2014 | $1,103 -0.8% | $105,000 -37.8% |
| 2013 | $1,112 -37.7% | $168,766 +2% |
| 2012 | $1,784 +3.5% | $165,457 +2% |
| 2011 | $1,725 -0.2% | $162,214 +0.8% |
| 2010 | $1,728 +2.1% | $161,003 +1.8% |
| 2008 | $1,692 +3.4% | $158,222 +2% |
| 2007 | $1,636 +2.6% | $155,121 +2% |
| 2006 | $1,594 +0.4% | $152,081 +2% |
| 2005 | $1,588 +3.8% | $149,100 +2% |
| 2004 | $1,530 +0.2% | $146,178 +1.9% |
| 2003 | $1,527 +8.5% | $143,500 +32% |
| 2002 | $1,408 +12.6% | $108,721 +2% |
| 2001 | $1,251 +67.9% | $106,590 +64.7% |
| 2000 | $745 | $64,715 |
Find assessor info on the county website
Monthly payment
Climate risks
Neighborhood: 95464
Similar homes
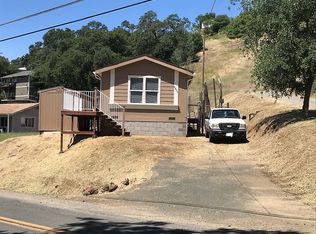
- $225,0002 bd2 ba1.4k sqft7293 High St, Nice, CA 95464For Sale
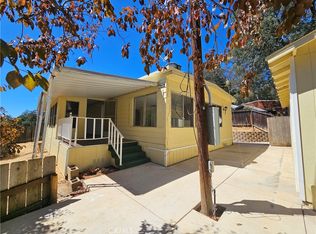 MLS ID #LC26202069, Kathryn Evans, Evans Realty. CRMLS
 - $279,0003 bd2 ba1.2k sqft6968 Butte Street, Nice, CA 95464For Sale
 MLS ID #326079129, Wendy Fambrini, Country Air Properties. BAREIS
 - $249,0003 bd3 ba1.4k sqft7172 Plumas St, Nice, CA 95464For Sale
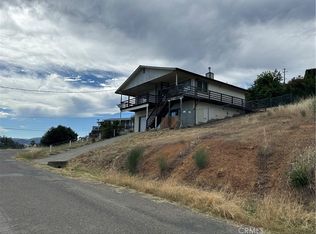 MLS ID #LC26163099, Christine Kettwig, Luxe Places International Realty. CRMLS
 - $--3 bd2 ba1.8k sqft675 Scotts Valley Rd, Lakeport, CA 95453Auction
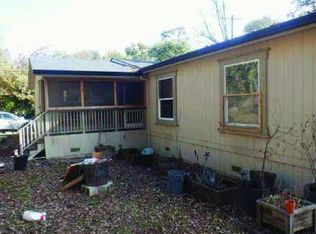 Auction.com 1
Local buyer's agents are ready to help
