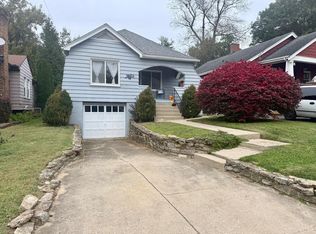
Fall in love with this sweet 2-bedroom, 1-bath brick ranch, full of character and ready to welcome you home! Hardwood floors throughout, classic marble windowsills, and a stylish statement fireplace give the living space a warm, inviting feel. The eat-in kitchen is perfect for morning coffee or a casual meal--or reimagine the space with additional cabinetry and counter space to suit your needs. Outside, enjoy a covered front porch made for slow mornings and a flat, fully fenced backyard ready for four-legged friends, fall firepit evenings, and weekend get-togethers. Major mechanical updates include a new roof installed in September 2026 and HVAC replaced in Spring 2026. The location is just as appealing, with neighborhood favorites like Madison Place Coffee, Hurry Curry, and Danny Boy nearby, plus Mariemont Square and its newly reopened theater just moments away. Full of personality and rich in charm, this delightful Madison Place bungalow is one you won't want to miss!
Pending
$239,000
6844 Roe St, Cincinnati, OH 45227
2beds
1,082sqft
Single Family Residence
Built in 1939
4,617 Square Feet Lot
$237,200 Zestimate®
$221/sqft
$-- HOA
What's special
Stylish statement fireplaceClassic marble windowsillsHardwood floors throughoutEat-in kitchen
- 18 days
- 339
- 55
Likely to sell faster than
Zillow last checked:
Listing updated:
Listed by:
Liz L Lemon 513-476-9378,
Comey & Shepherd 513-321-4343
Source: Cincy MLS,MLS#: 1897613 Originating MLS: Cincinnati Area Multiple Listing Service
Facts & features
Interior
Bedrooms & bathrooms
- Bedrooms: 2
- Bathrooms: 1
- Full bathrooms: 1
Primary bedroom
- Features: Wood Floor
- Level: First
- Area: 132
- Dimensions: 12 x 11
Bedroom 2
- Level: First
- Area: 132
- Dimensions: 12 x 11
Bedroom 3
- Area: 0
- Dimensions: 0 x 0
Bedroom 4
- Area: 0
- Dimensions: 0 x 0
Bedroom 5
- Area: 0
- Dimensions: 0 x 0
Primary bathroom
- Features: Tile Floor, Tub w/Shower
Bathroom 1
- Features: Full
- Level: First
Dining room
- Features: Wood Floor
- Level: First
- Area: 143
- Dimensions: 13 x 11
Family room
- Area: 0
- Dimensions: 0 x 0
Kitchen
- Features: Eat-in Kitchen, Tile Floor, Walkout
- Area: 140
- Dimensions: 14 x 10
Living room
- Area: 192
- Dimensions: 12 x 16
Office
- Area: 0
- Dimensions: 0 x 0
Heating
- Forced Air, Gas
Cooling
- Central Air
Appliances
- Included: Oven/Range, Dishwasher, Refrigerator, Dryer, Washer, Gas Water Heater
Features
- Doors: Multi Panel Doors
- Windows: Double Hung, Vinyl
- Basement: Full,Concrete,Unfinished
- Number of fireplaces: 1
- Fireplace features: Inoperable
Interior area
- Total structure area: 1,082
- Total interior livable area: 1,082 sqft
Video & virtual tour
Property
Parking
- Total spaces: 1
- Parking features: Garage
- Garage spaces: 1
Features
- Levels: One
- Stories: 1
Lot
- Size: 4,617 Square Feet
- Dimensions: 35 x 125
- Features: Less than .5 Acre
Details
- Parcel number: 5200172003900
Construction
Type & style
- Home type: SingleFamily
- Architectural style: Ranch
- Property subtype: Single Family Residence
Materials
- Aluminum Siding, Brick
- Foundation: Concrete Perimeter
- Roof: Shingle
Condition
- New construction: No
- Year built: 1939
Utilities & green energy
- Gas: Natural
- Sewer: Public Sewer
- Water: Public
Community & HOA
HOA
- Has HOA: No
Location
- Region: Cincinnati
Financial & listing details
- Price per square foot: $221/sqft
- Annual tax amount: $3,642
- Date on market: 10/16/2026
- Listing terms: No Special Financing
Estimated market value
$237,200
$225,000 - $249,000
$1,896/mo
Price history
| Date | Event | Price |
|---|---|---|
| 10/27/2026 | Pending sale | $239,000$221/sqft |
Source:  Cincy MLS #1897613 Report a problem | ||
| 10/16/2026 | Listed for sale | $239,000+162.6%$221/sqft |
Source: Cincy MLS #1897613 Report a problem | ||
| 6/23/2003 | Sold | $91,000$84/sqft |
Source: Cincy MLS #835813 Report a problem | ||
Public tax history
| Year | Property taxes | Tax assessment |
|---|---|---|
| 2025 | $3,635 +2.7% | $52,994 |
| 2024 | $3,541 -1.9% | $52,994 |
| 2023 | $3,611 +20.9% | $52,994 +46% |
| 2022 | $2,986 +2.4% | $36,299 |
| 2021 | $2,915 | $36,299 +0% |
| 2020 | $2,915 +10.1% | $36,298 +22% |
| 2019 | $2,648 +4.1% | $29,753 0% |
| 2018 | $2,544 | $29,754 |
| 2017 | $2,544 +12.2% | $29,754 +2.4% |
| 2016 | $2,267 | $29,047 |
| 2015 | $2,267 +2.2% | $29,047 |
| 2014 | $2,219 -0.3% | $29,047 +1% |
| 2013 | $2,225 0% | $28,760 |
| 2012 | $2,225 +2.5% | $28,760 |
| 2011 | $2,170 -4.2% | $28,760 -11.5% |
| 2010 | $2,266 +3.3% | $32,488 |
| 2009 | $2,193 -0.2% | $32,488 |
| 2008 | $2,198 +19.9% | $32,488 +2% |
| 2007 | $1,833 +1.1% | $31,850 |
| 2006 | $1,813 +6.5% | $31,850 |
| 2005 | $1,702 +8.2% | $31,850 +21.2% |
| 2003 | $1,574 +9.9% | $26,285 |
| 2002 | $1,432 +3% | $26,285 +12.4% |
| 2001 | $1,390 +7% | $23,380 |
| 2000 | $1,300 | $23,380 |
Find assessor info on the county website
Monthly payment
Est. payment
Payment breakdown
Explore the cost of this home by adjusting the details. Changes won't be saved.Climate risks
Neighborhood: 45227
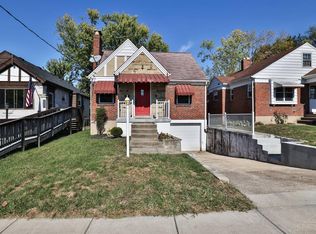
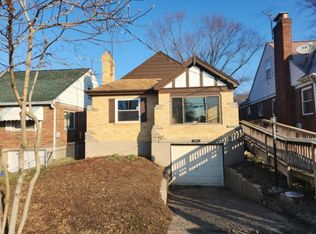
Similar homes
- $245,0002 bd2 ba862 sqft6921 Windward St, Cincinnati, OH 45227For Sale
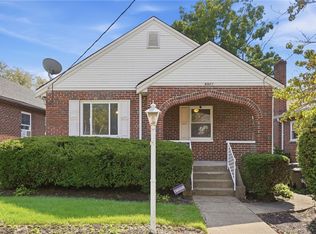
 MLS ID #969195, Preston Hillard, eXp Realty. DABR MLS
- $299,9002 bd2 ba1.2k sqft4420 Plainville Rd, Cincinnati, OH 45227For Sale
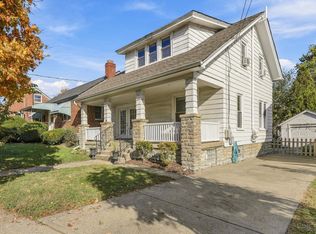
 MLS ID #1899052, Katherine McCarty, Coldwell Banker Realty. Cincy MLS
- $249,0002 bd1 ba780 sqft6522 Palmetto St, Cincinnati, OH 45227For Sale
 MLS ID #1894553, Frank V Milillo III, Howard Hanna Real Estate Serv. Cincy MLS
- $229,9002 bd2 ba960 sqft3825 Petoskey Ave Unit 31, Cincinnati, OH 45227For Sale
 MLS ID #1897933, Leah Slicer, Coldwell Banker Realty. Cincy MLS
- $279,9002 bd2 ba1k sqft6838 Roe St, Cincinnati, OH 45227For SaleMLS ID #1890057, Stanley C Parkinson, Huff Realty. Cincy MLS
- $225,0003 bd1 ba1.3k sqft6021 Bramble Ave, Cincinnati, OH 45227For SaleMLS ID #1897669, Tonya L Siegrist, Howard Hanna Real Estate Serv. Cincy MLS
- $235,0002 bd2 ba1.2k sqft5320 Weltner St, Cincinnati, OH 45227For SaleMLS ID #1892044, Heather R Garland, Plum Tree Realty. Cincy MLS
- $220,0003 bd1 ba979 sqft6236 Stewart Rd, Cincinnati, OH 45227For SaleMLS ID #1897850, Michel C Minella, Coldwell Banker Realty. Cincy MLS
- $225,0002 bd1 ba735 sqft5810 Elder St, Cincinnati, OH 45227For SaleMLS ID #1898153, Cody M. Brownfield, Redfin. Cincy MLS
- $189,0003 bd2 ba1.1k sqft5322 Charloe St, Cincinnati, OH 45227For SaleMLS ID #1898632, Sarah A. Copeland, Keller Williams Advisors. Cincy MLS
- $199,9004 bd2 ba990 sqft3990 Warren Ave, Cincinnati, OH 45227For SaleMLS ID #1898756, Molly E Blenk, Comey & Shepherd. Cincy MLS
- $249,9903 bd1 ba1k sqft6002 Eleanor St, Cincinnati, OH 45227For SaleMLS ID #1896889, Courtney Ram, Real of Ohio. Cincy MLS
- $265,0003 bd1 ba1.2k sqft6215 Manuel St, Cincinnati, OH 45227For SaleMLS ID #1895935, Ellen D Michael, Sibcy Cline, Inc.. Cincy MLS
- $192,0002 bd1 ba616 sqft6819 Merwin Ave, Cincinnati, OH 45227For SaleMLS ID #1892859, Matthew Tedford, Reinvest Consultants, LLC. Cincy MLS
- $275,0002 bd1 ba768 sqft6905 Palmetto St, Cincinnati, OH 45227For SaleMLS ID #1889113, Meg S. Perez, Coldwell Banker Realty. Cincy MLS
- $200,0003 bd1 ba938 sqft5128 Blaesi St, Cincinnati, OH 45227For SaleMLS ID #1896252, Ethan R Bishop, Keller Williams Seven Hills Re. Cincy MLS
- $264,9002 bd2 ba1k sqft5807 Prentice St, Cincinnati, OH 45227For SaleMLS ID #1878924, Arnez D. Gray, Sibcy Cline, Inc.. Cincy MLS
- $350,0003 bd2 ba1.2k sqft6937 Vinewood Ave, Cincinnati, OH 45227For SaleMLS ID #1895183, Jessica Bauer Crichton, Comey & Shepherd. Cincy MLS
- $229,9002 bd2 ba1.5k sqft5423 Stewart Ave, Cincinnati, OH 45227For SaleMLS ID #1895587, Lainy D Chambliss, Keller Williams Advisors. Cincy MLS
- $250,0002 bd1 ba1.1k sqft3989 Germania Ave, Cincinnati, OH 45227For SaleMLS ID #1889994, Laura M. Faz, Coldwell Banker Realty. Cincy MLS
