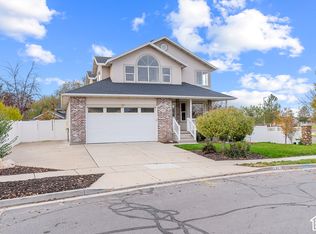
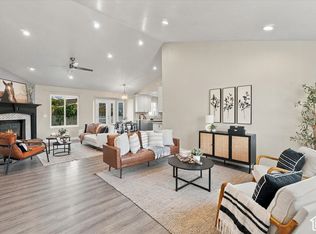
Welcome home to this beautifully maintained, all-brick home in a quiet, established Layton neighborhood, just minutes from Kaysville and all the amenities! Situated on a beautifully landscaped lot of nearly 1/3 acre, this home offers timeless charm, generous living spaces, and room for everyone. You'll appreciate the thoughtful details throughout, along with fresh paint, new carpet, and a warm, inviting feel. Vaulted ceilings create an open, airy atmosphere in the main living area, while a dedicated office just off the entry features an elegant tray ceiling. The spacious kitchen offers a large island, abundant cabinetry, and a pantry, making it a wonderful place to cook, gather, and entertain. The primary suite features an exceptionally large walk-in closet, and the beautifully landscaped backyard provides a peaceful setting to relax and enjoy the outdoors. One of this home's standout features is the incredible basement! In addition to a large family room, you'll find a separate, private living area complete with its own kitchen, family room, two bedrooms, and bathroom. It's an ideal setup for extended family, multigenerational living, or hosting guests while giving everyone their own space. Plenty of storage throughout including a large storage room with built-in shelving and a four-car-capacity garage with tandem parking add even more functionality. Lovingly cared for and truly move-in ready, this is a home that offers the space, comfort, and flexibility to enjoy for years to come!
For sale
$697,000
614 S 125 W, Layton, UT 84041
5beds
3,190sqft
Single Family Residence
Built in 2003
0.26 Acres Lot
$686,500 Zestimate®
$218/sqft
$-- HOA
What's special
Fresh paintAll-brick homeNew carpetAbundant cabinetryGenerous living spacesWarm inviting feel
- 1 day
- 282
- 56
Zillow last checked:
Listing updated:
Listed by:
Shelly Russon 801-214-9944,
Better Homes and Gardens Real Estate Momentum (Kaysville)
Source: UtahRealEstate.com,MLS#: 2197629
Facts & features
Interior
Bedrooms & bathrooms
- Bedrooms: 5
- Bathrooms: 4
- Full bathrooms: 3
- 1/2 bathrooms: 1
- Partial bathrooms: 1
- Main level bedrooms: 3
Rooms
- Room types: Master Bathroom, Den/Office
Heating
- Electric, Forced Air
Cooling
- Central Air, Ceiling Fan(s)
Appliances
- Included: Refrigerator, Disposal, Built-In Range, Free-Standing Range
- Laundry: Electric Dryer Hookup
Features
- Separate Bath/Shower, Walk-In Closet(s), Vaulted Ceiling(s)
- Flooring: Carpet, Laminate, Tile
- Windows: Blinds, Full, Double Pane Windows
- Basement: Full
- Number of fireplaces: 1
- Fireplace features: Fireplace Insert, Insert, Gas Log
Interior area
- Total structure area: 3,190
- Total interior livable area: 3,190 sqft
- Finished area above ground: 1,595
- Finished area below ground: 1,355
Property
Parking
- Total spaces: 4
- Parking features: Garage - Attached
- Attached garage spaces: 4
Accessibility
- Accessibility features: Accessible Electrical and Environmental Controls, Single Level Living, Stair Lift
Features
- Stories: 2
- Patio & porch: Patio, Open Patio
- Exterior features: Lighting
- Has spa: Yes
- Spa features: Jetted Tub
- Fencing: Full
- Has view: Yes
- View description: Mountain(s)
Lot
- Size: 0.26 Acres
- Features: Curb & Gutter, Sprinkler: Auto-Full
- Topography: Terrain
- Residential vegetation: Fruit Trees, Landscaping: Full
Details
- Parcel number: 115060115
- Zoning description: Single-Family
Construction
Type & style
- Home type: SingleFamily
- Architectural style: Rambler/Ranch
- Property subtype: Single Family Residence
Materials
- Brick, Stucco
- Roof: Asphalt
Condition
- Blt./Standing
- New construction: No
- Year built: 2003
Utilities & green energy
- Sewer: Public Sewer, Sewer: Public
- Water: Culinary, Secondary
- Utilities for property: Natural Gas Connected, Electricity Connected, Sewer Connected, Water Connected
Community & HOA
Community
- Features: Sidewalks
- Security: Video Door Bell(s)
- Subdivision: Whispering Willow
HOA
- Has HOA: No
Location
- Region: Layton
Financial & listing details
- Price per square foot: $218/sqft
- Tax assessed value: $558,000
- Annual tax amount: $2,924
- Date on market: 11/20/2026
- Listing terms: Cash,Conventional,FHA,VA Loan
- Inclusions: Ceiling Fan, Fireplace Insert, Range, Refrigerator
- Acres allowed for irrigation: 0
- Electric utility on property: Yes
Estimated market value
$686,500
$652,000 - $721,000
$1,263/mo
Price history
| Date | Event | Price |
|---|---|---|
| 11/20/2026 | Listed for sale | $697,000$218/sqft |
Source:  UtahRealEstate.com #2197629 Report a problem | ||
Public tax history
| Year | Property taxes | Tax assessment |
|---|---|---|
| 2025 | $2,953 +4.8% | $558,000 +3% |
| 2024 | $2,819 +0.1% | $542,000 +3.2% |
| 2023 | $2,817 -11.7% | $525,000 -10.6% |
| 2022 | $3,190 +14.9% | $587,000 +40.1% |
| 2021 | $2,776 +10.1% | $419,000 +14.8% |
| 2020 | $2,520 +10.8% | $365,000 +4.9% |
| 2019 | $2,275 | $348,000 +7.4% |
| 2018 | $2,275 +7.8% | $324,000 +108.9% |
| 2016 | $2,112 | $155,100 +4.8% |
| 2015 | $2,112 -10.2% | $147,950 -11.8% |
| 2014 | $2,353 | $167,746 +15.8% |
| 2013 | $2,353 +10.6% | $144,914 +3.1% |
| 2012 | $2,127 +1.2% | $140,624 |
| 2011 | $2,103 +3.8% | $140,624 -6% |
| 2010 | $2,025 -2% | $149,600 -9.5% |
| 2009 | $2,066 -0.2% | $165,371 -5% |
| 2008 | $2,071 +18% | $174,075 +27.5% |
| 2007 | $1,754 +18.9% | $136,535 +16.3% |
| 2006 | $1,476 -4.9% | $117,430 |
| 2005 | $1,551 | $117,430 |
| 2004 | -- | $117,430 +191.2% |
| 2003 | $538 | $40,330 |
Find assessor info on the county website
Monthly payment
Est. payment
Payment breakdown
Explore the cost of this home by adjusting the details. Changes won't be saved.Climate risks
Neighborhood: 84041
Nearby schools
Schools provided by the listing agent
- Elementary: Layton
- Middle: Fairfield
- High: Layton
- District: Davis
Source: UtahRealEstate.com. This data may not be complete. We recommend contacting the local school district to confirm school assignments for this home.

Similar homes
- $679,9005 bd4 ba3.2k sqft1327 W Stone Creek Ln N, Layton, UT 84041For Sale
 MLS ID #2195178, Ryan J Ivie, RE/MAX Associates. UtahRealEstate.com
- $649,5006 bd3 ba2.9k sqft486 W 350 S, Layton, UT 84041For Sale
 MLS ID #2190619, Shea Kopecky, KW Success Keller Williams Realty (North Ogden). UtahRealEstate.com
- $725,0005 bd4 ba3.6k sqft1038 S Old Towne Rd, Layton, UT 84041For Sale
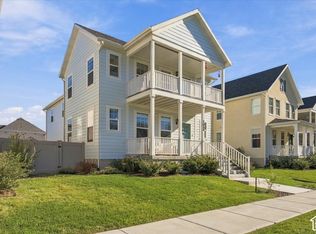 MLS ID #2196024, Amanda Grove, Real Broker, LLC (Farmington). UtahRealEstate.com
- $575,0005 bd3 ba2.1k sqft438 S 450 W, Layton, UT 84041For Sale
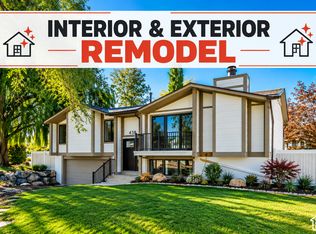 MLS ID #2187342, Michael Heslop, Jupidoor LLC. UtahRealEstate.com
- $489,0005 bd3 ba2.5k sqft681 S Angel St W, Layton, UT 84041For SaleMLS ID #2195710, Stephanie Dickson, EXIT Realty Advantage. UtahRealEstate.com
- $514,9005 bd2 ba2.2k sqft1060 W 650 S, Layton, UT 84041For SaleMLS ID #2194157, Michael Heslop, Jupidoor LLC. UtahRealEstate.com
- $375,0004 bd3 ba2.2k sqft1207 N 350 E, Layton, UT 84041For SaleMLS ID #2197016, Diana G Peragallo, Better Homes and Gardens Real Estate Momentum (Kaysville). UtahRealEstate.com
- $485,0003 bd2 ba2.7k sqft1154 W 75 S, Layton, UT 84041For SaleMLS ID #2196105, Adam Speth, RE/MAX Associates. UtahRealEstate.com
- $524,9005 bd3 ba2.2k sqft1045 W 400 S, Layton, UT 84041For SaleMLS ID #2189821, Ryan Reisbeck, Equity Real Estate (Select). UtahRealEstate.com
- $829,0007 bd4 ba4.2k sqft1541 W 975 S, Layton, UT 84041For SaleMLS ID #2187610, Rodger Jessop, RE/MAX Associates. UtahRealEstate.com
- $665,0006 bd3 ba3.4k sqft1450 E Gordon Ave, Layton, UT 84040For SaleMLS ID #2189482, Mat Register, RE/MAX Peaks. UtahRealEstate.com
- $450,0004 bd2 ba1.9k sqft64 E 975 S, Layton, UT 84041For SaleMLS ID #2195673, Chad Buttars, Utah Executive Real Estate LC. UtahRealEstate.com
- $660,0004 bd4 ba3.2k sqft178 N 1500 E, Layton, UT 84040For SaleMLS ID #2181861, Jeremy Martin, Omada Real Estate. UtahRealEstate.com
- $899,0006 bd5 ba4.2k sqft1282 W 425 S, Layton, UT 84041For SaleMLS ID #2191117, Lashay Jackson, Ridgeline Realty. UtahRealEstate.com
- $352,0004 bd2 ba1.7k sqft1127 Mala Dr, Layton, UT 84041For SaleMLS ID #2196631, Nicole Nunez, Berkshire Hathaway HomeServices Utah Properties (So Ogden). UtahRealEstate.com
- $515,0005 bd2 ba2.1k sqft1005 W 550 S, Layton, UT 84041For SaleMLS ID #2184555, Travis Larsen, KW Success Keller Williams Realty. UtahRealEstate.com
- $658,0004 bd3 ba3.3k sqft893 N 2125 W, Layton, UT 84041For SaleMLS ID #2188444, Drew Heslop, Equity Real Estate. UtahRealEstate.com
- $769,9005 bd3 ba3.8k sqft310 Apricot, Kaysville, UT 84037For SaleMLS ID #2194197, Maggie McBride, Red Dot Realty PLLC. UtahRealEstate.com
