Welcome to modern living in West Point! This beautifully updated home features a newly renovated open-concept floor plan designed for effortless daily living and seamless entertaining. Step inside to light-filled spaces, fresh finishes, and a seamless flow from the living area directly into the kitchen. Downstairs, the finished lower level boasts a stylish wet bar-the ultimate setup for hosting game nights, weekend gatherings, or creating a private retreat. Curb appeal abounds with stunning, professionally designed landscaping that was newly planted within a year, giving you a fresh, lush backdrop with zero immediate yard work required. Nestled in a quiet, highly desirable neighborhood known for fantastic top-rated schools, this home offers an unbeatable location. Commuting is a breeze with rapid access to the West Davis Corridor and Hill Air Force Base, while local shopping, dining, and daily conveniences are just minutes away. Outdoor enthusiasts will love being close to the Great Salt Lake and surrounding trail networks for endless weekend adventures.
For sale
Price increase: $34K (7/25)
$619,000
4883 W 175 N, West Point, UT 84015
5beds
2,528sqft
:
Get pre-qualified$3,661/mo
Single Family Residence
Built in 2005
0.28 Acres Lot
$615,900 Zestimate®
$245/sqft
$-- HOA
What's special
Stylish wet barCurb appeal aboundsFinished lower levelFresh lush backdropStunning professionally designed landscapingLight-filled spacesFresh finishes
- 1 day |
- 102 |
- 8 |
Zillow last checked:
Listing updated:
Listed by:
Amy Miller 801-920-7299,
Equity Real Estate (Select)
Source: UtahRealEstate.com,MLS#: 2174269
Facts & features
Interior
Bedrooms & bathrooms
- Bedrooms: 5
- Bathrooms: 3
- Full bathrooms: 2
- 3/4 bathrooms: 1
- Main level bedrooms: 3
Rooms
- Room types: Master Bathroom, Updated Kitchen
Primary bedroom
- Level: First
Heating
- Central, Wall Furnace
Cooling
- Central Air, Ceiling Fan(s)
Appliances
- Included: Microwave, Disposal, Free-Standing Range
- Laundry: Electric Dryer Hookup
Features
- Wet Bar, Separate Bath/Shower, Walk-In Closet(s), Vaulted Ceiling(s)
- Flooring: Carpet, Laminate, Tile
- Doors: Sliding Doors
- Windows: Blinds, Double Pane Windows
- Basement: Daylight
- Has fireplace: No
- Fireplace features: Fireplace Insert, Insert
Interior area
- Total structure area: 2,528
- Total interior livable area: 2,528 sqft
- Finished area above ground: 1,248
- Finished area below ground: 1,280
Property
Parking
- Total spaces: 3
- Parking features: RV Access/Parking
- Attached garage spaces: 3
Features
- Stories: 2
- Fencing: Full
Lot
- Size: 0.28 Acres
- Features: Sprinkler: Auto-Full
- Topography: Terrain
- Residential vegetation: Landscaping: Full
Details
- Additional structures: Storage Shed(s)
- Parcel number: 125290042
- Zoning: R-1
- Zoning description: Single-Family
Construction
Type & style
- Home type: SingleFamily
- Architectural style: Rambler/Ranch
- Property subtype: Single Family Residence
Materials
- Brick, Stucco
- Roof: Asphalt
Condition
- Blt./Standing
- New construction: No
- Year built: 2005
Utilities & green energy
- Sewer: Public Sewer, Sewer: Public
- Water: Culinary, Secondary
- Utilities for property: Natural Gas Connected, Electricity Connected, Sewer Connected, Water Connected
Community & HOA
Community
- Features: Sidewalks
HOA
- Has HOA: No
Location
- Region: West Point
Financial & listing details
- Price per square foot: $245/sqft
- Tax assessed value: $229,600
- Annual tax amount: $3,059
- Date on market: 7/24/2026
- Listing terms: Cash,Conventional,FHA,VA Loan
- Inclusions: Ceiling Fan, Fireplace Insert, Microwave, Range, Storage Shed(s)
- Exclusions: Dryer, Freezer, Gas Grill/BBQ, Refrigerator, Washer
- Acres allowed for irrigation: 0
- Electric utility on property: Yes
- Road surface type: Paved
Estimated market value
$615,900
$585,000 - $647,000
$2,733/mo
Price history
| Date | Event | Price |
|---|---|---|
| 7/25/2026 | Price change | $619,000+5.8%$245/sqft |
Source:  UtahRealEstate.com #2174269 Report a problem UtahRealEstate.com #2174269 Report a problem | ||
| 1/6/2025 | Pending sale | $585,000$231/sqft |
Source: UtahRealEstate.com #2052701 Report a problem | ||
| 11/29/2024 | Listed for sale | $585,000+105.3%$231/sqft |
Source: UtahRealEstate.com #2052701 Report a problem | ||
| 7/2/2015 | Listing removed | $285,000$113/sqft |
Source: Golden Spike Realty #1298243 Report a problem | ||
| 5/1/2015 | Listed for sale | $285,000+18.8%$113/sqft |
Source: Golden Spike Realty #1298243 Report a problem | ||
| 6/21/2011 | Listing removed | $239,900$95/sqft |
Source: Century 21 - Golden Spike Realty #1031756 Report a problem | ||
| 5/15/2011 | Listed for sale | $239,900$95/sqft |
Source: Century 21 - Golden Spike Realty #1031756 Report a problem | ||
Public tax history
| Year | Property taxes | Tax assessment |
|---|---|---|
| 2015 | $1,785 -3.8% | $126,280 +5.8% |
| 2014 | $1,855 +0.9% | $119,306 +1.4% |
| 2013 | $1,838 +2.8% | $117,621 +2.9% |
| 2012 | $1,788 +3.2% | $114,320 |
| 2011 | $1,732 | $114,320 -7% |
| 2010 | $1,732 +15.2% | $122,926 +6.8% |
| 2009 | $1,503 +6.1% | $115,080 +2.2% |
| 2008 | $1,417 +23.4% | $112,622 +11.7% |
| 2007 | $1,148 | $100,866 +9.8% |
| 2006 | $1,148 | $91,860 |
Find assessor info on the county website
Monthly payment
Est. payment
Payment breakdown
Explore the cost of this home by adjusting the details. Changes won't be saved.Climate risks
Neighborhood: 84015
Nearby schools
GreatSchools rating
- 5/10Island View ElementaryGrades: K-6Distance: 0.6 mi
- 6/10West Point Junior High SchoolGrades: 7-9Distance: 2.1 mi
- 5/10Syracuse High SchoolGrades: 10-12Distance: 3 mi
Schools provided by the listing agent
- Elementary: West Point
- Middle: West Point
- High: Syracuse
- District: Davis
Source: UtahRealEstate.com. This data may not be complete. We recommend contacting the local school district to confirm school assignments for this home.
- $---- bd-- ba-- sqft4883 W 175 N, Clearfield, UT 84015Off Market
- $632,5005 bd3 ba172 sqft4883 W Morning Dove Dr, West Pt, UT 84015Off Market
- $506,3005 bd2 ba2.5k sqft4883 Morning Dove Dr, West Point, UT 84015Off Market
- $---- bd-- ba-- sqft4880 W 150 N, Clearfield, UT 84015Off Market
- $520,1003 bd2 ba2.3k sqft4880 W Canvasback Ln, West Pt, UT 84015Off Market
- $438,4003 bd2 ba182 sqft4861 W 175 N, West Pt, UT 84015Off Market
- $637,0005 bd3 ba2.7k sqft4897 W Morning Dove Dr, West Pt, UT 84015Off Market
- $474,9003 bd2 ba248 sqft4898 W Canvasback Ln, West Pt, UT 84015Off Market
A local agent can set up tours, give advice and negotiate with sellers.
Similar homes
- $675,0004 bd3 ba3k sqft192 N 4600 W, West Pt, UT 84015For Sale

 MLS ID #2170230, John Armstrong, Ari Realty and Investments. UtahRealEstate.com
 - $579,9005 bd4 ba2.8k sqft4928 W Eagles Lndg, West Pt, UT 84015For Sale
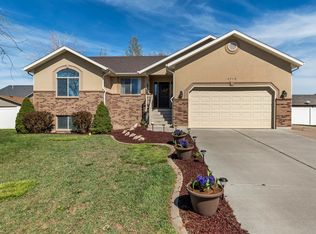 MLS ID #2148158, Misty Biggs, KW WESTFIELD. UtahRealEstate.com
 - $--5 bd4 ba2.9k sqft1010 S 4290 W, West Point, UT 84015Auction
 Auction.com 2
 - $594,9905 bd3 ba2.6k sqft3322 W 500 N, West Pt, UT 84015For Sale
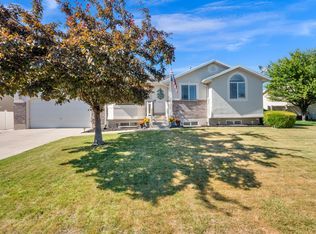 MLS ID #2165806, Kelli J Stoneman, Century 21 Everest (Centerville). UtahRealEstate.com
 - $609,9005 bd3 ba3k sqft1761 W 500 N, West Pt, UT 84015For SaleMLS ID #2160915, Mariann Pero, RE/MAX Associates. UtahRealEstate.com
- $645,0006 bd4 ba3.3k sqft1224 N 4500 W, West Pt, UT 84015For SaleMLS ID #2151596, Steeven Alvarez, Ascent Real Estate Group LLC. UtahRealEstate.com
- $615,0005 bd3 ba2.5k sqft1912 N 2750 W, Clinton, UT 84015For SaleMLS ID #2170063, Brennan Norman, RE/MAX Associates. UtahRealEstate.com
- $570,0004 bd2 ba1.9k sqft4715 W 800 N, West Pt, UT 84015For SaleMLS ID #2166502, Clarisa M Hind, Equity Real Estate (Select). UtahRealEstate.com
- $611,0004 bd3 ba2.7k sqft4614 W 1100 S, West Point, UT 84015For SaleMLS ID #2160072, Matthew Sprunt, Utah Home Central. UtahRealEstate.com
- $729,9995 bd3 ba3.7k sqft206 N 2975 W, West Pt, UT 84015For SaleMLS ID #2172743, Jake LaSalle, Real Broker, LLC. UtahRealEstate.com
- $649,9004 bd3 ba3.1k sqft1457 S 2600 W, Syracuse, UT 84075For SaleMLS ID #2173457, Barry K Tuia, Pinpoint Real Estate. UtahRealEstate.com
- $653,8244 bd4 ba2.7k sqft3933 W 1500 N #114, West Point, UT 84015New ConstructionMLS ID #2173154, Dan Tencza, Richmond American Homes of Utah, Inc. UtahRealEstate.com
- $629,9904 bd3 ba2.5k sqft3961 W 1500 N #118, West Point, UT 84015New ConstructionMLS ID #2171762, Dan Tencza, Richmond American Homes of Utah, Inc. UtahRealEstate.com
- $770,0006 bd3 ba3.4k sqft113 N 4950 W, West Pt, UT 84015For SaleMLS ID #2133923, Zach Smith, Utah Executive Real Estate LC. UtahRealEstate.com
- $599,9993 bd2 ba3.2k sqft3591 W 1600 N, West Pt, UT 84015For SaleMLS ID #2167408, Brooke Darrohn, Equity Real Estate. UtahRealEstate.com
- $557,0005 bd3 ba2.4k sqft1684 W 350 N, West Pt, UT 84015For SaleMLS ID #2153642, Jeffrey Topham, Berkshire Hathaway HomeServices Utah Properties (Salt Lake). UtahRealEstate.com
- $574,9005 bd3 ba2.9k sqft2252 W 800 N, Clinton, UT 84015For SaleMLS ID #2167452, L. Scott Justensen, Utah Executive Real Estate LC. UtahRealEstate.com
- $600,0003 bd2 ba3.3k sqft3534 W 1600 N, Clearfield, UT 84015For SaleMLS ID #2163890, Justin Scott, ERA Brokers Consolidated (Ogden). UtahRealEstate.com
- $459,0004 bd3 ba1.7k sqft2432 W 1915 N, Clinton, UT 84015For SaleMLS ID #2174232, Jessica Hulse, EXP Realty, LLC. UtahRealEstate.com
- $655,0005 bd3 ba3.3k sqft1234 S Shotley Bridge Dr W, Syracuse, UT 84075For SaleMLS ID #2172649, Anne Johnson, Coldwell Banker Realty (South Ogden). UtahRealEstate.com
