Move-in ready and beautifully maintained! Nestled on a quiet cul-de-sac in the highly desirable Birnam Woods neighborhood, this one-owner home has been lovingly cared for over the past 22 years and is ready for its next chapter. This 4-bedroom, 3-bathroom home offers 2,200 square feet of finished living space, fresh interior paint, brand-new carpet throughout, a new roof (2025), and a new HVAC system, including the furnace and central A/C (2024). The functional raised rambler floor plan features a 100% finished basement, providing spacious living areas and flexible space for a growing family, guests, or a home office. Situated on a beautifully landscaped 0.23-acre east-facing lot, you'll enjoy beautiful mountain and valley views, mature shade trees, and a private, fully fenced backyard that's perfect for relaxing or entertaining. Outdoor enthusiasts will appreciate the 30' x 14' RV pad with a dedicated 30-amp electrical hookup, along with a quality Lifetime storage shed for additional storage. Located in one of West Bountiful's most desirable areas, this home offers convenient access to parks, shopping, dining, I-15, and highly rated Davis School District schools. Pride of ownership is evident throughout, making this home truly turnkey and ready for its next owners. Homes offering this combination of a cul-de-sac location, thoughtful updates, major mechanical improvements, mountain and valley views, RV parking, and functional living space rarely come to market. Don't miss your opportunity to make this exceptional property your next home.
For sale
$599,900
2049 N 700 W, West Bountiful, UT 84087
4beds
2,200sqft
:
Get pre-qualified$3,549/mo
Single Family Residence
Built in 2004
10,018 Square Feet Lot
$595,000 Zestimate®
$273/sqft
$-- HOA
What's special
Rv parkingFresh interior paintCul-de-sac locationMature shade treesQuiet cul-de-sacFunctional living spaceBrand-new carpet throughout
- 1 day |
- 181 |
- 7 |
Zillow last checked:
Listing updated:
Listed by:
Rome Legg 701-240-1057,
PPC Residential Division
Source: UtahRealEstate.com,MLS#: 2174216
Facts & features
Interior
Bedrooms & bathrooms
- Bedrooms: 4
- Bathrooms: 3
- Full bathrooms: 3
- Main level bedrooms: 3
Primary bedroom
- Level: First
Heating
- Forced Air, Central
Cooling
- Central Air, Ceiling Fan(s)
Appliances
- Included: Microwave, Refrigerator, Disposal
- Laundry: Electric Dryer Hookup
Features
- Separate Bath/Shower, Walk-In Closet(s), Vaulted Ceiling(s), Smart Thermostat
- Flooring: Carpet, Linoleum
- Windows: Blinds, Shades, Double Pane Windows
- Basement: Daylight,Full,Walk-Out Access
- Number of fireplaces: 1
- Fireplace features: Fireplace Insert, Insert
Interior area
- Total structure area: 2,200
- Total interior livable area: 2,200 sqft
- Finished area above ground: 1,467
- Finished area below ground: 733
Property
Parking
- Total spaces: 8
- Parking features: RV Access/Parking
- Attached garage spaces: 2
- Uncovered spaces: 6
Features
- Levels: Split-Entry/Bi-Level
- Stories: 2
- Has spa: Yes
- Spa features: Jetted Tub
- Fencing: Full
- Has view: Yes
- View description: Mountain(s)
Lot
- Size: 10,018 Square Feet
- Features: Cul-De-Sac, Curb & Gutter, Secluded, Sprinkler: Auto-Full
- Topography: Terrain
- Residential vegetation: Landscaping: Full
Details
- Additional structures: Storage Shed(s)
- Parcel number: 062220104
- Zoning: R-1-10
- Zoning description: Single-Family
Construction
Type & style
- Home type: SingleFamily
- Property subtype: Single Family Residence
Materials
- Stucco
- Roof: Asphalt
Condition
- Blt./Standing
- New construction: No
- Year built: 2004
Utilities & green energy
- Water: Culinary, Secondary
- Utilities for property: Natural Gas Connected, Electricity Connected, Sewer Connected, Water Connected
Community & HOA
Community
- Features: Sidewalks
- Security: Fire Alarm
- Subdivision: Birnam Woods
HOA
- Has HOA: No
Location
- Region: West Bountiful
Financial & listing details
- Price per square foot: $273/sqft
- Tax assessed value: $508,000
- Annual tax amount: $3,347
- Date on market: 7/24/2026
- Listing terms: Cash,Conventional,FHA,VA Loan
- Inclusions: Ceiling Fan, Fireplace Insert, Microwave, Range, Refrigerator, Storage Shed(s), Video Door Bell(s)
- Acres allowed for irrigation: 0
- Electric utility on property: Yes
- Road surface type: Paved
Estimated market value
$595,000
$565,000 - $625,000
$2,403/mo
Price history
| Date | Event | Price |
|---|---|---|
| 7/24/2026 | Listed for sale | $599,900$273/sqft |
Source:  UtahRealEstate.com #2174216 Report a problem UtahRealEstate.com #2174216 Report a problem | ||
Public tax history
| Year | Property taxes | Tax assessment |
|---|---|---|
| 2024 | $3,132 -0.3% | $508,000 -1.6% |
| 2023 | $3,142 -3% | $516,000 -4.8% |
| 2022 | $3,241 +7.5% | $542,000 +27.2% |
| 2021 | $3,015 +12.5% | $426,000 +13.9% |
| 2020 | $2,679 +9.1% | $374,000 +2.2% |
| 2019 | $2,456 | $366,000 +9.6% |
| 2018 | $2,456 +17.5% | $334,000 +117% |
| 2016 | $2,090 | $153,945 +6.2% |
| 2015 | $2,090 +11.5% | $144,925 +7.6% |
| 2014 | $1,874 | $134,750 +12.6% |
| 2013 | $1,874 +5.8% | $119,648 +2.3% |
| 2012 | $1,771 +0.8% | $116,985 +0.5% |
| 2011 | $1,757 +5.5% | $116,380 -8% |
| 2010 | $1,666 -0.5% | $126,500 -7.6% |
| 2009 | $1,674 +1% | $136,895 -5% |
| 2008 | $1,657 +22.3% | $144,101 +34.1% |
| 2007 | $1,355 +1.6% | $107,455 +0% |
| 2006 | $1,334 +2.3% | $107,450 +8.3% |
| 2005 | $1,304 | $99,190 +85.5% |
| 2004 | -- | $53,480 |
Find assessor info on the county website
Monthly payment
Est. payment
Payment breakdown
Explore the cost of this home by adjusting the details. Changes won't be saved.Climate risks
Neighborhood: 84087
Nearby schools
GreatSchools rating
- 3/10West Bountiful SchoolGrades: PK-6Distance: 1.1 mi
- 5/10Bountiful Junior High SchoolGrades: 7-9Distance: 1.5 mi
- 8/10Viewmont High SchoolGrades: 10-12Distance: 1.2 mi
Schools provided by the listing agent
- Elementary: West Bountiful
- Middle: Bountiful
- High: Viewmont
- District: Davis
Source: UtahRealEstate.com. This data may not be complete. We recommend contacting the local school district to confirm school assignments for this home.
- $639,5003 bd2 ba2.2k sqft2027 N 700 W, West Bountiful, UT 84087Off Market
- $596,5002 bd2 ba302 sqft2073 N 700 W, West Bountiful, UT 84087Off Market
- $608,7004 bd2 ba2.3k sqft736 W 2000 N, West Bountiful, UT 84087Off Market
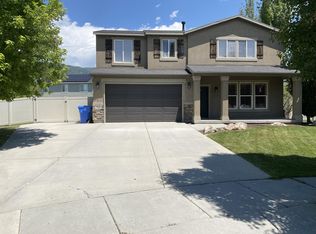
- $724,4005 bd3 ba177 sqft735 W 2000 N, West Bountiful, UT 84087Off Market
- $561,6003 bd3 ba1.6k sqft737 W 2090 N, West Bountiful, UT 84087Off Market
- $570,1003 bd2 ba293 sqft2030 N 700 W, West Bountiful, UT 84087Off Market
- $622,3004 bd3 ba2.3k sqft713 W 2090 N, West Bountiful, UT 84087Off Market
- $590,7003 bd2 ba2.3k sqft2052 N 700 W, West Bountiful, UT 84087Off Market
A local agent can set up tours, give advice and negotiate with sellers.
Similar homes
- $569,9993 bd3 ba2.2k sqft831 W Pages Ln, West Bountiful, UT 84087For Sale
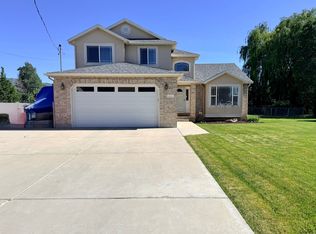
 MLS ID #2164875, Felipe Pacheco, Forte Real Estate, LLC. UtahRealEstate.com
 - $750,0005 bd3 ba3.2k sqft787 W 2000 N, West Bountiful, UT 84087For Sale
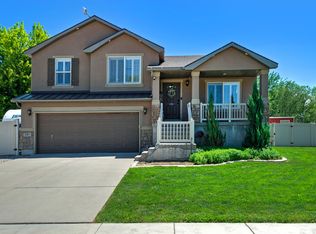 MLS ID #2171194, Joel Carson, Utah Real Estate PC. UtahRealEstate.com
 - $639,0005 bd4 ba2.7k sqft1523 N 150 W, Bountiful, UT 84010For Sale
 MLS ID #2173738, Angela Salazar Giraldo, Re/Max Lighthouse. UtahRealEstate.com
 - $545,0003 bd3 ba1.7k sqft1520 N 550 W, West Bountiful, UT 84087For Sale
 MLS ID #2162833, Angela Fiorello, EXP Realty, LLC. UtahRealEstate.com
 - $575,0004 bd3 ba2.1k sqft1292 W 2050 S, Woods Cross, UT 84087For SaleMLS ID #2170712, Benjamin Dickamore, Summit Sotheby's International Realty. UtahRealEstate.com
- $750,0002 bd2 ba2.3k sqft1909 N 690 W, West Bountiful, UT 84087For SaleMLS ID #2172177, Jamison Cody McArthur, In Depth Realty. UtahRealEstate.com
- $464,9003 bd2 ba1.9k sqft2160 N 520 W, West Bountiful, UT 84087For SaleMLS ID #2165748, Targhee Child, Pinpoint Real Estate. UtahRealEstate.com
- $400,0003 bd1 ba1.1k sqft350 N 1100 W, West Bountiful, UT 84087For SaleMLS ID #2173726, Steven Sanders, Cresent Ridge Realty LLC. UtahRealEstate.com
- $600,0004 bd2 ba2.4k sqft590 Woodland Cir, Bountiful, UT 84010For SaleMLS ID #2172533, J Marty Nelson, AXEN REALTY LLC. UtahRealEstate.com
- $629,9005 bd3 ba2.9k sqft1489 N 400 W, Bountiful, UT 84010For SaleMLS ID #2169604, Jeffrey Johnsen, Utah's Properties LLC. UtahRealEstate.com
- $429,9004 bd2 ba2k sqft1360 S 1100 W, Woods Cross, UT 84087For SaleMLS ID #2173090, Joshua Duke Black, Aspen Ridge Real Estate LLC. UtahRealEstate.com
- $529,0004 bd3 ba2.4k sqft1440 W 1500 S, Woods Cross, UT 84087For SaleMLS ID #2167819, Delphine Acord, Century 21 Everest (Centerville). UtahRealEstate.com
- $515,0005 bd2 ba2.2k sqft1019 E 800 N, Bountiful, UT 84010For SaleMLS ID #2174080, Baylor D Harrop, SURV REAL ESTATE INC. UtahRealEstate.com
- $625,0003 bd2 ba3.2k sqft971 E 800 S, Bountiful, UT 84010For Sale By Owner
- $640,0004 bd3 ba2.4k sqft433 W Chase Ln N, Centerville, UT 84014For SaleMLS ID #2167125, Thomas Vidal, Colliers International LLC (Wasatch). UtahRealEstate.com
- $544,9006 bd2 ba2.5k sqft173 E 1050 N, Bountiful, UT 84010For SaleMLS ID #2173300, Sharon K Spratley, Berkshire Hathaway HomeServices Utah Properties (North Salt Lake). UtahRealEstate.com
- $447,0004 bd4 ba2.2k sqft1665 Pages Place Dr #13, Bountiful, UT 84010For SaleMLS ID #2174274, Lavi Bray, Market Source Real Estate LLC. UtahRealEstate.com
- $599,9007 bd3 ba3k sqft360 E Center St, Centerville, UT 84014For SaleMLS ID #2169371, Tyler Raso, Connect Fast Realty, LLC. UtahRealEstate.com
- $499,0004 bd3 ba2.5k sqft33 N Tierra Vis, Bountiful, UT 84010For SaleMLS ID #2173934, Joy Whittle, Better Homes and Gardens Real Estate Momentum (Lehi). UtahRealEstate.com
- $540,0005 bd2 ba1.9k sqft759 S Pitford Dr, Centerville, UT 84014For SaleMLS ID #2169574, Nick McMurtrey, Anchor Point Realty LLC. UtahRealEstate.com
