Skip main navigation
Active
  • Listed by: Crown Properties Management
    Price cut: $34K (5/6)
    $865,000

    6845 183rd Avenue SW, Rochester, WA 98579

    3beds
    3,806sqft
    : Get pre-qualified
    Single Family Residence
    Built in 1992
    1.5 Acres Lot
    $851,000 Zestimate®
    $227/sqft
    $-- HOA

    What's special

    Sixty-foot patioGlass sunroomWood stoveTwenty-five-jet spaFenced yard
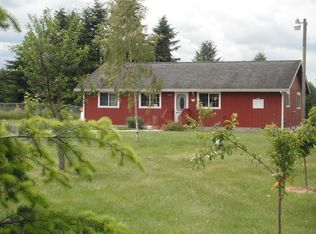
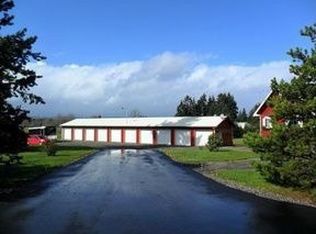
    Price reduced to reflect March 2026 appraised value! This 3 bedroom home features an additional finished room that has been used as a 4th bedroom for years. Picture this - Saturday morning. You turn off the main road and the driveway carries you in a long, quiet easement through the property, until the house comes into view and the city is simply gone. Birds. Open prairie. The dog is running the fenced yard and inner peace sets in as your eyes are drawn to the orchard. Your home is 3,806 sq ft on 1.5 private acres where no one from the outside world drives past your door. A country lifestyle yet everything you need within minutes - groceries, dining, retail and entertainment. At $227 per square foot against a Thurston County median of $280, with $545,000 in fully permitted additions already built. Photos cannot show what it feels like when the pavilion walls retract completely and the spring air moves through — wood stove going, sixty-foot patio ahead of you, thirty guests or just your family. This space works every single month of the year. Upstairs, a glass sunroom and twenty-five-jet spa open onto 860 sq ft of private balcony. Sit there at dusk and watch the sun drop behind the Black Hills. That view is yours, every evening. Scatter Creek trails begin at the easement's end. Home theater with real brick wall and Dolby Atmos. 50-year roof, 2022. Watch the video tour, then come feel what the camera cannot show you. The home has been loved and meticulously maintained.
    37 days
    |
    467
    |
    25
    |

    Zillow last checked:

    Listing updated:

    Listed by:

    Stacie Galbavy,

    Crown Properties Management

    Source: NWMLS as distributed by MLS GRID,MLS#: 2503929MLS Logo

    Tour with a local agent

      Facts & features

      Interior

      Bedrooms & bathrooms
      • Bedrooms: 3
      • Bathrooms: 2
      • Full bathrooms: 2
      • Main level bathrooms: 1
      • Main level bedrooms: 1
      Primary bedroom
      • Level: Second
      Bedroom
      • Level: Main
      Bedroom
      • Level: Second
      Bathroom full
      • Level: Main
      Bathroom full
      • Level: Second
      Bonus room
      • Level: Second
      Bonus room
      • Level: Main
      Dining room
      • Level: Main
      Entry hall
      • Level: Main
      Family room
      • Level: Main
      Kitchen with eating space
      • Level: Main
      Living room
      • Level: Main
      Utility room
      • Level: Main
      Heating
      • Fireplace, Forced Air, Heat Pump, Electric, Propane, Wood
      Cooling
      • Forced Air, Heat Pump
      Appliances
      • Included: Dishwasher, Disposal, Microwave, Refrigerator, Stove(s)/Range(s), Tankless Water Heater, Dishwasher(s), Garbage Disposal, Microwave(s), Refrigerator(s), Water Heater: Tankless Electric, Water Heater Location: Laundry Room
      Features
      • Bath Off Primary, Ceiling Fan(s), Dining Room, High Tech Cabling, Pantry
      • Flooring: Concrete, Laminate, Vinyl
      • Windows: Dbl Pane/Storm Window
      • Basement: None
      • Number of fireplaces: 3
      • Fireplace features: Electric, Gas, Wood Burning, Main Level: 3, Fireplace
      Interior area
      • Total structure area: 3,806
      • Total interior livable area: 3,806 sqft

      Property

      Parking
      • Total spaces: 8
      • Parking features: Driveway, Attached Garage, RV Parking
      • Has attached garage: Yes
      • Covered spaces: 3
      • Uncovered spaces: 5
      Features
      • Levels: Two
      • Stories: 2
      • Entry location: Main
      • Patio & porch: Second Kitchen, Bath Off Primary, Ceiling Fan(s), Dbl Pane/Storm Window, Dining Room, Fireplace, High Tech Cabling, Hot Tub/Spa, Jetted Tub, Pantry, SMART Wired, Sprinkler System, Vaulted Ceiling(s), Walk-In Closet(s), Water Heater, Wet Bar, Wine/Beverage Refrigerator, Wired for Generator
      • Has spa: Yes
      • Spa features: Indoor, Bath
      • Has view: Yes
      • View description: Territorial
      Lot
      • Size: 1.5 Acres
      • Dimensions: 77' 55' 162' 200' 287' 332'
      • Features: Adjacent to Public Land, Dead End Street, Open Lot, Paved, Secluded, Cable TV, Deck, Fenced-Partially, Gated Entry, High Speed Internet, Hot Tub/Spa, Irrigation, Patio, Propane, RV Parking, Sprinkler System
      • Topography: Level
      • Residential vegetation: Fruit Trees, Garden Space
      Details
      • Parcel number: 13502210307
      • Zoning: RRR 1/5
      • Zoning description: Jurisdiction: County
      • Special conditions: Standard
      • Other equipment: Wired for Generator

      Construction

      Type & style
      • Home type: SingleFamily
      • Architectural style: Traditional,2 Story
      • Property subtype: Single Family Residence
      Materials
      • Wood Siding
      • Foundation: Poured Concrete, Slab
      • Roof: Composition
      Condition
      • Good
      • Year built: 1992
      • Major remodel year: 1992

      Utilities & green energy

      • Electric: Company: PSE
      • Sewer: Septic Tank
      • Water: Individual Well
      • Utilities for property: Comcast, Comcast

      Community & HOA

      Community
      • Features: Gated, Trail(s)
      • Subdivision: Rochester
      Location
      • Region: Rochester

      Financial & listing details

      • Price per square foot: $227/sqft
      • Tax assessed value: $508,000
      • Annual tax amount: $5,096
      • Date on market: 4/22/2026
      • Cumulative days on market: 39 days
      • Listing terms: Conventional,FHA,VA Loan
      • Inclusions: Dishwasher(s), Garbage Disposal, Microwave(s), Refrigerator(s), Stove(s)/Range(s)
      Get pre-qualifiedBe ready to make an offer.
      Connect with an agentGet info on this home, tour, and more.
      Calculate monthly paymentSee if you can afford this home.

        Estimated market value

        $851,000

        $808,000 - $894,000

        $2,972/mo

        Price history

        DateEventPrice
        5/6/2026Price change$865,000-3.8%$227/sqft
        Source: NWMLS as distributed by MLS GRID #2503929 Report a problem
        4/23/2026Listed for sale$899,000+190.9%$236/sqft
        Source: NWMLS as distributed by MLS GRID #2503929 Report a problem
        7/31/2015Listing removed$309,000$81/sqft
        Source: Van Dorm Realtors #770331 Report a problem
        6/30/2015Price change$309,000-6.1%$81/sqft
        Source: Van Dorm Realtors #770331 Report a problem
        6/4/2015Price change$329,000-5.7%$86/sqft
        Source: Van Dorm Realtors #770331 Report a problem
        4/15/2015Listed for sale$349,000+16.7%$92/sqft
        Source: Van Dorm Realtors #770331 Report a problem
        5/31/2013Listing removed$1,650
        Source: Owner Report a problem
        5/5/2013Price change$1,650+6.5%
        Source: Owner Report a problem
        4/27/2013Listed for rent$1,550
        Source: Owner Report a problem
        4/30/2008Sold$299,000$79/sqft
        Source: NWMLS as distributed by MLS GRID #27216735 Report a problem
        1/18/2008Listed for sale$299,000$79/sqft
        Source: Visual Tour #27216735 Report a problem

        Public tax history

        YearProperty taxesTax assessment
        2024$4,409 +6%$508,000 +5.9%
        2023$4,160 +10%$479,900 +1.9%
        2022$3,783 -1%$471,100 +26.9%
        2021$3,821 +10.3%$371,100 +19.9%
        2020$3,464 +10.2%$309,500 +18%
        2019$3,143 -10.1%$262,300 -2.2%
        2018$3,497 +13.5%$268,300 +18.4%
        2017$3,082 $226,700 +6.8%
        2016$3,082 $212,250 -0.4%
        2014$3,082 $213,150 -3.1%
        2013-- $220,000
        2012$2,984 --
        2011-- --
        2010-- --
        2009$3,139 --
        2008-- --
        2007$2,749 -29.8%--
        2006$3,914 +87.4%--
        2005$2,088 --
        2004-- --
        2002-- --
        2001$3,107 +19.3%$192,100 +5.3%
        2000$2,605 $182,400

        Find assessor info on the county website

        Monthly payment

        Est. payment

          Payment breakdown

          Explore the cost of this home by adjusting the details. Changes won't be saved.
          All calculations are estimates and provided by Zillow, Inc. for informational purposes only. Actual amounts may vary.
          HOA fees may include property taxes on listings classified as Co-Ops. Contact the listing agent and/or owner for fee details.
          Mortgage interest rates are dependent on a number of factors, including credit score, down payment, and repayment length. Interest rate data provided by Zillow Group Marketplace, Inc. as of 1/1/1970 from various mortgage lenders with which we have lead or other similar arrangements; the Estimated Payment is an average of those rates.
          See how much you could borrow to make a competitive offer.

          Climate risks

          Neighborhood: 98579

          Getting around

          3 / 100
          Car-Dependent
          26 / 100
          Somewhat Bikeable

          Nearby schools

          GreatSchools rating
          Schools provided by the listing agent
          • Elementary: Grand Mound Elem
          • Middle: Rochester Mid
          • High: Rochester High

          Source: NWMLS as distributed by MLS GRID. This data may not be complete. We recommend contacting the local school district to confirm school assignments for this home.

          A local agent can set up tours, give advice and negotiate with sellers.

          Browse local experts

          Similar homes

          Skip to the end of the carouselSkip to the beginning of the carousel