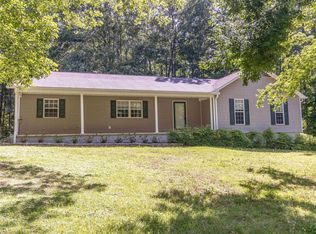
Welcome home to this beautifully updated 3 bedroom, 2 bath home offering 2,046 square feet of thoughtfully designed living space, all on one level & situated on 1.2 acres. An inviting covered front porch welcomes you into a home where comfort, functionality, & modern style come together. Inside, you'll find gorgeous hardwood floors throughout, warm wood accent walls, stylish barn-style doors, & a spacious flex room featuring a custom-built dry bar that's perfect for entertaining. The kitchen features granite countertops, stainless steel appliances, & a functional layout that flows seamlessly into the main living areas. Just off the kitchen is a separate laundry room complete with cabinetry & a utility sink. The spacious primary suite offers 2 walk-in closets & a private ensuite bath featuring a freestanding soaking tub, while both bathrooms showcase beautifully tiled ceramic showers. Step outside & discover 2 private rear decks, including one accessible directly from the primary bathroom that's wired for a hot tub, creating the perfect spot to enjoy your morning coffee, unwind at the end of the day, or create your own private outdoor retreat. The heated & cooled 2 car garage adds year-round comfort & flexibility for parking, storage, hobbies, or a workshop. The exterior has been refreshed with new landscaping, while a detached chicken coop with a fenced run offers the flexibility to also be used as a dog run. Additional highlights include central heating & air, a durable metal roof, an active termite contract, & a crawlspace dehumidifier that helps control moisture, protect the home's structural integrity, reduce the risk of mold & wood rot, minimize musty odors, & improve indoor air quality. The value continues with the washer, dryer, refrigerator, & Blink video doorbell remaining with the home. The home is also being offered fully furnished, with the furniture currently in the home to remain, creating an exceptional opportunity for buyers seeking a move-in-ready home with furnishings already in place. To top it off, the seller is willing to provide the buyer with a Choice Home Warranty for added peace of mind. This move-in-ready home offers the perfect combination of modern updates, functional spaces, outdoor amenities, & valuable extras. Schedule your private showing today!
Pending
Price cut: $5K (8/19)
$274,900
6845 Guys Chewalla Rd, Ramer, TN 38367
3beds
2,046sqft
Single Family Residence
Built in 1961
1.2 Acres Lot
$268,400 Zestimate®
$134/sqft
$-- HOA
What's special
Stylish barn-style doorsDurable metal roofStainless steel appliancesNew landscapingInviting covered front porchKitchen features granite countertopsWarm wood accent walls
- 39 days
- 320
- 19
Zillow last checked:
Listing updated:
Listed by:
Eliza Edwards,
Blue Suede Realty 731-300-6773
Source: CWTAR,MLS#: 2603679
Facts & features
Interior
Bedrooms & bathrooms
- Bedrooms: 3
- Bathrooms: 2
- Full bathrooms: 2
- Main level bathrooms: 2
- Main level bedrooms: 3
Primary bedroom
- Level: Main
- Area: 391.09
- Dimensions: 25.9 x 15.1
Bedroom
- Level: Main
- Area: 129.8
- Dimensions: 11.8 x 11.0
Bedroom
- Level: Main
- Area: 113.68
- Dimensions: 11.6 x 9.8
Kitchen
- Level: Main
- Area: 141.2
- Dimensions: 15.5 x 9.11
Heating
- Central, Electric
Cooling
- Ceiling Fan(s), Central Air
Appliances
- Included: Dishwasher, Dryer, Electric Range, Electric Water Heater, Ice Maker, Microwave, Refrigerator, Self Cleaning Oven, Stainless Steel Appliance(s), Washer
- Laundry: Electric Dryer Hookup, Laundry Room, Main Level, Sink, Washer Hookup
Features
- Ceiling Fan(s), Ceramic Tile Shower, Granite Counters, Open Floorplan, Smart Camera(s)/Recording, Soaking Tub, Walk-In Closet(s), Other
- Flooring: Ceramic Tile, Hardwood
- Windows: Blinds, Double Pane Windows, Shutters, Vinyl Frames
- Has basement: No
- Has fireplace: No
Interior area
- Total interior livable area: 2,046 sqft
Video & virtual tour
Property
Parking
- Total spaces: 2
- Parking features: Garage Faces Front
- Attached garage spaces: 2
Features
- Levels: One
- Patio & porch: Covered, Deck, Front Porch
- Exterior features: Dog Run, Rain Gutters, Smart Camera(s)/Recording, Other
- Fencing: None
Lot
- Size: 1.2 Acres
- Dimensions: 194 x 267 x 194 x 300 IRR
Details
- Additional structures: Kennel/Dog Run, Poultry Coop
- Parcel number: 161 050.00
- Special conditions: Standard
- Other equipment: Dehumidifier
Construction
Type & style
- Home type: SingleFamily
- Property subtype: Single Family Residence
Materials
- Vinyl Siding
- Foundation: Permanent, Raised
- Roof: Metal
Condition
- false
- New construction: No
- Year built: 1961
Utilities & green energy
- Sewer: Septic Tank
- Water: Public
- Utilities for property: Cable Available, Electricity Connected, Water Connected
Community & HOA
Community
- Security: Smoke Detector(s)
- Subdivision: None
HOA
- Has HOA: No
Location
- Region: Ramer
Financial & listing details
- Price per square foot: $134/sqft
- Tax assessed value: $100,500
- Annual tax amount: $396
- Date on market: 8/4/2026
Estimated market value
$268,400
$255,000 - $282,000
$1,691/mo
Price history
| Date | Event | Price |
|---|---|---|
| 9/1/2026 | Pending sale | $274,900$134/sqft |
Source:  CWTAR #2603679 Report a problem CWTAR #2603679 Report a problem | ||
| 8/19/2026 | Price change | $274,900-1.8%$134/sqft |
Source: CWTAR #2603679 Report a problem | ||
| 8/4/2026 | Listed for sale | $279,900+12%$137/sqft |
Source: CWTAR #2603679 Report a problem | ||
| 5/27/2025 | Sold | $249,9000%$122/sqft |
Source:  MAAR #10185960 Report a problem MAAR #10185960 Report a problem | ||
| 4/27/2025 | Pending sale | $249,999$122/sqft |
Source: MAAR #10185960 Report a problem | ||
| 3/17/2025 | Price change | $249,999-5.7%$122/sqft |
Source: MAAR #10185960 Report a problem | ||
| 2/17/2025 | Price change | $265,000-1.8%$130/sqft |
Source: MAAR #10185960 Report a problem | ||
| 11/28/2024 | Listed for sale | $269,900+40.6%$132/sqft |
Source: MAAR #10185960 Report a problem | ||
| 8/23/2022 | Sold | $192,000-4%$94/sqft |
Source: MAAR #10128491 Report a problem | ||
| 8/16/2022 | Pending sale | $199,900$98/sqft |
Source: MAAR #10128491 Report a problem | ||
| 7/25/2022 | Contingent | $199,900$98/sqft |
Source: MAAR #10128491 Report a problem | ||
| 7/11/2022 | Listed for sale | $199,900+1232.7%$98/sqft |
Source: MAAR #10128491 Report a problem | ||
| 1/5/2018 | Sold | $15,000$7/sqft |
Source: Public Record Report a problem | ||
Public tax history
| Year | Property taxes | Tax assessment |
|---|---|---|
| 2025 | $396 | $25,125 |
| 2024 | $396 | $25,125 |
| 2023 | $396 +4.1% | $25,125 +4.1% |
| 2022 | $381 +10.5% | $24,125 +43.4% |
| 2021 | $344 +126.6% | $16,825 +126.6% |
| 2020 | $152 | $7,425 |
| 2019 | $152 | $7,425 |
| 2018 | $152 0% | $7,425 |
| 2017 | $152 +2% | $7,425 |
| 2016 | $149 -4% | $7,425 |
| 2015 | $155 +10.8% | $7,425 +10.8% |
| 2014 | $140 | $6,700 |
| 2013 | -- | $6,700 |
| 2011 | $140 | $6,700 |
| 2010 | $140 | $6,700 |
| 2009 | -- | $6,700 +7.6% |
| 2008 | $149 | $6,225 |
| 2007 | $149 | $6,225 |
| 2006 | $149 | $6,225 |
| 2005 | $149 +18.8% | $6,225 |
| 2004 | $126 +10.5% | $6,225 +20.3% |
| 2003 | $114 | $5,175 -0.2% |
| 2001 | -- | $5,187 -75% |
| 2000 | -- | $20,746 |
Find assessor info on the county website
Monthly payment
Est. payment
Payment breakdown
Explore the cost of this home by adjusting the details. Changes won't be saved.Climate risks
Neighborhood: Chewalla
Nearby schools
Similar homes
- $279,9003 bd3 ba1.5k sqft1540B Chewalla Rd, Ramer, TN 38367For Sale
 MLS ID #10221574, Rhonda G Wheeler, Farm & Home Realty. MAAR
 - $280,0003 bd2 ba1.3k sqft1410 Neely Rd, Middleton, TN 38052For Sale
 MLS ID #10230156, Jessica Rogers, Rogers Real Estate Group. MAAR
 - $294,0002 bd2 ba1.4k sqft7437 Highway 45 S, Ramer, TN 38367For Sale
 MLS ID #10229541, Janis J Brewer, Molly Moore Realty. MAAR
 - $239,9004 bd2 ba1.7k sqft206 Burns Rd, Ramer, TN 38367For Sale
 MLS ID #10227341, Brooke Redmon Benton, Action Realty. MAAR
 - $289,9003 bd2 ba2.2k sqft3034 Lake Terrace Dr, Corinth, MS 38834For Sale
 MLS ID #26-2119, Robert Williams, Bailey Williams Realty. NMMLS
 - $272,0003 bd2 ba2k sqft8809 Highway 22 S, Michie, TN 38357For Sale
 MLS ID #3217373, Marisa Casteel. RealTracs MLS as distributed by MLS GRID
 - $249,9003 bd2 ba1.4k sqft63 County Road 635, Corinth, MS 38834For SaleMLS ID #26-2469, Emily McGrath, The Franklin Agency, LLC. NMMLS
- $300,0004 bd2 ba2.4k sqft2204 N Polk St, Corinth, MS 38834For SaleMLS ID #25-3498, Marea W Wilson, Wilco Real Estate Group. NMMLS
- $289,9003 bd2 ba2k sqft3163 Kendrick Rd, Corinth, MS 38834For SaleMLS ID #26-2796, Robert Williams, Bailey Williams Realty. NMMLS
- $274,9003 bd2 ba1.5k sqft220 County Road 203, Walnut, MS 38683For SaleMLS ID #26-2588, Matthew Meeks, eXp Realty LLC. NMMLS
- $300,0004 bd2 ba1.9k sqft90 County Road 604, Corinth, MS 38834For SaleMLS ID #26-2179, Audrey McNair, Wilco Real Estate Group. NMMLS
- $255,0003 bd2 ba2.9k sqft131 County Road 760, Corinth, MS 38834For SaleMLS ID #26-1628, Dennis L. Jaggars, COLDWELL BANKER SOUTHERN REAL ESTATE. NMMLS
- $275,0004 bd1 ba2k sqft251 County Road 212, Walnut, MS 38683For SaleMLS ID #26-1613, Ben Tomlinson, Tomlinson Realty Group, LLC. NMMLS
