Beautiful brick home with a 3 car garage, walkout basement, kitchenette in the basement and upgrades like permanent outdoor lighting. As you enter the home you'll be greeted with a wide foyer and a view of the brick fireplace, a focal point for you and your guests. This home has an open floor plan so you can visit with guests while cooking on your gas range and double oven. The primary bedroom has a large closet and separate tub and shower. The is an additional full bath, half bath and large laundry room on the main floor. The basement is built for both entertaining or a mother in law apartment. Relax in the large theater room or walkout to the backyard to pick fresh vegetables. Enjoy the east facing, shaded patio in the evenings while others play on the grass or trampoline. This home is close to the center of Syracuse for a night out. The home is also conveniently located between the elementary schools and high school. Schedule a private showing today!
For sale
$649,500
1087 Banbury Dr, Syracuse, UT 84075
6beds
2,857sqft
Single Family Residence
Built in 2004
7,840 Square Feet Lot
$640,700 Zestimate®
$227/sqft
$-- HOA
What's special
Walkout basementEast facing shaded patioWalkout to the backyardSeparate tub and showerOpen floor planWide foyerBeautiful brick home
- 3 days |
- 335 |
- 30 |
Zillow last checked:
Listing updated:
Listed by:
Ryan Thurgood 801-710-7254,
Kings Peak Realty
Source: UtahRealEstate.com,MLS#: 2178168
Facts & features
Interior
Bedrooms & bathrooms
- Bedrooms: 6
- Bathrooms: 4
- Full bathrooms: 2
- 3/4 bathrooms: 1
- 1/2 bathrooms: 1
- Partial bathrooms: 1
- Main level bedrooms: 3
Rooms
- Room types: Master Bathroom
Primary bedroom
- Level: First
Heating
- Forced Air, Central, Gas Stove
Cooling
- Central Air, Ceiling Fan(s)
Appliances
- Included: Microwave, Disposal, Double Oven, Gas Oven, Gas Range
- Laundry: Electric Dryer Hookup
Features
- Wet Bar, Separate Bath/Shower, Central Vacuum, Walk-In Closet(s), Floor Drains, Vaulted Ceiling(s)
- Flooring: Carpet, Tile
- Doors: Storm Door(s)
- Windows: Blinds, Plantation Shutters, Bay Window(s)
- Basement: Full,Basement Entrance,Walk-Out Access
- Number of fireplaces: 1
- Fireplace features: Fireplace Insert, Insert, Gas Log
Interior area
- Total structure area: 2,857
- Total interior livable area: 2,857 sqft
- Finished area above ground: 1,449
- Finished area below ground: 1,337
Video & virtual tour
Property
Parking
- Total spaces: 3
- Parking features: Open
- Attached garage spaces: 3
- Has uncovered spaces: Yes
Features
- Stories: 2
- Patio & porch: Patio, Open Patio
- Exterior features: Entry (Foyer), Lighting, Basketball Standard, Trampoline
- Has spa: Yes
- Spa features: Jetted Tub
- Fencing: Full
Lot
- Size: 7,840 Square Feet
- Features: Curb & Gutter, Sprinkler: Auto-Full, Drip Irrigation: Auto-Part
- Topography: Terrain
- Residential vegetation: Fruit Trees, Landscaping: Full, Mature Trees, Vegetable Garden
Details
- Additional structures: Storage Shed(s)
- Parcel number: 125390305
- Zoning: R-3
- Zoning description: Single-Family
- Other equipment: Workbench
Construction
Type & style
- Home type: SingleFamily
- Architectural style: Rambler/Ranch
- Property subtype: Single Family Residence
Materials
- Asphalt, Brick, Stucco
- Roof: Asphalt
Condition
- Blt./Standing
- New construction: No
- Year built: 2004
Utilities & green energy
- Sewer: Public Sewer, Sewer: Public
- Water: Culinary, Secondary
- Utilities for property: Natural Gas Connected, Electricity Connected, Sewer Connected, Water Connected
Community & HOA
Community
- Features: Sidewalks
HOA
- Has HOA: No
Location
- Region: Syracuse
Financial & listing details
- Price per square foot: $227/sqft
- Tax assessed value: $491,000
- Annual tax amount: $2,771
- Date on market: 8/12/2026
- Listing terms: Cash,Conventional,FHA,VA Loan
- Inclusions: Basketball Standard, Ceiling Fan, Fireplace Insert, Microwave, Range, Storage Shed(s), Workbench, Trampoline, Video Door Bell(s), Smart Thermostat(s)
- Exclusions: Dryer, Freezer, Refrigerator, Washer, Water Softener: Own, Projector
- Acres allowed for irrigation: 0
- Electric utility on property: Yes
- Road surface type: Paved
Estimated market value
$640,700
$609,000 - $673,000
$2,889/mo
Price history
| Date | Event | Price |
|---|---|---|
| 8/12/2026 | Listed for sale | $649,500$227/sqft |
Source:  UtahRealEstate.com #2178168 Report a problem UtahRealEstate.com #2178168 Report a problem | ||
Public tax history
| Year | Property taxes | Tax assessment |
|---|---|---|
| 2024 | $2,780 +3.6% | $491,000 +3.4% |
| 2023 | $2,684 -6.6% | $475,000 -6.3% |
| 2022 | $2,874 +17.3% | $507,000 +37.8% |
| 2021 | $2,450 +14.2% | $368,000 +17.9% |
| 2020 | $2,146 +6.5% | $312,000 +1.6% |
| 2019 | $2,014 | $307,000 +7% |
| 2018 | $2,014 +11.7% | $287,000 +112.9% |
| 2016 | $1,804 | $134,805 +6.1% |
| 2015 | $1,804 +1.5% | $127,050 -1.5% |
| 2014 | $1,778 | $128,953 +7.1% |
| 2013 | $1,778 +2.1% | $120,431 +2.9% |
| 2012 | $1,741 +1.1% | $117,068 |
| 2011 | $1,722 +0% | $117,068 -10% |
| 2010 | $1,722 +17.1% | $130,075 +8.2% |
| 2009 | $1,470 0% | $120,175 -5% |
| 2008 | $1,471 -5.5% | $126,500 |
| 2007 | $1,556 +32.7% | $126,500 +24.2% |
| 2006 | $1,173 | $101,840 |
Find assessor info on the county website
Monthly payment
Est. payment
Payment breakdown
Explore the cost of this home by adjusting the details. Changes won't be saved.Climate risks
Neighborhood: 84075
Nearby schools
GreatSchools rating
- 5/10Cook SchoolGrades: PK-6Distance: 0.6 mi
- 5/10Syracuse Junior High SchoolGrades: 7-9Distance: 0.5 mi
- 5/10Syracuse High SchoolGrades: 10-12Distance: 0.5 mi
Schools provided by the listing agent
- Elementary: Cook
- Middle: Syracuse
- High: Syracuse
- District: Davis
Source: UtahRealEstate.com. This data may not be complete. We recommend contacting the local school district to confirm school assignments for this home.
- $621,7004 bd4 ba3.5k sqft1071 S Banbury Dr, Syracuse, UT 84075Off Market
- $566,0005 bd3 ba2.9k sqft1103 Banbury Dr, Syracuse, UT 84075Off Market
- $644,1003 bd2 ba261 sqft1084 S 1675 W, Syracuse, UT 84075Off Market
- $576,4005 bd3 ba184 sqft1068 S 1675 W, Syracuse, UT 84075Off Market
- $615,3005 bd3 ba3k sqft1100 S 1675 W, Syracuse, UT 84075Off Market
- $621,2005 bd4 ba3.2k sqft1119 Banbury Dr, Syracuse, UT 84075Off Market
- $614,6005 bd4 ba3.2k sqft1119 S Banbury Dr, Syracuse, UT 84075Off Market
- $570,1003 bd2 ba186 sqft1090 Banbury Dr, Syracuse, UT 84075Off Market
A local agent can set up tours, give advice and negotiate with sellers.
Similar homes
- $674,9005 bd4 ba3.2k sqft1993 S 800 W, Syracuse, UT 84075For Sale
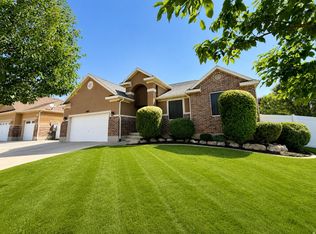
 MLS ID #2178405, Chelsea Layne Baker, Intermountain Properties. UtahRealEstate.com
 - $640,0006 bd3 ba2.9k sqft1051 S 1925 W, Syracuse, UT 84075For Sale
 MLS ID #2174689, Tamara R Warner, START Real Estate. UtahRealEstate.com
 - $580,0005 bd3 ba2.6k sqft2308 S 1520 W, Syracuse, UT 84075For Sale
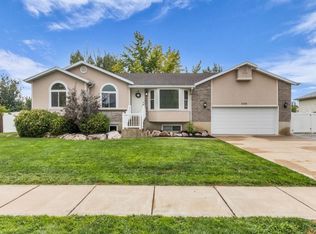 MLS ID #2178911, Brandon Checketts, Realtypath LLC (Pro). UtahRealEstate.com
 - $650,0006 bd4 ba3.2k sqft1354 W 1200 S, Clearfield, UT 84015For Sale
 MLS ID #2177772, Brandon Courtney, Equity Real Estate. UtahRealEstate.com
 - $699,9005 bd3 ba3.4k sqft3352 W 625 S, Syracuse, UT 84075For SaleMLS ID #2179006, Steve Poorman, Berkshire Hathaway HomeServices Utah Properties (So Ogden). UtahRealEstate.com
- $620,0005 bd4 ba3.3k sqft1163 Banbury Dr, Syracuse, UT 84075For SaleMLS ID #2165802, Lindsey Bagby, KW Success Keller Williams Realty. UtahRealEstate.com
- $625,0005 bd4 ba2.3k sqft1661 W 1950 S, Syracuse, UT 84075For SaleMLS ID #2173547, Drew Gingell, Century 21 Everest. UtahRealEstate.com
- $688,0007 bd4 ba3.5k sqft1072 S 1875 W, Syracuse, UT 84075For SaleMLS ID #2169989, Nick Condie, Equity Real Estate (Select). UtahRealEstate.com
- $679,0006 bd4 ba3.4k sqft1902 S 1375 W, Syracuse, UT 84075For SaleMLS ID #2175804, Joe Holden, Berkshire Hathaway HomeServices Utah Properties (So Ogden). UtahRealEstate.com
- $789,0005 bd4 ba3.9k sqft1261 W 1950 S, Syracuse, UT 84075For SaleMLS ID #2178636, Bradilyn Crawford, Golden Spike Realty. UtahRealEstate.com
- $649,0005 bd3 ba2.6k sqft1372 W 400 S, Syracuse, UT 84075For SaleMLS ID #2172706, Kennedy Howard, R and R Realty LLC. UtahRealEstate.com
- $665,0007 bd4 ba3.2k sqft3449 Jupiter Hills Dr, Syracuse, UT 84075For SaleMLS ID #2169095, Adam Speth, RE/MAX Associates. UtahRealEstate.com
- $669,0005 bd4 ba3.2k sqft1397 W 2275 S, Syracuse, UT 84075For SaleMLS ID #2157787, Carrie Rice, Homegrown Realty LLC. UtahRealEstate.com
- $620,0005 bd4 ba3.2k sqft3459 W Princeville Dr S, Syracuse, UT 84075For SaleMLS ID #2177264, Wendy W Remley, Utah Prestige Real Estate, LLC. UtahRealEstate.com
- $620,0005 bd3 ba3.3k sqft1234 S Shotley Bridge Dr W, Syracuse, UT 84075For SaleMLS ID #2172649, Anne Johnson, Coldwell Banker Realty (South Ogden). UtahRealEstate.com
- $685,0006 bd3 ba3.4k sqft1173 W 2175 S, Syracuse, UT 84075For SaleMLS ID #2171343, Michael C Arave, ERA Brokers Consolidated (Ogden). UtahRealEstate.com
- $689,9005 bd4 ba3.7k sqft2822 W 100 S, West Pt, UT 84015For SaleMLS ID #2178765, Sarah Lipich, Lipich Realty Group LLC. UtahRealEstate.com
- $--3 bd3 ba2k sqft2302 S 1475 W, Syracuse, UT 84075AuctionXome
- $720,0005 bd4 ba4k sqft732 W 2300 S, Syracuse, UT 84075For SaleMLS ID #2175493, Emily Sparrow, Real Broker, LLC. UtahRealEstate.com
- $--5 bd3 ba2k sqft1275 W 975 S, Clearfield, UT 84015AuctionXome
