Welcome home to this beautifully maintained two story residence offering the perfect blend of comfort, space and outdoor living in one of Farmington's most desirable neighborhoods. This exceptional home features 6 bedrooms, 3.5 baths with a thoughtfully designed floor plan that provides room for everyone. The stunning great room boasts soaring vaulted ceilings, creating a bright and inviting gathering space filled with natural light. The main level primary suite offers convenience and privacy making everyday living effortless. Step outside to your own backyard retreat featuring a beautiful in ground swimming pool and large deck designed for outdoor entertaining. Additional highlights include new carpet, generous living spaces throughout, along with a theater room complete with cozy recliners, solar panels that offer reduced electrical expenses and a great location close to parks, trails, schools, shopping and everything Farmington has to offer! This is a rare opportunity to own a spacious home with outstanding amenities in an exceptional area. See this one today!!
For sale
$986,000
552 W Miller Way, Farmington, UT 84025
6beds
4,198sqft
:
Get pre-qualified$5,833/mo
Single Family Residence
Built in 2006
0.28 Acres Lot
$962,500 Zestimate®
$235/sqft
$-- HOA
What's special
- 3 days |
- 476 |
- 36 |
Zillow last checked:
Listing updated:
Listed by:
Sue Benson 801-599-7000,
RE/MAX Associates
Source: UtahRealEstate.com,MLS#: 2173898
Facts & features
Interior
Bedrooms & bathrooms
- Bedrooms: 6
- Bathrooms: 4
- Full bathrooms: 2
- 3/4 bathrooms: 1
- 1/2 bathrooms: 1
- Partial bathrooms: 1
- Main level bedrooms: 1
Rooms
- Room types: Master Bathroom, Great Room, Theater Room
Primary bedroom
- Level: First
Heating
- Forced Air, Central
Cooling
- Central Air, Ceiling Fan(s)
Appliances
- Included: Microwave, Range Hood, Refrigerator, Disposal, Double Oven, Oven, Countertop Range, Gas Range
- Laundry: Electric Dryer Hookup, Gas Dryer Hookup
Features
- Wet Bar, Separate Bath/Shower, Central Vacuum, Walk-In Closet(s), Floor Drains, Vaulted Ceiling(s), Granite Counters
- Flooring: Carpet, Hardwood, Tile
- Windows: Blinds, Part, Plantation Shutters, Window Coverings, Double Pane Windows
- Basement: Daylight,Full
- Number of fireplaces: 2
- Fireplace features: Gas Log
Interior area
- Total structure area: 4,198
- Total interior livable area: 4,198 sqft
- Finished area above ground: 2,430
- Finished area below ground: 1,768
Video & virtual tour
Property
Parking
- Total spaces: 8
- Parking features: RV Access/Parking
- Attached garage spaces: 4
- Uncovered spaces: 4
Features
- Levels: Two
- Stories: 3
- Patio & porch: Porch, Patio, Open Porch, Open Patio
- Exterior features: Entry (Foyer), Lighting
- Has private pool: Yes
- Pool features: Gunite, Fenced, Heated, In Ground, Pool Cover
- Has spa: Yes
- Spa features: Jetted Tub
- Fencing: Full
- Has view: Yes
- View description: Mountain(s)
Lot
- Size: 0.28 Acres
- Features: Curb & Gutter, Sprinkler: Auto-Full, Private
- Topography: Terrain
- Residential vegetation: Landscaping: Full
Details
- Parcel number: 083440106
- Zoning description: Single-Family
- Other equipment: Projector
Construction
Type & style
- Home type: SingleFamily
- Property subtype: Single Family Residence
Materials
- Brick, Stucco
- Roof: Asphalt
Condition
- Blt./Standing
- New construction: No
- Year built: 2006
Utilities & green energy
- Sewer: Public Sewer, Sewer: Public
- Water: Culinary, Secondary
- Utilities for property: Natural Gas Connected, Electricity Connected, Sewer Connected, Water Connected
Green energy
- Energy generation: Solar
Community & HOA
Community
- Features: Sidewalks
- Security: Security Alarm, Security System
- Subdivision: Miller Meadows
HOA
- Has HOA: No
Location
- Region: Farmington
Financial & listing details
- Price per square foot: $235/sqft
- Tax assessed value: $859,000
- Annual tax amount: $5,260
- Date on market: 7/23/2026
- Listing terms: Cash,Conventional,FHA,VA Loan
- Inclusions: Ceiling Fan, Microwave, Range, Range Hood, Refrigerator, Window Coverings, Projector, Smart Thermostat(s)
- Acres allowed for irrigation: 0
- Electric utility on property: Yes
- Road surface type: Paved
Estimated market value
$962,500
$914,000 - $1.01M
$4,314/mo
Price history
| Date | Event | Price |
|---|---|---|
| 7/23/2026 | Listed for sale | $986,000+55.3%$235/sqft |
Source:  UtahRealEstate.com #2173898 Report a problem UtahRealEstate.com #2173898 Report a problem | ||
| 4/25/2020 | Listing removed | $635,000$151/sqft |
Source: RE/MAX Associates #1663871 Report a problem | ||
| 3/31/2020 | Pending sale | $635,000$151/sqft |
Source: RE/MAX Associates #1663871 Report a problem | ||
| 3/26/2020 | Listed for sale | $635,000$151/sqft |
Source: RE/MAX Associates #1663871 Report a problem | ||
Public tax history
| Year | Property taxes | Tax assessment |
|---|---|---|
| 2024 | $4,901 +4.9% | $859,000 +4.2% |
| 2023 | $4,675 +1.4% | $824,000 -1.3% |
| 2022 | $4,611 +0.9% | $835,000 +22.8% |
| 2021 | $4,571 +22.9% | $680,000 +27.1% |
| 2020 | $3,718 +16.9% | $535,000 +13.8% |
| 2019 | $3,181 | $470,000 +7.3% |
| 2018 | $3,181 +9.3% | $438,000 +108.5% |
| 2016 | $2,911 | $210,100 +3% |
| 2015 | $2,911 +5.3% | $203,885 +4.7% |
| 2014 | $2,766 | $194,698 +6.2% |
| 2013 | $2,766 +1.1% | $183,385 +3% |
| 2012 | $2,736 +0.5% | $178,106 |
| 2011 | $2,722 +3.9% | $178,106 -6% |
| 2010 | $2,620 +11.5% | $189,476 +4% |
| 2009 | $2,351 -0.3% | $182,221 -5% |
| 2008 | $2,357 -5.4% | $191,812 |
| 2007 | $2,492 +114.1% | $191,812 +122% |
| 2006 | $1,164 | $86,410 |
Find assessor info on the county website
Monthly payment
Est. payment
Payment breakdown
Explore the cost of this home by adjusting the details. Changes won't be saved.Climate risks
Neighborhood: 84025
Nearby schools
GreatSchools rating
- 6/10Canyon Creek SchoolGrades: PK-6Distance: 0.6 mi
- 6/10Farmington Junior High SchoolGrades: 7-9Distance: 0.7 mi
- 8/10Farmington HighGrades: 10-12Distance: 0.2 mi
Schools provided by the listing agent
- Elementary: Canyon Creek
- Middle: Farmington
- High: Farmington
- District: Davis
Source: UtahRealEstate.com. This data may not be complete. We recommend contacting the local school district to confirm school assignments for this home.
- $890,2004 bd4 ba4.1k sqft532 W Miller Way, Farmington, UT 84025Off Market
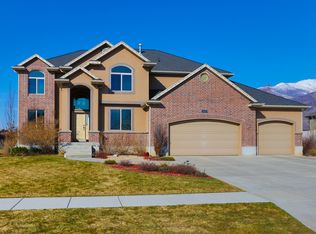
- $816,3003 bd2 ba210 sqft572 W Miller Way, Farmington, UT 84025Off Market
- $991,7006 bd4 ba4.4k sqft557 W Miller Way, Farmington, UT 84025Off Market
- $---- bd-- ba-- sqft537 Miller Way, Farmington, UT 84025Off Market
- $1,323,5006 bd6 ba427 sqft537 W Miller Way, Farmington, UT 84025Off Market
- $882,2006 bd4 ba4.5k sqft512 W 700 S, Farmington, UT 84025Off Market
- $772,3003 bd2 ba201 sqft592 W Miller Way, Farmington, UT 84025Off Market
- $902,5006 bd4 ba3.9k sqft577 W Miller Way, Farmington, UT 84025Off Market
A local agent can set up tours, give advice and negotiate with sellers.
Similar homes
- $929,0005 bd3 ba3.9k sqft1977 W Colt Dr, Farmington, UT 84025For Sale

 MLS ID #2167254, Jason Nordgran, Windermere Real Estate (Layton Branch). UtahRealEstate.com
 - $1,099,9005 bd4 ba4.6k sqft19 W 550 N, Farmington, UT 84025For Sale
 MLS ID #2166242, Trish Nichols, Coldwell Banker Realty (Salt Lake-Sugar House). UtahRealEstate.com
 - $910,0004 bd3 ba3.6k sqft936 S Davis Creek Ln E, Farmington, UT 84025For Sale
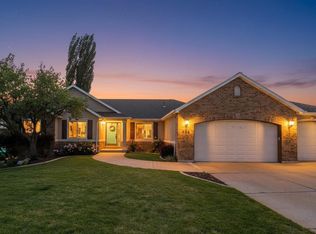 MLS ID #2163796, Stephanie M Sears, RE/MAX Associates. UtahRealEstate.com
 - $850,0004 bd4 ba4.1k sqft402 E Alice Mae Cir, Farmington, UT 84025For Sale
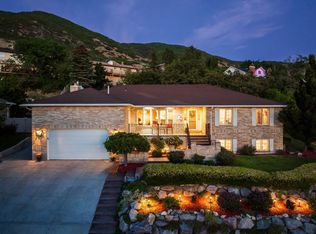 MLS ID #2167524, Martha Morris, Summit Sotheby's International Realty. UtahRealEstate.com
 - $1,099,9006 bd6 ba4.6k sqft223 N Ranch Rd, Farmington, UT 84025For SaleMLS ID #2155815, M. Brock Andersen, Berkshire Hathaway HomeServices Utah Properties (North Salt Lake). UtahRealEstate.com
- $799,0005 bd4 ba3.1k sqft88 W Canyon View Dr, Farmington, UT 84025For SaleMLS ID #2172720, Jeff Good, ERA Brokers Consolidated (Ogden). UtahRealEstate.com
- $1,199,0005 bd4 ba4.5k sqft1532 Ford Canyon Dr, Centerville, UT 84014For SaleMLS ID #2174007, Emily Jeppesen, Coldwell Banker Realty (Davis County). UtahRealEstate.com
- $789,0005 bd3 ba3.1k sqft2288 W Monarch Way, Farmington, UT 84025For SaleMLS ID #2172579, John Baque, Coldwell Banker Realty (Salt Lake-Sugar House). UtahRealEstate.com
- $950,0004 bd4 ba6.1k sqft905 N Oakridge Dr, Farmington, UT 84025For SaleMLS ID #2154007, Jim Barber, Windermere Real Estate (Layton Branch). UtahRealEstate.com
- $950,0004 bd3 ba4.9k sqft52 N 400 W, Farmington, UT 84025For SaleMLS ID #2075303, Holly A. Parkin, United Real Estate Advantage. UtahRealEstate.com
- $689,9005 bd4 ba3k sqft104 W Glenna Way, Farmington, UT 84025For SaleMLS ID #2169468, Diane Rowberry, Updwell Realty LLC. UtahRealEstate.com
- $1,199,0005 bd4 ba4.6k sqft1169 N Fairway Cir W, Farmington, UT 84025For SaleMLS ID #2166443, Pamela Phillips, Coldwell Banker Realty (Salt Lake-Sugar House). UtahRealEstate.com
- $765,0006 bd3 ba3.7k sqft610 S 800 E, Centerville, UT 84014For SaleMLS ID #2173819, Zachary Black, Equity Real Estate (Premier Elite). UtahRealEstate.com
- $1,085,0004 bd4 ba4.3k sqft110 S 525 W, Farmington, UT 84025For SaleMLS ID #2160774, Annette Mead, Berkshire Hathaway HomeServices Utah Properties (North Salt Lake). UtahRealEstate.com
- $1,100,0007 bd4 ba5.1k sqft1319 S Thoroughbred Cir, Kaysville, UT 84037For SaleMLS ID #2173214, Devi Cooper, RE/MAX Associates. UtahRealEstate.com
- $1,200,0006 bd4 ba3.8k sqft1672 Equestrian Park Way, Kaysville, UT 84037For SaleMLS ID #2169622, Sheena Sweeten, EXP Realty, LLC. UtahRealEstate.com
- $785,0004 bd3 ba3.2k sqft184 N Farm Cv, Farmington, UT 84025For SaleMLS ID #2163337, Shelley Francis, Mansell Real Estate Inc. UtahRealEstate.com
- $850,0003 bd4 ba2.6k sqft12 N 200 E, Farmington, UT 84025For SaleMLS ID #2144185, Joel E Meza, Coldwell Banker Realty (Union Heights). UtahRealEstate.com
- $629,0004 bd3 ba2.1k sqft727 S 400 E, Farmington, UT 84025For SaleMLS ID #2172082, Jared Pearson, Windermere Real Estate (Layton Branch). UtahRealEstate.com
- $1,299,0006 bd4 ba4.2k sqft588 W 1175 N, Farmington, UT 84025For SaleMLS ID #2165010, Joan Pate, Berkshire Hathaway HomeServices Utah Properties (Salt Lake). UtahRealEstate.com
