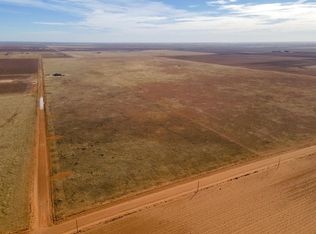
Welcome home to this spacious 4-bedroom, 3-bath property offering comfortable living, wide-open views, beautiful West Texas sunsets and the extra space you've been looking for. Inside, you'll find an inviting living area with a cozy fireplace, a well-appointed kitchen featuring granite countertops and ample cabinetry, and generously sized bedrooms and a flex/office space. A major highlight of this home is the FINISHED BASEMENT, giving you valuable additional living space and endless flexibility. Whether you envision a second living area, game room, home theater, guest quarters, home gym, or private retreat, the finished basement provides room to make it your own. Outside, enjoy a large open property with expansive views and plenty of breathing room, along with an attached garage and established front lawn with irrigation. This property offers the space and functionality to fit a variety of needs. Come see everything this home has to offer!
For sale
$500,000
6846 Filly Rd, Lubbock, TX 79407
4beds
2,742sqft
Single Family Residence, Residential
Built in 2022
2.62 Acres Lot
$489,400 Zestimate®
$182/sqft
$-- HOA
What's special
- 4 days
- 158
- 9
Likely to sell faster than
Zillow last checked:
Listing updated:
Listed by:
Eleazar Bengoa TREC #0802646 806-777-7515,
Keller Williams Realty,
Lee McClure TREC #0699524 806-620-9855,
Keller Williams Realty
Source: LBMLS,MLS#: 202613187
Facts & features
Interior
Bedrooms & bathrooms
- Bedrooms: 4
- Bathrooms: 3
- Full bathrooms: 3
Primary bedroom
- Description: Air flow tub, Double Vanity, Separate Tub/shower, Granite counter tops
- Features: Carpet Flooring
- Level: First
- Area: 225 Square Feet
- Dimensions: 15.00 x 15.00
Bedroom 2
- Features: Carpet Flooring
- Level: First
- Area: 99 Square Feet
- Dimensions: 11.00 x 9.00
Bedroom 4
- Features: Carpet Flooring
- Level: First
- Area: 132 Square Feet
- Dimensions: 12.00 x 11.00
Primary bathroom
- Features: Vinyl Flooring
- Level: First
- Area: 96 Square Feet
- Dimensions: 8.00 x 12.00
Basement
- Description: Additional 10x3 space and storage closet
- Features: Carpet Flooring
- Level: Basement
- Area: 336 Square Feet
- Dimensions: 14.00 x 24.00
Dining room
- Features: Kitchen/Dining Combo, Vinyl Flooring
- Level: First
- Area: 121 Square Feet
- Dimensions: 11.00 x 11.00
Kitchen
- Features: Granite Counters, Vinyl Flooring
- Level: First
- Area: 165 Square Feet
- Dimensions: 15.00 x 11.00
Office
- Description: FLEX SPACE, No window
- Features: Vinyl Flooring
- Level: First
- Area: 80 Square Feet
- Dimensions: 8.00 x 10.00
Heating
- Central, Electric, Fireplace(s)
Cooling
- Ceiling Fan(s), Central Air, Electric
Appliances
- Included: Cooktop, Dishwasher, Disposal, Electric Cooktop, Electric Oven, Electric Range, Exhaust Fan, Microwave, Stainless Steel Appliance(s)
- Laundry: Electric Dryer Hookup, Inside, Laundry Room, Washer Hookup
Features
- Bar, Breakfast Bar, Ceiling Fan(s), Crown Molding, Entrance Foyer, Granite Counters, High Ceilings, His and Hers Closets, Open Floorplan, Pantry, Recessed Lighting, Walk-In Closet(s)
- Flooring: Carpet, Vinyl
- Windows: Blinds, Storm Window(s)
- Basement: Finished
- Number of fireplaces: 1
- Fireplace features: Electric, Living Room
Interior area
- Total structure area: 2,742
- Total interior livable area: 2,742 sqft
- Finished area above ground: 2,286
- Finished area below ground: 456
Property
Parking
- Total spaces: 2
- Parking features: Attached, Driveway, Garage, Garage Door Opener, Gravel, Parking Pad
- Attached garage spaces: 2
- Has uncovered spaces: Yes
Features
- Patio & porch: Covered, Rear Porch
- Exterior features: None
- Has view: Yes
Lot
- Size: 2.62 Acres
- Features: Cleared, Front Yard, Open Lot, Sprinklers In Front, Views
Details
- Parcel number: 103812
- Zoning description: Single Family
Construction
Type & style
- Home type: SingleFamily
- Architectural style: Traditional
- Property subtype: Single Family Residence, Residential
Materials
- Brick, Stone
- Foundation: Concrete Perimeter, Slab
- Roof: Composition
Condition
- New construction: No
- Year built: 2022
Utilities & green energy
- Sewer: Septic Tank
- Water: Well
- Utilities for property: Electricity Available, Electricity Connected, Sewer Available, Underground Utilities
Community & HOA
Community
- Security: Smoke Detector(s)
HOA
- Has HOA: No
Location
- Region: Lubbock
Financial & listing details
- Price per square foot: $182/sqft
- Annual tax amount: $8,426
- Date on market: 9/23/2026
- Cumulative days on market: 44 days
- Listing terms: Cash,Conventional,FHA,VA Loan
- Electric utility on property: Yes
- Road surface type: Dirt
Estimated market value
$489,400
$465,000 - $514,000
$2,824/mo
Price history
| Date | Event | Price |
|---|---|---|
| 9/23/2026 | Listed for sale | $500,000-3.7%$182/sqft |
Source:  LBMLS #202613187 Report a problem LBMLS #202613187 Report a problem | ||
| 9/21/2026 | Listing removed | $519,000$189/sqft |
Source: LBMLS #202611268 Report a problem | ||
| 9/10/2026 | Price change | $519,000-1.1%$189/sqft |
Source: LBMLS #202611268 Report a problem | ||
| 8/12/2026 | Listed for sale | $525,000$191/sqft |
Source: LBMLS #202611268 Report a problem | ||
Public tax history
Tax history is unavailable.
Monthly payment
Est. payment
Payment breakdown
Explore the cost of this home by adjusting the details. Changes won't be saved.Climate risks
Neighborhood: 79407
Similar homes
- $465,0003 bd2 ba1.9k sqft3263 Quail Rd, Lubbock, TX 79407For Sale
 MLS ID #202611484, Saylor Carver, SSOLD Realty, Inc.. LBMLS
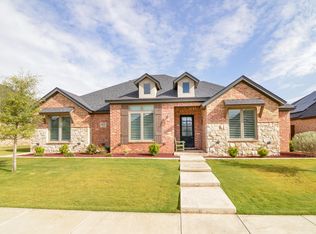
 - $498,0004 bd3 ba2.4k sqft6952 102nd St, Lubbock, TX 79424For Sale
 MLS ID #202613151, Tim Garrett, NextHome CORE Realty. LBMLS
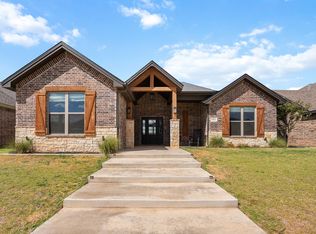
 - $439,0004 bd3 ba2.2k sqft7514 55th St, Lubbock, TX 79407For Sale
 MLS ID #202612586, Chelsea Chinworth, Keller Williams Realty. LBMLS
 - $444,0004 bd3 ba2.3k sqft4417 Remington Ave, Lubbock, TX 79407New Construction
 MLS ID #202613183, Amy Cox, ALL Real Estate, LLC. LBMLS
