Steps from the local's favorite watering hole, this home is a must-see. Large primary with en suite can also be used as an in-law suite with its own sitting area, or used as two bedrooms. Another nice-sized primary with its own ensuite, and two bedrooms that share a jack-and-jill bathroom, make multi-generational living a piece of cake. Recently renovated to include all new doors, a new deck, new carpet and LVP throughout, new toilets, stove, ceiling fans and fixtures, gutters, and fresh paint throughout, helps make this home turn-key! Oversized detached garage with all new T-11 siding. And for the boating enthusiast, the marina is a short two minute drive away. Steps away from where Hunting Creek meets the Choptank River.
Accepting backups
$319,000
6846 Hunting Creek Rd, Hurlock, MD 21643
4beds
2,128sqft
Single Family Residence
Built in 2010
0.69 Acres Lot
$-- Zestimate®
$150/sqft
$-- HOA
What's special
New deckFresh paint throughoutOversized detached garageNew toiletsCeiling fans and fixtures
- 10 days
- 435
- 54
Likely to sell faster than
Zillow last checked:
Listing updated:
Listed by:
Juliet Wells 917-375-8204,
Coldwell Banker Chesapeake Real Estate Company 410-822-9000
Source: Bright MLS,MLS#: MDDO2013362
Facts & features
Interior
Bedrooms & bathrooms
- Bedrooms: 4
- Bathrooms: 3
- Full bathrooms: 3
- Main level bathrooms: 3
- Main level bedrooms: 4
Basement
- Area: 0
Heating
- Central, Electric, Wood
Cooling
- Central Air, Electric
Appliances
- Included: Electric Water Heater
- Laundry: Main Level
Features
- Soaking Tub, Breakfast Area, Ceiling Fan(s), Combination Kitchen/Living, Dining Area, Entry Level Bedroom, Family Room Off Kitchen, Open Floorplan, Kitchen Island, Primary Bath(s)
- Flooring: Carpet
- Has basement: No
- Number of fireplaces: 1
- Fireplace features: Corner, Mantel(s), Wood Burning, Brick, Wood Burning Stove
Interior area
- Total structure area: 2,128
- Total interior livable area: 2,128 sqft
- Finished area above ground: 2,128
- Finished area below ground: 0
Property
Parking
- Total spaces: 2
- Parking features: Storage, Other, Detached, Off Street
- Garage spaces: 2
Accessibility
- Accessibility features: None
Features
- Levels: One
- Stories: 1
- Patio & porch: Deck, Porch
- Pool features: None
- Waterfront features: Fishing Allowed, River
- Body of water: Hunting Creek
Lot
- Size: 0.69 Acres
Details
- Additional structures: Above Grade, Below Grade, Outbuilding
- Parcel number: 1015015454
- Zoning: RR
- Special conditions: Standard
Construction
Type & style
- Home type: SingleFamily
- Property subtype: Single Family Residence
Materials
- Vinyl Siding, T-1-11
- Foundation: Block, Crawl Space
Condition
- New construction: No
- Year built: 2010
Utilities & green energy
- Sewer: Septic = # of BR
- Water: Well
Community & HOA
Community
- Subdivision: Choptank
HOA
- Has HOA: No
Location
- Region: Hurlock
Financial & listing details
- Price per square foot: $150/sqft
- Tax assessed value: $205,800
- Annual tax amount: $2,350
- Date on market: 10/16/2026
- Listing agreement: Exclusive Right To Sell
- Ownership: Fee Simple
Estimated market value
Not available
Estimated sales range
Not available
Not available
Price history
| Date | Event | Price |
|---|---|---|
| 10/23/2026 | Listed for sale | $319,000$150/sqft |
Source:  Bright MLS #MDDO2013362 Report a problem | ||
| 10/23/2026 | Contingent | $319,000$150/sqft |
Source: Bright MLS #MDDO2013362 Report a problem | ||
| 10/16/2026 | Listed for sale | $319,000+739.5%$150/sqft |
Source: Bright MLS #MDDO2013362 Report a problem | ||
| 7/6/2001 | Sold | $38,000$18/sqft |
Source: Public Record Report a problem | ||
Public tax history
| Year | Property taxes | Tax assessment |
|---|---|---|
| 2025 | $2,197 +17.3% | $187,100 +11.1% |
| 2024 | $1,873 +2.4% | $168,400 +2.4% |
| 2023 | $1,829 +2.5% | $164,467 -2.3% |
| 2022 | $1,785 +2.5% | $168,400 +7.5% |
| 2021 | $1,741 +3.4% | $156,600 +3.4% |
| 2020 | $1,684 +3.5% | $151,433 -3.3% |
| 2019 | $1,626 +3.7% | $156,600 +11% |
| 2018 | $1,569 +18.4% | $141,100 +0.5% |
| 2017 | $1,325 | $140,333 +0.5% |
| 2016 | -- | $139,567 +0.6% |
| 2015 | -- | $138,800 |
| 2014 | -- | $138,800 |
| 2013 | -- | $138,800 -11.4% |
| 2012 | -- | $156,600 +0.4% |
| 2011 | -- | $155,980 +45% |
| 2010 | -- | $107,600 -11.6% |
| 2009 | -- | $121,740 +13.2% |
| 2008 | -- | $107,510 +15.3% |
| 2007 | -- | $93,280 +18% |
| 2006 | -- | $79,050 +9.6% |
| 2005 | -- | $72,140 +10.6% |
| 2004 | -- | $65,230 +11.8% |
| 2003 | -- | $58,320 +0.8% |
| 2002 | -- | $57,860 +0.8% |
| 2001 | -- | $57,400 |
Find assessor info on the county website
Monthly payment
Est. payment
Payment breakdown
Explore the cost of this home by adjusting the details. Changes won't be saved.Climate risks
Neighborhood: 21643
Nearby schools
Schools provided by the listing agent
- District: Dorchester County Public Schools
Source: Bright MLS. This data may not be complete. We recommend contacting the local school district to confirm school assignments for this home.
Similar homes
- $299,9003 bd2 ba1.1k sqft4306 E Pheasant Dr, Hurlock, MD 21643For Sale
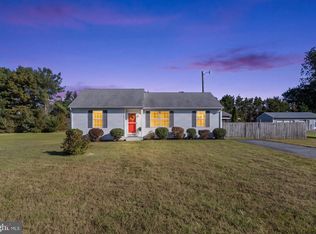
 MLS ID #MDDO2013388, Marti McGinty, Chesapeake Real Estate Associates, LLC. Bright MLS
- $347,0003 bd2 ba1.6k sqft7112 E New Market Ellwood Rd, Hurlock, MD 21643For Sale
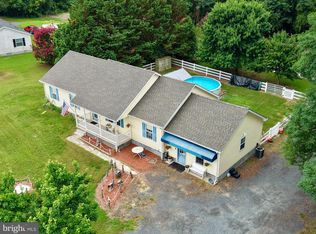 MLS ID #MDDO2012382, Justin Pokrywka, Taylor Properties. Bright MLS
- $460,0003 bd3 ba2k sqft4329 Gavins Run, Hurlock, MD 21643For Sale
 MLS ID #MDDO2013350, Will Stone, Benson & Mangold, LLC. Bright MLS
- $300,0004 bd4 ba1.8k sqft307 S Main St, Hurlock, MD 21643For Sale
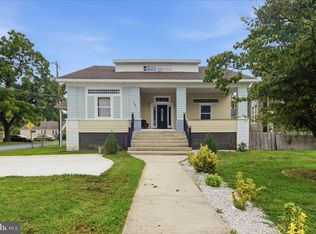 MLS ID #MDDO2012250, Nora Turner, Long & Foster Real Estate, Inc.. Bright MLS
- $274,9004 bd2 ba1.2k sqft308 Glen Oak Cir, Hurlock, MD 21643For SaleMLS ID #MDDO2013166, Delilah Kolanda, Wilson Realty & Staging LLC. Bright MLS
- $293,9004 bd3 ba2.5k sqft201 Oak St, Hurlock, MD 21643For SaleMLS ID #MDDO2012192, Timothy Caropreso, Keller Williams Flagship. Bright MLS
- $329,9003 bd3 ba1.8k sqft117 Sunset Blvd, Preston, MD 21655For SaleMLS ID #MDCM2007872, Bevia Patrick, Keller Williams Flagship. Bright MLS
- $299,9993 bd3 ba2k sqft108 Academy St, Secretary, MD 21664For SaleMLS ID #MDDO2013344, Jimmy Higgins, Benson & Mangold, LLC. Bright MLS
- $384,9003 bd2 ba1.5k sqft6805 Wrights Rest Rd, Hurlock, MD 21643New ConstructionMLS ID #MDDO2009790, Val Brown, Coldwell Banker Realty. Bright MLS
- $275,0003 bd3 ba1.7k sqft201 Wrights Ave, Hurlock, MD 21643For SaleMLS ID #MDDO2012784, Doris Williams, Douglas Realty, LLC. Bright MLS
- $299,0003 bd2 ba2k sqft105 Noble Ave, Preston, MD 21655For SaleMLS ID #MDCM2007792, Heather Brummell, Keller Williams Realty. Bright MLS
- $375,0003 bd3 ba1.7k sqft107 Sunset Blvd, Preston, MD 21655For SaleMLS ID #MDCM2007890, Bayley Brown, Coldwell Banker Realty. Bright MLS
- $295,0003 bd2 ba1.2k sqft212 Apple Ln, Preston, MD 21655For SaleMLS ID #MDCM2007618, Kayla Walter, Keller Williams Realty. Bright MLS
- $289,0003 bd3 ba1.7k sqft107 Chambers St, Preston, MD 21655For SaleMLS ID #MDCM2007768, Heather Brummell, Keller Williams Realty. Bright MLS
- $335,0004 bd2 ba1.8k sqft23116 Gilpin Point Rd, Preston, MD 21655For SaleMLS ID #MDCM2007400, Angela Demattia, Berkshire Hathaway HomeServices PenFed Realty. Bright MLS
- $378,5004 bd2 ba1.7k sqft5716 Bethlehem Rd, Preston, MD 21655For SaleMLS ID #MDCM2007774, Catelin Schwarz, NextHome Envision. Bright MLS
- $287,0003 bd2 ba1.2k sqft104 Branch Rd, Secretary, MD 21664For SaleMLS ID #MDDO2013312, Alex Burrell-Hodges, Cottage Street Realty LLC. Bright MLS
- $269,9003 bd1 ba1.3k sqft109 Fisher Ave, Federalsburg, MD 21632For SaleMLS ID #MDCM2008032, Joe Hawkins, Hawkins Real Estate Services. Bright MLS
- $335,0003 bd2 ba1.3k sqft3325 Sharon Ct, Federalsburg, MD 21632For SaleMLS ID #MDCM2007936, Billy Mister, Keller Williams Realty. Bright MLS
