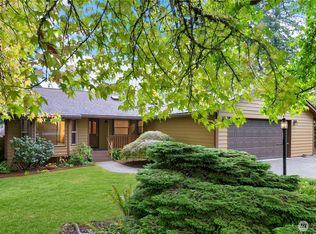
Discover the charm of this mid-century modern home situated on over 7 acres with endless possibilities. Hardwood floors flow throughout the main living areas, while a cozy wood-burning fireplace creates a warm and inviting gathering space. The classic kitchen retains its timeless character, and a spacious family room with an adjoining 3/4 bath offers flexible space for guests, hobbies, or a home office. The home also features two generously sized bedrooms, a full bath, and a comfortable primary suite. Outside, the impressive shop includes two vehicle bays plus a dedicated RV bay, providing exceptional space for vehicles, storage, or projects. A peaceful creek borders the south side of the property, creating a tranquil, park-like setting. Trails wind throughout the property, inviting you to explore the natural beauty and enjoy the privacy of this serene setting. The expansive acreage provides ample room for gardening, recreation, or future improvements. Whether you're looking for privacy, space to pursue your hobbies, or the opportunity to expand, this unique property combines timeless mid-century style with the beauty and freedom of country living.
Pending inspection
Listed by: Redfin • Mark Hopkins • 360-999-3640
Price cut: $15K (10/15)
$534,900
6847 Libby Road NE, Olympia, WA 98506
3beds
1,751sqft
Single Family Residence
Built in 1962
7.95 Acres Lot
$519,800 Zestimate®
$305/sqft
$-- HOA
What's special
Comfortable primary suiteTwo generously sized bedrooms
- --
- on Zillow
- 2,805
- views
- 277
- saves
Zillow last checked:
Listing updated:
Listed by:
Mark Hopkins 360-999-3640 mark.hopkins@redfin.com,
Redfin
Source: NWMLS as distributed by MLS GRID,MLS#: 2563735
Facts & features
Interior
Bedrooms & bathrooms
- Bedrooms: 3
- Bathrooms: 2
- Full bathrooms: 1
- 3/4 bathrooms: 1
- Main level bathrooms: 2
- Main level bedrooms: 3
Primary bedroom
- Level: Main
Bedroom
- Level: Main
Bedroom
- Level: Main
Bathroom full
- Level: Main
Bathroom three quarter
- Level: Main
Dining room
- Level: Main
Entry hall
- Level: Main
Family room
- Level: Main
Kitchen with eating space
- Level: Main
Living room
- Level: Main
Rec room
- Level: Main
Utility room
- Level: Main
Heating
- Fireplace, Baseboard, Electric
Cooling
- None
Appliances
- Included: Dryer, Refrigerator, Stove(s)/Range(s), Washer, Dryer(s), Refrigerator(s), Washer(s)
Features
- Dining Room
- Flooring: Hardwood, Vinyl, Carpet
- Basement: None
- Number of fireplaces: 1
- Fireplace features: Wood Burning, Main Level: 1, Fireplace
Interior area
- Total structure area: 1,751
- Total interior livable area: 1,751 sqft
Property
Parking
- Total spaces: 9
- Parking features: Driveway, Detached Garage, RV Parking
- Has garage: Yes
- Covered spaces: 3
- Uncovered spaces: 6
Features
- Levels: One
- Stories: 1
- Entry location: Main
- Patio & porch: Dining Room, Fireplace
- On waterfront: Yes
- Waterfront features: Creek
Lot
- Size: 7.95 Acres
- Features: Open Lot, Secluded, Value In Land, Cable TV, Deck, High Speed Internet, Outbuildings, RV Parking, Shop
- Topography: Level,Partial Slope
- Residential vegetation: Brush, Fruit Trees, Garden Space, Wooded
Details
- Parcel number: 12913410700
- Special conditions: Standard
Construction
Type & style
- Home type: SingleFamily
- Architectural style: Mid-Century Modern,1 Story
- Property subtype: Single Family Residence
Materials
- Metal/Vinyl, Wood Siding, Wood Products
- Foundation: Poured Concrete
- Roof: Composition
Condition
- Good
- Year built: 1962
Utilities & green energy
- Electric: Company: PSE
- Sewer: Septic Tank, Company: Septic
- Water: Individual Well, Company: Individual Well
- Utilities for property: Comcast
Community & HOA
Community
- Subdivision: Boston Harbor
Location
- Region: Olympia
Financial & listing details
- Price per square foot: $305/sqft
- Tax assessed value: $484,000
- Annual tax amount: $10,407
- Date on market: 8/6/2026
- Listing terms: Conventional,FHA,State Bond,VA Loan
- Inclusions: Dryer(s), Refrigerator(s), Stove(s)/Range(s), Washer(s)
Estimated market value
$519,800
$494,000 - $546,000
$2,950/mo
Price history
| Date | Event | Price |
|---|---|---|
| 10/17/2026 | Pending sale | $534,900$305/sqft |
Source:  NWMLS as distributed by MLS GRID #2563735 Report a problem NWMLS as distributed by MLS GRID #2563735 Report a problem | ||
| 10/15/2026 | Price change | $534,900-2.7%$305/sqft |
Source: NWMLS as distributed by MLS GRID #2563735 Report a problem | ||
| 9/29/2026 | Listed for sale | $549,900$314/sqft |
Source: NWMLS as distributed by MLS GRID #2563735 Report a problem | ||
| 9/19/2026 | Pending sale | $549,900$314/sqft |
Source: NWMLS as distributed by MLS GRID #2563735 Report a problem | ||
| 9/17/2026 | Price change | $549,900-8.3%$314/sqft |
Source: NWMLS as distributed by MLS GRID #2563735 Report a problem | ||
| 8/28/2026 | Price change | $600,000-4%$343/sqft |
Source: NWMLS as distributed by MLS GRID #2563735 Report a problem | ||
| 8/6/2026 | Listed for sale | $624,900$357/sqft |
Source: NWMLS as distributed by MLS GRID #2563735 Report a problem | ||
Public tax history
| Year | Property taxes | Tax assessment |
|---|---|---|
| 2025 | $5,530 +5.4% | $484,000 +3.7% |
| 2024 | $5,247 +9.3% | $466,600 +4.2% |
| 2023 | $4,799 +9.2% | $447,900 +4.5% |
| 2022 | $4,394 -5.4% | $428,500 +10.3% |
| 2021 | $4,644 +9.8% | $388,600 +20% |
| 2020 | $4,228 +21.5% | $323,700 +17.2% |
| 2019 | $3,480 +1.7% | $276,100 -0.9% |
| 2018 | $3,424 +13.7% | $278,500 +17.2% |
| 2017 | $3,011 | $237,700 +4.5% |
| 2016 | $3,011 | $227,500 +4.7% |
| 2014 | $3,011 | $217,300 +5.2% |
| 2013 | -- | $206,500 |
| 2012 | $2,699 | -- |
| 2011 | -- | -- |
| 2010 | -- | -- |
| 2009 | $2,850 | -- |
| 2008 | -- | -- |
| 2007 | $2,662 -25.7% | -- |
| 2006 | $3,584 +58.3% | -- |
| 2005 | $2,265 | -- |
| 2004 | -- | -- |
| 2002 | -- | -- |
| 2001 | $2,126 -0.2% | $132,900 |
| 2000 | $2,130 | $132,900 |
Find assessor info on the county website
Monthly payment
Est. payment
Payment breakdown
Explore the cost of this home by adjusting the details. Changes won't be saved.Climate risks
Neighborhood: 98506

Similar homes
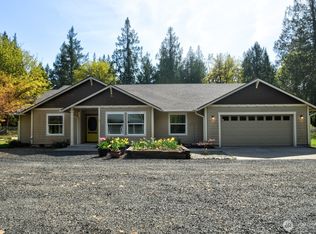
- $517,0003 bd2 ba1.4k sqft3922 14th Court NE, Olympia, WA 98506Active
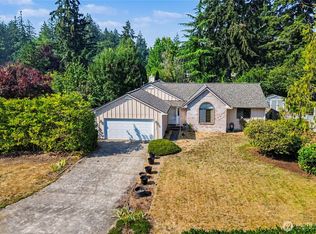 MLS ID #2561723, Jay Hultberg. NWMLS as distributed by MLS GRID
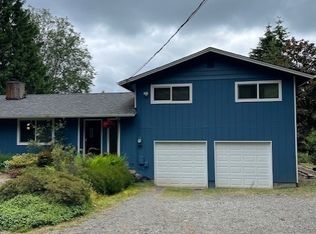
 - $599,0003 bd4 ba1.7k sqftPlat Phoenix Park, Olympia, WA 98506Active
 MLS ID #2578315, Madison Del Vigo. NWMLS as distributed by MLS GRID
 - $550,0003 bd2 ba1.9k sqft1705 Medallion Loop NW, Olympia, WA 98502Active
 MLS ID #2589374, Mark Hopkins. NWMLS as distributed by MLS GRID
 - $549,5003 bd3 ba1.9k sqft5815 7th Avenue SE, Lacey, WA 98503Contingent
 MLS ID #2564346, Aaron N. Thomas. NWMLS as distributed by MLS GRID
