Playful by design, this 3 bedroom home refuses to take life too seriously. Grounded by its over 6 acres of freedom, this sprawling property has a peaceful canvas of open space, mature trees and room to roam. When you step outside onto the 28 x 30 concrete patio this very well could be your favorite space. Relax in the large pergola covered seating area built for long afternoons of barefoot living or share your outdoor dinner with friends and family. Practical needs are met in style with the heated and insulated oversized garage spaces. With over 2400 Sq. Ft. of garage space, this area will swallow up vehicles, toys and weekend projects. In front of the garages is a massive concrete/ asphalt driveway and parking area. When stepping inside this upscale home you will find the heart of the home is an enormous kitchen island that anchors the entire living space. Within the kitchen is tons of counter space, high end cabinetry, large tasteful pantry, large commercial fridge, gourmet gas cooktop, farmhouse sink and much more. This home melts stress away with the two story high ceilings in the kitchen and the living room. The spacious living room has many beautiful windows overlooking the tranquil, level grounds that are thoughtfully maintained and fully private. The main floor bedroom is blessed with space and a walk -in closet, and enjoy the beautiful tiled walk-in shower that is also on the main level along with the main floor laundry. There is also two other spacious bedrooms upstairs along with a full bath. This fantastic home has plenty of storage for everything you have and will accommodate your every day desire to find a place where everyday living feels like a perpetual weekend.
Active
$692,000
6847 Thesing Rd, Brainerd, MN 56401
3beds
1,896sqft
Single Family
Built in 2022
6.16 Acres Lot
$672,400 Zestimate®
$365/sqft
$-- HOA
What's special
Plenty of storageEnormous kitchen islandFarmhouse sinkLarge commercial fridgeTons of counter spaceGourmet gas cooktopHigh end cabinetry
- 48 days
- 585
- 44
Zillow last checked:
Listing updated:
Listed by:
Joel Hartman 218-821-0513,
eXp Realty
Source: NorthstarMLS as distributed by MLS GRID,MLS#: 7125348
Facts & features
Interior
Bedrooms & bathrooms
- Bedrooms: 3
- Bathrooms: 2
- Full bathrooms: 1
- 3/4 bathrooms: 1
Bedroom
- Level: Main
- Area: 234 Square Feet
- Dimensions: 13x18
Bedroom 2
- Level: Upper
- Area: 130 Square Feet
- Dimensions: 13x10
Bedroom 3
- Level: Upper
- Area: 130 Square Feet
- Dimensions: 10x13
Garage
- Area: 1008 Square Feet
- Dimensions: 28x36
Garage
- Area: 1480 Square Feet
- Dimensions: 40x37
Kitchen
- Level: Main
- Area: 448 Square Feet
- Dimensions: 16x28
Laundry
- Level: Main
- Area: 35 Square Feet
- Dimensions: 5x7
Living room
- Level: Main
- Area: 324 Square Feet
- Dimensions: 12x27
Office
- Level: Main
- Area: 30 Square Feet
- Dimensions: 5x6
Other
- Level: Main
- Area: 35 Square Feet
- Dimensions: 5x7
Heating
- Forced Air
Cooling
- Central Air
Appliances
- Included: Cooktop, Refrigerator, Tankless Water Heater, Wall Oven
- Laundry: Laundry Room, Main Level
Features
- Basement: None
- Has fireplace: No
Interior area
- Total structure area: 1,896
- Total interior livable area: 1,896 sqft
- Finished area above ground: 1,896
- Finished area below ground: 0
Video & virtual tour
Property
Parking
- Total spaces: 4
- Parking features: Attached, Asphalt, Concrete
- Attached garage spaces: 4
- Details: Garage Dimensions (40x37)
Accessibility
- Accessibility features: No Stairs External
Features
- Levels: One and One Half
- Stories: 1.5
- Patio & porch: Patio
Lot
- Size: 6.16 Acres
- Dimensions: 543 x 393 x 830 x 459
Details
- Foundation area: 1440
- Parcel number: 75350520
- Zoning description: Residential-Single Family
Construction
Type & style
- Home type: SingleFamily
- Property subtype: Single Family
Materials
- Roof: Metal
Condition
- New construction: No
- Year built: 2022
Utilities & green energy
- Gas: Propane
- Sewer: Mound Septic, Septic System Compliant - Yes
- Water: 4-Inch Submersible
Community & HOA
HOA
- Has HOA: No
Location
- Region: Brainerd
Financial & listing details
- Price per square foot: $365/sqft
- Tax assessed value: $395,100
- Annual tax amount: $2,384
- Date on market: 8/12/2026
- Cumulative days on market: 35 days
Estimated market value
$672,400
$639,000 - $706,000
$2,550/mo
Price history
| Date | Event | Price |
|---|---|---|
| 8/12/2026 | Listed for sale | $692,000$365/sqft |
Source:  NorthstarMLS as distributed by MLS GRID #7125348 Report a problem NorthstarMLS as distributed by MLS GRID #7125348 Report a problem | ||
Public tax history
| Year | Property taxes | Tax assessment |
|---|---|---|
| 2025 | $1,064 -14.6% | $384,109 +131.2% |
| 2024 | $1,246 +25.9% | $166,109 -16.1% |
| 2023 | $990 +88.9% | $198,000 +31.6% |
| 2022 | $524 +17.5% | $150,500 +156% |
| 2021 | $446 +29.7% | $58,789 +29.8% |
| 2020 | $344 +129.3% | $45,300 +53.1% |
| 2017 | $150 | $29,580 +214.7% |
| 2016 | $150 +316.7% | $9,400 |
| 2015 | $36 | $9,400 |
Find assessor info on the county website
Monthly payment
Est. payment
Payment breakdown
Explore the cost of this home by adjusting the details. Changes won't be saved.Climate risks
Neighborhood: 56401
Similar homes
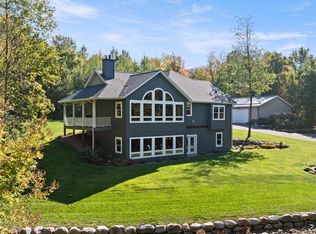
- $599,9003 bd2 ba2.3k sqft6740 Saint Mathias Rd, Brainerd, MN 56401For Sale
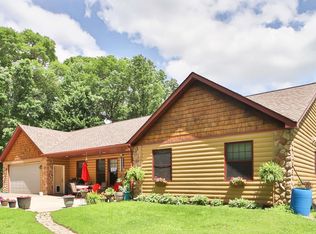
 MLS ID #7094042, Chad Schwendeman, eXp Realty. NorthstarMLS as distributed by MLS GRID
 - $649,9004 bd3 ba2.8k sqft10745 Birch Trl, Brainerd, MN 56401For Sale
 MLS ID #7126598, Camryn Lucksinger, LPT Realty, LLC.. NorthstarMLS as distributed by MLS GRID
 - $799,0003 bd5 ba2.2k sqft19099 Haven Trl, Brainerd, MN 56401For Sale
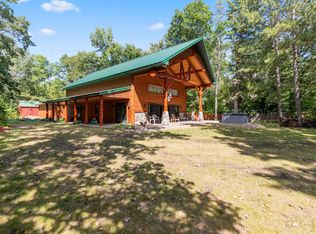 MLS ID #7130375, Julie A. Slattery, RE/MAX Results. NorthstarMLS as distributed by MLS GRID
 - $499,9004 bd3 ba2.5k sqft8080 County Road 127, Brainerd, MN 56401For Sale
 MLS ID #7152228, Jeff Torfin, Positive Realty. NorthstarMLS as distributed by MLS GRID
 - $425,0003 bd3 ba1.7k sqft2855 150th Ave, Brainerd, MN 56401For SaleMLS ID #7131806, Raelyn Borg, Century 21 Brainerd Realty. NorthstarMLS as distributed by MLS GRID
- $699,9005 bd3 ba2.7k sqft16296 Tower Dr, Brainerd, MN 56401For SaleMLS ID #7125625, Jeremy Miller, Edina Realty, Inc.. NorthstarMLS as distributed by MLS GRID
- $469,9994 bd2 ba2.5k sqft10308 S Oaks Rd, Brainerd, MN 56401For SaleMLS ID #7145161, Tyler Johnson, LPT Realty, LLC.. NorthstarMLS as distributed by MLS GRID
- $739,9002 bd2 ba1.3k sqft8510 Laurel Anne Ln, Brainerd, MN 56401For SaleMLS ID #7041253, Chad Schwendeman, eXp Realty. NorthstarMLS as distributed by MLS GRID
- $349,9004 bd2 ba2.1k sqft15880 Ashmun Rd, Brainerd, MN 56401For SaleMLS ID #7142695, Jeff Torfin, Positive Realty. NorthstarMLS as distributed by MLS GRID
- $684,9003 bd2 ba2.2k sqft11364 Legacy Dr, East Gull Lake, MN 56401For SaleMLS ID #7138559, Chad Schwendeman, eXp Realty. NorthstarMLS as distributed by MLS GRID
- $579,9003 bd3 ba2.3k sqft6962 County Road 127, Brainerd, MN 56401For SaleMLS ID #7144033, Janene Imgrund, LPT Realty, LLC.. NorthstarMLS as distributed by MLS GRID
- $549,0004 bd3 ba2.1k sqft12157 Butternut Rd, Brainerd, MN 56401New ConstructionMLS ID #7140776, Chad Piepho, Counselor Realty Brainerd Lakes. NorthstarMLS as distributed by MLS GRID
- $499,9004 bd3 ba2.7k sqft10157 Pin Oak Ln, Brainerd, MN 56401For SaleMLS ID #7112778, Melissa L Bennett, Edina Realty, Inc.. NorthstarMLS as distributed by MLS GRID
- $360,0004 bd2 ba2.1k sqft10878 Brent Dr, Brainerd, MN 56401For SaleMLS ID #7116823, Briana Williams, RE/MAX Advantage Plus. NorthstarMLS as distributed by MLS GRID
- $429,9004 bd2 ba2.2k sqft16046 Woodrow Rd, Brainerd, MN 56401For SaleMLS ID #7141118, Rodney Windjue, Northland Sotheby's International Realty. NorthstarMLS as distributed by MLS GRID
- $479,9003 bd2 ba2.2k sqft4451 See Gull Cv, Brainerd, MN 56401For SaleMLS ID #7141907, Michael Swanson, NextHome Horizons. NorthstarMLS as distributed by MLS GRID
- $699,9003 bd2 ba2.2k sqft13423 Arrowwood Dr, Baxter, MN 56425For SaleMLS ID #7056906, Angela Sherack, NextHome Horizons. NorthstarMLS as distributed by MLS GRID
- $607,9593 bd2 ba2k sqftTwo Mile Rd, Brainerd, MN 56401For SaleMLS ID #6778824, Angela Piepho, Counselor Realty Brainerd Lakes. NorthstarMLS as distributed by MLS GRID
- $599,9003 bd2 ba1.8k sqftMaplewood Ridge Rd, Brainerd, MN 56401For SaleMLS ID #7031566, Michelle Rodahl, LPT Realty, LLC.. NorthstarMLS as distributed by MLS GRID
- $399,9003 bd3 ba2.3k sqft10640 Saint Mathias Rd, Brainerd, MN 56401For SaleMLS ID #7069115, Chad Schwendeman, eXp Realty. NorthstarMLS as distributed by MLS GRID
