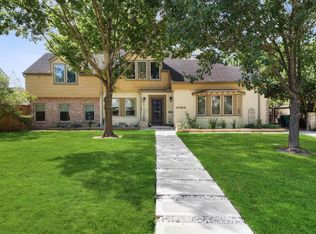
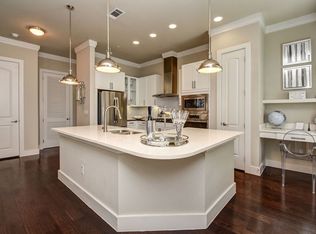
Welcome to a beautifully designed modern home featuring contemporary craftsmanship, airy open spaces, and exceptional functional detail throughout. Discover sophisticated living the moment you arrive, this home welcomes you with impressive architectural lines and a grand 10-foot ceiling height across the entire main level. Step through the formal entry into a spacious foyer designed to create an immediate impression of luxury and light. The main floor layout is optimized for modern convenience, featuring a full ground-floor bathroom, a sleek architectural display niche, and clever space planning that maximizes under-stair storage. Direct interior access connects the living quarters to a full 2-car garage. Elegant, functional, and stylish, this property seamlessly balances open-concept entertaining spaces with private, comfortable quarters above. Located in the Close to the Medical Center and plenty of shopping and entertainment. Come view soon! Don't miss out on this Gem!
Copyright notice - Data provided by HAR.com 2022 - All information provided should be independently verified.
House for rent
$2,500/moFees may apply
6848 Del Rio St, Houston, TX 77021
3beds
1,659sqft
Price may not include required fees and charges. Learn more|
Singlefamily
Available now
Air conditioner, electric
Electric dryer hookup laundry
2 Attached garage spaces parking
Electric, natural gas
What's special
Contemporary craftsmanshipOpen-concept entertaining spacesExceptional functional detail throughoutSleek architectural display nicheImpressive architectural linesFull ground-floor bathroomElegant functional and stylish
- 19 hours |
- -- |
- -- |
Zillow last checked:
Listing updated:
Travel times

Let’s turn your rent into credit progress
Build credit history with every on-time payment and get credit for the payment you’re already making.
Facts & features
Interior
Bedrooms & bathrooms
- Bedrooms: 3
- Bathrooms: 4
- Full bathrooms: 3
- 1/2 bathrooms: 1
Rooms
- Room types: 1 Living Area, Family Room, Formal Dining, Living Area - 1st Floor, Utility Room
Heating
- Electric, Natural Gas
Cooling
- Air Conditioner, Electric
Appliances
- Included: Dishwasher, Garbage Disposal, Gas Oven, Microwave Oven, Stove
- Laundry: Electric Dryer Hookup, Hookups, Washer Hookup
Features
- All Bedrooms Down, Ceiling Fan(s), Crown Molding, En-Suite Bath, Formal Entry/Foyer, High Ceilings, Primary Bed - 2nd Floor, Walk-In Closet(s), Wired for Sound
- Flooring: Vinyl
Interior area
- Total interior livable area: 1,659 sqft
Property
Parking
- Total spaces: 2
- Parking features: Attached, Driveway, Garage, Open
- Has attached garage: Yes
- Has uncovered spaces: Yes
- Details: Contact manager
Features
- Stories: 2
- Exterior features: 0 Up To 1/4 Acre, All Bedrooms Down, En-Suite Bath, Formal Entry/Foyer, Primary Bed - 2nd Floor
Lot
- Features: Cleared, Subdivided
Details
- Additional structures: Garage(s)
- Parcel number: 1445590010003
Construction
Type & style
- Home type: SingleFamily
- Architectural style: Contemporary/Modern
- Property subtype: SingleFamily
Condition
- Year built: 2024
Community & HOA
Location
- Region: Houston
Financial & listing details
- Lease term: Long Term,12 Months
Nearby apartments for rent

Price history
| Date | Event | Price |
|---|---|---|
| 9/14/2026 | Listed for rent | $2,500$2/sqft |
Source:  HAR #76673782 Report a problem HAR #76673782 Report a problem | ||
| 3/8/2025 | Price change | $389,900-2.5%$235/sqft |
Source:  HAR #57526838 Report a problem HAR #57526838 Report a problem | ||
| 10/23/2024 | Listed for sale | $399,900$241/sqft |
Source: HAR #57526838 Report a problem | ||
| 9/11/2024 | Listing removed | $399,900$241/sqft |
Source: HAR #94452021 Report a problem | ||
| 8/28/2024 | Listed for sale | $399,900$241/sqft |
Source: HAR #94452021 Report a problem | ||
Neighborhood: Ost - South Union
Nearby schools
GreatSchools rating
- 6/10Thompson Elementary SchoolGrades: PK-5Distance: 0.8 mi
- 4/10Cullen Middle SchoolGrades: 6-8Distance: 0.6 mi
- 5/10Yates High SchoolGrades: 9-12Distance: 2.2 mi