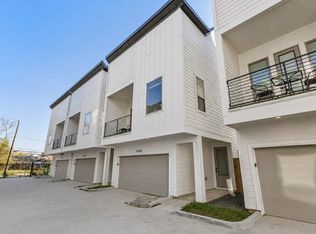
Welcome to a beautifully designed modern home featuring contemporary craftsmanship, airy open spaces, and exceptional functional detail throughout. Discover sophisticated living the moment you arrive, this home welcomes you with impressive architectural lines and a grand 10-foot ceiling height across the entire main level.
Step through the formal entry into a spacious foyer designed to create an immediate impression of luxury and light. The main floor layout is optimized for modern convenience, featuring a full ground-floor bathroom, a sleek architectural display niche, and clever space planning that maximizes under-stair storage. Direct interior access connects the living quarters to a full 2-car garage. Elegant, functional, and stylish, this property seamlessly balances open-concept entertaining spaces with private, comfortable quarters above. Located in the Close to the Medical Center and plenty of shopping and entertainment. Come view soon! Don't miss out on this Gem!
New construction
$350,000
6848 Del Rio St, Houston, TX 77021
3beds
1,659sqft
Single Family Residence
Built in 2024
2,108 Square Feet Lot
$346,800 Zestimate®
$211/sqft
$-- HOA
What's special
Contemporary craftsmanshipOpen-concept entertaining spacesExceptional functional detail throughoutSleek architectural display nicheImpressive architectural linesFull ground-floor bathroomPrivate comfortable quarters above
- 10 days
- 49
- 7
Likely to sell faster than
Zillow last checked:
Listing updated:
Listed by:
Tariq Shaikh TREC #0853179 281-303-1727,
Texas Tier Realty
Source: HAR,MLS#: 77842709
Facts & features
Interior
Bedrooms & bathrooms
- Bedrooms: 3
- Bathrooms: 4
- Full bathrooms: 3
- 1/2 bathrooms: 1
Rooms
- Room types: Family Room, Utility Room
Primary bedroom
- Level: Second
- Area: 224
- Dimensions: 16 x 14
Bedroom
- Level: Second
- Area: 110
- Dimensions: 10 x 11
Bedroom
- Level: Second
- Area: 110
- Dimensions: 10 x 11
Dining room
- Level: First
- Area: 110
- Dimensions: 11 x 10
Kitchen
- Level: First
- Area: 130
- Dimensions: 10 x 13
Living room
- Level: First
- Area: 156
- Dimensions: 12 x 13
Heating
- Natural Gas
Cooling
- Ceiling Fan(s), Electric
Appliances
- Included: Disposal, Gas Oven, Microwave, Gas Cooktop, Dishwasher
- Laundry: Electric Dryer Hookup, Washer Hookup
Features
- Crown Molding, Formal Entry/Foyer, High Ceilings, Wired for Sound, All Bedrooms Down, En-Suite Bath, Primary Bed - 2nd Floor, Walk-In Closet(s)
- Flooring: Vinyl
Interior area
- Total structure area: 1,659
- Total interior livable area: 1,659 sqft
Property
Parking
- Total spaces: 2
- Parking features: Attached, Double-Wide Driveway
- Attached garage spaces: 2
Features
- Stories: 2
- Patio & porch: Covered
- Fencing: Full
Lot
- Size: 2,108 Square Feet
- Features: Cleared, Subdivided, 0 Up To 1/4 Acre
Details
- Parcel number: 1446170010010
Construction
Type & style
- Home type: SingleFamily
- Architectural style: Contemporary
- Property subtype: Single Family Residence
Materials
- Cement Siding, Stone
- Foundation: Slab
- Roof: Composition
Condition
- New construction: Yes
- Year built: 2024
Details
- Builder name: Pinnacle Homes
Utilities & green energy
- Sewer: Public Sewer
- Water: Public
Green energy
- Energy efficient items: Attic Vents, Thermostat
Community & HOA
Community
- Subdivision: Pinnacle/Medical Center Reserv
Location
- Region: Houston
Financial & listing details
- Price per square foot: $211/sqft
- Tax assessed value: $250,776
- Annual tax amount: $7,133
- Date on market: 9/9/2026
- Listing terms: Cash,Conventional,FHA,Investor,Owner Will Carry
- Ownership: Full Ownership
Estimated market value
$346,800
$329,000 - $364,000
$2,190/mo
Price history
| Date | Event | Price |
|---|---|---|
| 9/10/2026 | Listed for sale | $350,000$211/sqft |
Source:  HAR #77842709 Report a problem HAR #77842709 Report a problem | ||
Public tax history
| Year | Property taxes | Tax assessment |
|---|---|---|
| 2025 | $5,330 +290.2% | $250,776 +284.1% |
| 2024 | $1,366 +3.8% | $65,284 |
| 2023 | $1,315 | $65,284 |
| 2022 | -- | $65,284 |
Find assessor info on the county website
Monthly payment
Est. payment
Payment breakdown
Explore the cost of this home by adjusting the details. Changes won't be saved.Climate risks
Neighborhood: Ost - South Union
Nearby schools
Schools provided by the listing agent
- Elementary: Thompson Elementary School (Houston)
- Middle: Cullen Middle School (Houston)
- High: Yates High School
Source: HAR. This data may not be complete. We recommend contacting the local school district to confirm school assignments for this home.
Similar homes
- $350,0003 bd4 ba1.6k sqft6742 Peerless St #B, Houston, TX 77021For Sale
 MLS ID #74960896, Michael Silva, Happen Houston. HAR
 - $339,9003 bd3 ba1.8k sqft6817 Peerless St, Houston, TX 77021New Construction
 MLS ID #61340688, Luke Hurtado, Nan & Company Properties - Corporate Office (Heights). HAR
 - $350,0003 bd4 ba1.6k sqft6844 Del Rio St, Houston, TX 77021New Construction
 MLS ID #2068356, Tariq Shaikh, Texas Tier Realty. HAR
 - $359,0003 bd4 ba1.7k sqft3409 Luca St, Houston, TX 77021For Sale
 MLS ID #12910277, Kory Hinton, SERHANT.. HAR
