– 6848 Nielson Rd, Phelan, CA 92371
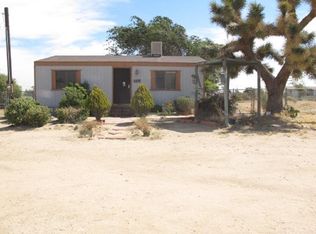
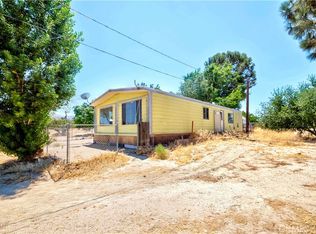
Discover peaceful desert living on this 2.19-acre property featuring a 2-bedroom, 1-bath manufactured home with utilities ready and plenty of open space to enjoy.
This home offers a comfortable living room, a separate dining area, and a large kitchen with plenty of cabinet space. The hallway includes a dedicated laundry room, adding convenience to your daily routine. There are two entry doors, with handicap access.
The mobile home needs some minor updates and i, giving buyers the opportunity to customize and update it to their liking.
Outside, the land is clean and well-maintained, with chain-link fencing, extra outdoor storage rooms, and a few beautiful Joshua trees along the side of the lot. Utilities include water, electricity, propane gas, and septic system—all ready for immediate use.
Located close to schools, shopping centers, and just minutes from Wrightwood, this property offers both convenience and quiet rural living.
A great opportunity for anyone looking for space, privacy, and a property ready to move into.
Pending
Listed by: Vylla Home, Inc. • Jose Quintanilla • Contact: 909-485-8180
Price cut: $14K (8/27)
$260,000
6848 Nielson Rd, Phelan, CA 92371
2beds
850sqft
Manufactured Home
Built in 1985
2.19 Acres Lot
$256,600 Zestimate®
$306/sqft
$-- HOA
What's special
- 61 days
- 210
- 6
Zillow last checked:
Listing updated:
Listed by:
Jose Quintanilla DRE #02005199 909-485-8180,
Vylla Home, Inc.
Source: CRMLS,MLS#: SW26171869 Originating MLS: California Regional MLS
Originating MLS: California Regional MLSFacts & features
Interior
Bedrooms & bathrooms
- Bedrooms: 2
- Bathrooms: 1
- Full bathrooms: 1
- Main level bathrooms: 1
- Main level bedrooms: 1
Rooms
- Room types: Bedroom
Bedroom
- Features: All Bedrooms Down
Kitchen
- Features: Laminate Counters
Cooling
- Evaporative Cooling
Appliances
- Included: Dishwasher, Gas Water Heater, Propane Range, Dryer, Washer
- Laundry: Gas Dryer Hookup, Inside, Laundry Closet, Laundry Room
Features
- Balcony, Eat-in Kitchen, Laminate Counters, All Bedrooms Down
- Flooring: Carpet, Vinyl
- Has fireplace: No
- Fireplace features: None
- Common walls with other units/homes: No Common Walls
Interior area
- Total interior livable area: 850 sqft
Property
Parking
- Parking features: Driveway Level, Unpaved
Accessibility
- Accessibility features: Safe Emergency Egress from Home, Accessible Hallway(s)
Features
- Levels: One
- Stories: 1
- Entry location: front
- Patio & porch: None
- Pool features: None
- Spa features: None
- Fencing: Chain Link
- Has view: Yes
- View description: Mountain(s)
Lot
- Size: 2.19 Acres
- Features: 2-5 Units/Acre, Near Public Transit
Details
- Additional structures: Shed(s)
- Parcel number: 3065181120000
- Special conditions: Standard
- Horse amenities: Riding Trail
Construction
Type & style
- Home type: MobileManufactured
- Architectural style: See Remarks
- Property subtype: Manufactured Home
Materials
- Wood Siding
- Foundation: None
- Roof: Composition
Condition
- Termite Clearance
- New construction: No
- Year built: 1985
Utilities & green energy
- Electric: 220 Volts
- Sewer: Septic Type Unknown
- Water: Public
- Utilities for property: Cable Available, Electricity Connected, Propane, Water Available, Water Connected
Community & HOA
Community
- Features: Horse Trails, Rural
- Security: Carbon Monoxide Detector(s), Smoke Detector(s)
Location
- Region: Phelan
Financial & listing details
- Price per square foot: $306/sqft
- Tax assessed value: $75,214
- Date on market: 8/6/2026
- Cumulative days on market: 62 days
- Listing terms: Conventional
- Road surface type: Unimproved
Estimated market value
$256,600
$244,000 - $269,000
Not available
Price history
| Date | Event | Price |
|---|---|---|
| 9/30/2026 | Pending sale | $260,000$306/sqft |
Source: CRMLS #SW26171869 Report a problem | ||
| 8/27/2026 | Price change | $260,000-5.1%$306/sqft |
Source:  CRMLS #SW26171869 Report a problem CRMLS #SW26171869 Report a problem | ||
| 8/6/2026 | Listed for sale | $274,000+552.4%$322/sqft |
Source: CRMLS #SW26171869 Report a problem | ||
| 7/2/1996 | Sold | $42,000$49/sqft |
Source: Public Record Report a problem | ||
Public tax history
| Year | Property taxes | Tax assessment |
|---|---|---|
| 2026 | -- | $75,214 +2% |
| 2025 | $1,065 +5.8% | $73,740 +2% |
| 2024 | $1,006 +1.5% | $72,294 +2% |
| 2023 | $991 +2.4% | $70,876 +2% |
| 2022 | $968 +2% | $69,487 +2% |
| 2021 | $948 +1.5% | $68,125 +1% |
| 2020 | $935 +1.7% | $67,426 +2% |
| 2019 | $919 -40% | $66,104 +2% |
| 2018 | $1,533 +108.9% | $64,807 +2% |
| 2017 | $734 | $63,536 +2% |
| 2016 | $734 +1.5% | $62,290 +1.5% |
| 2015 | $723 -8% | $61,354 +2% |
| 2014 | $786 | $60,152 +0.5% |
| 2013 | -- | $59,880 +2% |
| 2012 | -- | $58,706 +2% |
| 2011 | -- | $57,555 +0.8% |
| 2010 | -- | $57,125 -0.2% |
| 2009 | -- | $57,261 +2% |
| 2008 | -- | $56,138 +2% |
| 2007 | -- | $55,037 +2% |
| 2006 | -- | $53,958 +2% |
| 2005 | -- | $52,900 +2% |
| 2004 | -- | $51,862 +1.9% |
| 2003 | -- | $50,911 +2% |
| 2002 | -- | $49,912 +2% |
| 2001 | -- | $48,934 +2% |
| 2000 | -- | $47,974 |
Find assessor info on the county website
Monthly payment
Climate risks
Neighborhood: 92371

Similar homes
- $270,0002 bd2 ba1.2k sqft8471 Caughlin Rd, Phelan, CA 92371For Sale
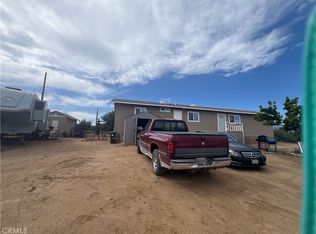 MLS ID #HD26100470, Fran Fox, Coldwell Banker Home Source. CRMLS
 - $220,0002 bd1 ba1k sqft8730 Eaby Rd, Phelan, CA 92371For Sale
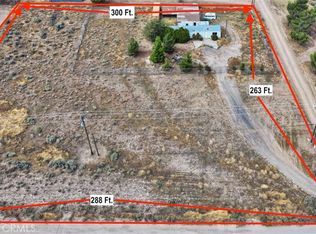 MLS ID #HD26192348, Charlotte Volsch, Volsch Enterprises, Inc.. CRMLS
 - $275,0002 bd2 ba924 sqft11625 Center St, Victorville, CA 92392For Sale
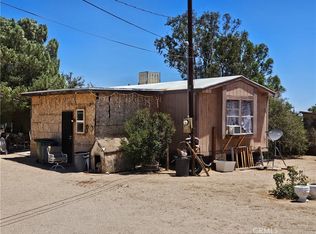 MLS ID #CV26154497, Roy Frazier, KELLER WILLIAMS REALTY V.V.. CRMLS
 - $320,0002 bd2 ba964 sqft4190 Nielson Rd, Phelan, CA 92371For Sale
 MLS ID #PW26179455, Myong Rose, New Star Realty & Investment. CRMLS
Local buyer's agents are ready to help
