4 Bedroom 2.5 Bath Northside Ranch! Located in a wonderful neighborhood, walking distance to North High School and Sam Davey School. 1st floor laundry. One bedroom has an attached 1/2 bathroom. Spacious living room has a gas fireplace. Family room has a built-in bar & wood fireplace. Plenty of storage. Relax on the deck in the beautiful backyard. Yard is irrigated. Extra storage in the yard shed. 2 owner home built by LaNou Home Builders
Active
$330,000
2850 Mercury Avenue, Eau Claire, WI 54703
4beds
2,334sqft
:
Get pre-qualified$2,162/mo
Single Family Residence
Built in 1976
0.25 Acres Lot
$326,800 Zestimate®
$141/sqft
$-- HOA
What's special
Wood fireplaceGas fireplaceYard is irrigatedPlenty of storage
- 12 hours |
- 335 |
- 8 |
Zillow last checked:
Listing updated:
Listed by:
Dave Strassman 715-456-1500,
Riverbend Realty Group, LLC
Source: WIREX MLS,MLS#: 1603611 Originating MLS: REALTORS Association of Northwestern WI
Originating MLS: REALTORS Association of Northwestern WIFacts & features
Interior
Bedrooms & bathrooms
- Bedrooms: 4
- Bathrooms: 3
- Full bathrooms: 2
- 1/2 bathrooms: 1
- Main level bedrooms: 3
Primary bedroom
- Level: Main
- Area: 169
- Dimensions: 13 x 13
Bedroom 2
- Level: Main
- Area: 156
- Dimensions: 13 x 12
Bedroom 3
- Level: Main
- Area: 130
- Dimensions: 13 x 10
Bedroom 4
- Level: Lower
- Area: 169
- Dimensions: 13 x 13
Family room
- Level: Lower
- Area: 390
- Dimensions: 26 x 15
Kitchen
- Level: Main
- Area: 126
- Dimensions: 14 x 9
Living room
- Level: Main
- Area: 252
- Dimensions: 18 x 14
Heating
- Natural Gas, Forced Air
Cooling
- Central Air
Appliances
- Included: Dishwasher, Dryer, Microwave, Range/Oven, Refrigerator, Washer
Features
- Ceiling Fan(s)
- Windows: Some window coverings
- Basement: Full,Partially Finished,Block
Interior area
- Total structure area: 2,334
- Total interior livable area: 2,334 sqft
- Finished area above ground: 1,332
- Finished area below ground: 1,002
Property
Parking
- Total spaces: 2
- Parking features: 2 Car, Attached, Garage Door Opener
- Attached garage spaces: 2
Features
- Levels: One
- Stories: 1
- Patio & porch: Deck
- Exterior features: Irrigation system
Lot
- Size: 0.25 Acres
- Dimensions: 132 x 82 x
Details
- Additional structures: Garden Shed
- Parcel number: 1822122709043102031
- Zoning: Residential
Construction
Type & style
- Home type: SingleFamily
- Property subtype: Single Family Residence
Materials
- Brick, Vinyl Siding
Condition
- 21+ Years
- New construction: No
- Year built: 1976
Utilities & green energy
- Electric: Circuit Breakers
- Sewer: Public Sewer
- Water: Public
Community & HOA
Location
- Region: Eau Claire
- Municipality: Eau Claire
Financial & listing details
- Price per square foot: $141/sqft
- Tax assessed value: $255,200
- Annual tax amount: $5,603
- Date on market: 7/28/2026
- Inclusions: Included:ceiling Fans, Included:dishwasher, Included:dryer, Included:garage Opener, Included:microwave, Included:oven/Range, Included:refrigerator, Included:sprinkler System, Included:washer, Included:window Coverings
- Exclusions: Excluded:sellers Personal
Estimated market value
$326,800
$310,000 - $343,000
$1,831/mo
Price history
| Date | Event | Price |
|---|---|---|
| 7/28/2026 | Listed for sale | $330,000+22.2%$141/sqft |
Source:  WIREX MLS #1603611 Report a problem WIREX MLS #1603611 Report a problem | ||
| 7/29/2022 | Listing removed | -- |
Source: WIREX MLS #1554640 Report a problem | ||
| 7/28/2021 | Sold | $270,000+1.5%$116/sqft |
Source: WIREX MLS #1554640 Report a problem | ||
| 6/11/2021 | Listed for sale | $265,900$114/sqft |
Source: WIREX MLS #1554640 Report a problem | ||
Public tax history
| Year | Property taxes | Tax assessment |
|---|---|---|
| 2023 | $5,043 +4% | $255,200 |
| 2022 | $4,849 +1.5% | $255,200 |
| 2021 | $4,780 +28.8% | $255,200 +48.1% |
| 2020 | $3,712 +14.3% | $172,300 |
| 2019 | $3,247 -11.7% | $172,300 |
| 2018 | $3,677 | $172,300 |
| 2017 | $3,677 | $172,300 +20.9% |
| 2016 | -- | $142,500 |
| 2014 | -- | $142,500 |
| 2013 | -- | $142,500 +1.6% |
| 2012 | -- | $140,300 |
| 2011 | -- | $140,300 |
| 2010 | -- | $140,300 -6.6% |
| 2009 | -- | $150,200 |
| 2008 | -- | $150,200 +2.2% |
| 2007 | -- | $147,000 +11.4% |
| 2006 | -- | $132,000 |
| 2005 | -- | $132,000 |
| 2004 | -- | $132,000 +13.8% |
| 2003 | -- | $116,000 |
| 2002 | -- | $116,000 +19% |
| 2000 | -- | $97,500 |
Find assessor info on the county website
Monthly payment
Est. payment
Payment breakdown
Explore the cost of this home by adjusting the details. Changes won't be saved.Climate risks
Neighborhood: Airport
Nearby schools
GreatSchools rating
- 8/10Davey Elementary SchoolGrades: K-5Distance: 0.2 mi
- 5/10Northstar Middle SchoolGrades: 6-8Distance: 0.8 mi
- 7/10North High SchoolGrades: 9-12Distance: 0.2 mi
Schools provided by the listing agent
- District: Eau Claire
Source: WIREX MLS. This data may not be complete. We recommend contacting the local school district to confirm school assignments for this home.
- $303,2003 bd2 ba1.7k sqft2840 Mercury Ave, Eau Claire, WI 54703Off Market
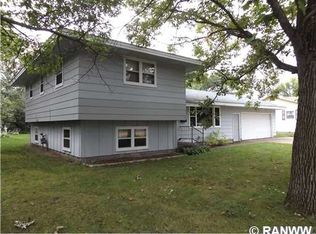
- $314,3004 bd2 ba1.7k sqft2860 Mercury Ave, Eau Claire, WI 54703Off Market
- $382,9002 bd3 ba1.4k sqft1925 Frisbie Ln, Eau Claire, WI 54703Off Market
- $319,4004 bd2 ba2k sqft2849 Venus Ave, Eau Claire, WI 54703Off Market

- $318,1003 bd2 ba1.7k sqft2839 Venus Ave, Eau Claire, WI 54703Off Market
- $293,0004 bd2 ba1.5k sqft2859 Venus Ave, Eau Claire, WI 54703Off Market
- $330,3004 bd2 ba1.7k sqft2830 Mercury Ave, Eau Claire, WI 54703Off Market
- $311,6003 bd2 ba1.5k sqft1920 Sunny Ln, Eau Claire, WI 54703Off Market
A local agent can set up tours, give advice and negotiate with sellers.
A local lender can help you make sure your offer is ready when you are.
Similar homes
- $319,9003 bd2 ba1.6k sqft809 Kimberly Drive, Eau Claire, WI 54703Active
 MLS ID #1603552, Jason Huebner. WIREX MLS
 - $289,9992 bd2 ba1.8k sqft1915 Abbe Hill DRIVE, Eau Claire, WI 54703Active
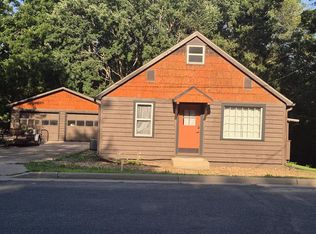 MLS ID #1973134, Christopher Sullivan. WIREX MLS
 - $280,0003 bd2 ba2k sqft2944 Saturn Avenue, Eau Claire, WI 54703Active
 MLS ID #1602759, Wanda Johnson. WIREX MLS
 - $319,9004 bd2 ba1.7k sqft3305 Halsey Street, Eau Claire, WI 54701Active
 MLS ID #1603483, Stacy Sommers. WIREX MLS
 - $339,0003 bd2 ba2.2k sqft1470 Cummings Avenue, Eau Claire, WI 54701ActiveMLS ID #1603539, Jennifer Hagen. WIREX MLS
- $364,9005 bd3 ba2.4k sqft106 Lilac Street, Eau Claire, WI 54703ActiveMLS ID #1601226, Liz Thompson. WIREX MLS
- $294,9003 bd1 ba1.9k sqft904 E Lexington Boulevard, Eau Claire, WI 54701ActiveMLS ID #1603597, Julie Brown. WIREX MLS
- $329,9003 bd2 ba1.7k sqft1127 5th St E, Altoona, WI 54720For Sale
 MLS ID #7116694, Kate Curran, WESTconsin Realty LLC. NorthstarMLS as distributed by MLS GRID
 - $399,9004 bd3 ba2.7k sqft2206 Orchard Place, Eau Claire, WI 54701ActiveMLS ID #1603251, Shannyn Pinkert. WIREX MLS
- $429,5004 bd2 ba2.5k sqft1544 Howard Avenue, Eau Claire, WI 54703ActiveMLS ID #1602388, Gerald Staniszewski. WIREX MLS
- $352,9542 bd2 ba1.3k sqft4915 Jeffers Road Lot 01, Eau Claire, WI 54703ActiveMLS ID #1603412, C&M Developments Team. WIREX MLS
- $269,9003 bd1 ba1.4k sqft2446 Marquette Street, Eau Claire, WI 54703ActiveMLS ID #1603006, Jessica Sedlacek. WIREX MLS
- $315,0003 bd2 ba1.9k sqft2231 Frank St, Eau Claire, WI 54703For SaleMLS ID #7102654, Brandi J Gregory, Keller Williams Realty Diversified. NorthstarMLS as distributed by MLS GRID
- $234,9003 bd1 ba1.4k sqft1015 Sheridan Road, Eau Claire, WI 54703ActiveMLS ID #1603466, Nate Moquin. WIREX MLS
- $383,0002 bd1 ba2.2k sqft1120 Bauer Avenue, Eau Claire, WI 54703ActiveMLS ID #1603240, Holly Bowe. WIREX MLS
- $439,9003 bd3 ba2.8k sqft2804 W Princeton Avenue, Eau Claire, WI 54703ActiveMLS ID #1600266, Andy Yakesh The Yakesh Team. WIREX MLS
- $389,9003 bd2 ba1.9k sqft403 Brookshire Court, Altoona, WI 54720ActiveMLS ID #1603524, Jerry Annis. WIREX MLS
- $299,9004 bd2 ba1.9k sqft415 3rd Ave, Eau Claire, WI 54703For SaleMLS ID #6124063, Erik Olson, Realty III. Lake Superior Area Realtors as distributed by MLS GRID
- $184,9002 bd2 ba1.2k sqft1815 Omaha Street, Eau Claire, WI 54703ActiveMLS ID #1603596, Shannyn Pinkert. WIREX MLS
- $299,9004 bd1 ba1.4k sqft420 1st Avenue, Eau Claire, WI 54703ActiveMLS ID #1602188, Joe Miller. WIREX MLS
