Welcome home to this solid and well-maintained ranch nestled in a wonderful neighborhood! This inviting 2-bedroom, 1-bath home offers comfortable one-level living with spacious bedrooms, nice-sized closets, and plenty of storage throughout. The main bathroom features a convenient walk-in shower, while the kitchen offers excellent cabinet and storage space along with a lift-up countertop that provides the perfect spot for food preparation or additional workspace. The lower level offers a tremendous opportunity to expand your living space, with plenty of room and potential for a 3rd bedroom, family room, office, or recreation area. Step outside and enjoy the huge fenced-in backyard, complete with a concrete pad that's ideal for a patio, entertaining area, or outdoor activities. The detached garage is a standout feature, offering generous space for vehicles, storage, hobbies, or a workshop, and features brand-new garage doors. With its solid construction, spacious rooms, fantastic storage, large yard, oversized garage, and excellent potential for additional living space, this ranch offers a lot to love. Updates include: newer garage doors, paint, electrical fixtures, flooring, etc. A great home in a great neighborhood with room to make it your own!
Active
$239,900
638 Selma Street, Eau Claire, WI 54703
2beds
1,008sqft
Single Family Residence
Built in 1954
0.36 Acres Lot
$235,300 Zestimate®
$238/sqft
$-- HOA
What's special
Brand-new garage doorsOversized garageSpacious roomsSpacious bedroomsComfortable one-level livingHuge fenced-in backyardLarge yard
- 3 days |
- 654 |
- 32 |
Zillow last checked:
Listing updated:
Listed by:
Carter Lee 715-491-7487,
Lee Realty Group
Source: WIREX MLS,MLS#: 1603845 Originating MLS: REALTORS Association of Northwestern WI
Originating MLS: REALTORS Association of Northwestern WIFacts & features
Interior
Bedrooms & bathrooms
- Bedrooms: 2
- Bathrooms: 2
- Full bathrooms: 1
- 1/2 bathrooms: 1
- Main level bedrooms: 2
Primary bedroom
- Level: Main
- Area: 168
- Dimensions: 12 x 14
Bedroom 2
- Level: Main
- Area: 168
- Dimensions: 12 x 14
Kitchen
- Level: Main
- Area: 176
- Dimensions: 11 x 16
Living room
- Level: Main
- Area: 260
- Dimensions: 13 x 20
Heating
- Natural Gas, Forced Air
Cooling
- Central Air
Appliances
- Included: Range/Oven, Refrigerator
Features
- Basement: Full,Partially Finished,Block
Interior area
- Total structure area: 1,008
- Total interior livable area: 1,008 sqft
- Finished area above ground: 1,008
- Finished area below ground: 0
Property
Parking
- Total spaces: 2
- Parking features: 2 Car, Detached
- Garage spaces: 2
Features
- Levels: One
- Stories: 1
- Patio & porch: Patio
Lot
- Size: 0.36 Acres
Details
- Additional structures: Garden Shed
- Parcel number: 140824B
- Zoning: Residential
Construction
Type & style
- Home type: SingleFamily
- Property subtype: Single Family Residence
Materials
- Aluminum Siding, Vinyl Siding, Wood Siding
Condition
- 21+ Years
- New construction: No
- Year built: 1954
Utilities & green energy
- Electric: Circuit Breakers
- Sewer: Public Sewer
- Water: Public
Community & HOA
Location
- Region: Eau Claire
- Municipality: Eau Claire
Financial & listing details
- Price per square foot: $238/sqft
- Tax assessed value: $145,600
- Annual tax amount: $2,946
- Date on market: 8/11/2026
- Listing terms: Auction
- Inclusions: Included:oven/Range, Included:refrigerator
- Exclusions: Excluded:sellers Personal, Excluded:window Coverings
Estimated market value
$235,300
$224,000 - $247,000
$1,310/mo
Price history
| Date | Event | Price |
|---|---|---|
| 8/11/2026 | Listed for sale | $239,900-7.7%$238/sqft |
Source:  WIREX MLS #1603845 Report a problem WIREX MLS #1603845 Report a problem | ||
| 5/14/2026 | Listing removed | $259,900$258/sqft |
Source: WIREX MLS #1601023 Report a problem | ||
| 5/12/2026 | Listed for sale | $259,900+40.5%$258/sqft |
Source: WIREX MLS #1601023 Report a problem | ||
| 5/21/2025 | Sold | $185,000-7.5%$184/sqft |
Source: WIREX MLS #1591276 Report a problem | ||
| 5/7/2025 | Pending sale | $199,900$198/sqft |
Source: WIREX MLS #1591276 Report a problem | ||
| 5/5/2025 | Listed for sale | $199,900$198/sqft |
Source: WIREX MLS #1591276 Report a problem | ||
Public tax history
| Year | Property taxes | Tax assessment |
|---|---|---|
| 2023 | $2,877 +4% | $145,600 |
| 2022 | $2,767 +1.5% | $145,600 |
| 2021 | $2,727 +7.2% | $145,600 +23.3% |
| 2020 | $2,544 +24.8% | $118,100 +5.2% |
| 2019 | $2,039 -14.9% | $112,300 |
| 2018 | $2,396 | $112,300 |
| 2017 | $2,396 | $112,300 +17.6% |
| 2016 | -- | $95,500 |
| 2014 | -- | $95,500 |
| 2013 | -- | $95,500 -2.8% |
| 2012 | -- | $98,300 |
| 2011 | -- | $98,300 |
| 2010 | -- | $98,300 -5.8% |
| 2009 | -- | $104,300 |
| 2008 | -- | $104,300 |
| 2007 | -- | $104,300 +12.2% |
| 2006 | -- | $93,000 |
| 2005 | -- | $93,000 |
| 2004 | -- | $93,000 +14.1% |
| 2003 | -- | $81,500 |
| 2002 | -- | $81,500 +24.4% |
| 2000 | -- | $65,500 |
Find assessor info on the county website
Monthly payment
Est. payment
Payment breakdown
Explore the cost of this home by adjusting the details. Changes won't be saved.Climate risks
Neighborhood: West Riverside
Nearby schools
GreatSchools rating
- 4/10Roosevelt Elementary SchoolGrades: K-5Distance: 0.1 mi
- 6/10Delong Middle SchoolGrades: 6-8Distance: 1 mi
- 7/10North High SchoolGrades: 9-12Distance: 2 mi
Schools provided by the listing agent
- District: Eau Claire
Source: WIREX MLS. This data may not be complete. We recommend contacting the local school district to confirm school assignments for this home.
- $290,9003 bd1 ba2k sqft616 Selma St, Eau Claire, WI 54703Off Market
- $194,0003 bd1 ba1.3k sqft3213 7th St, Eau Claire, WI 54703Off Market
- $273,8005 bd2 ba2.2k sqft642 Selma St, Eau Claire, WI 54703Off Market
- $223,0003 bd1 ba1.1k sqft3225 7th St, Eau Claire, WI 54703Off Market
- $183,5002 bd1 ba1k sqft608 Selma St, Eau Claire, WI 54703Off Market
- $181,8001 bd2 ba1.3k sqft3229 7th St, Eau Claire, WI 54703Off Market
- $240,0004 bd2 ba2.1k sqft3212 6th St, Eau Claire, WI 54703Sold
- $342,0002 bd5 ba4.5k sqft621 Selma St, Eau Claire, WI 54703Off Market
A local agent can set up tours, give advice and negotiate with sellers.
A local lender can help you make sure your offer is ready when you are.
Similar homes
- $249,9002 bd2 ba1k sqft324 Mead Street, Eau Claire, WI 54703Active
 MLS ID #1603718, Brian Carlson. WIREX MLS
 - $274,9002 bd2 ba1.4k sqft2634 South Slope Terrace, Eau Claire, WI 54703Active
 MLS ID #1603525, Robin Hall. WIREX MLS
 - $229,9003 bd1 ba1.4k sqft1015 Sheridan Road, Eau Claire, WI 54703Active
 MLS ID #1603466, Nate Moquin. WIREX MLS
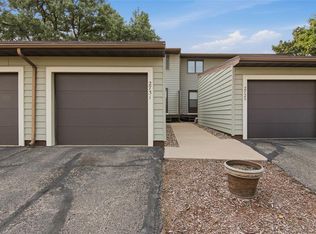
 - $235,0002 bd2 ba1.3k sqft2731 Morningside Drive #A, Eau Claire, WI 54703Active
 MLS ID #1604061, Julie Brown. WIREX MLS
 - $228,0003 bd1 ba1k sqft1542 Bellevue Avenue, Eau Claire, WI 54703ActiveMLS ID #1603687, Dustin Schuh. WIREX MLS
- $229,9002 bd2 ba1.1k sqft1801 Altoona Avenue, Eau Claire, WI 54701ActiveMLS ID #1603996, John Basche. WIREX MLS
- $189,9004 bd1 ba1.3k sqft522 Niagara Street, Eau Claire, WI 54703ActiveMLS ID #1604040, Daniel Garza. WIREX MLS
- $224,9002 bd1 ba882 sqft515 Putnam Street, Eau Claire, WI 54703ActiveMLS ID #1602933, Andrew Pelke. WIREX MLS
- $249,9003 bd2 ba1.1k sqft2120 Valmont Avenue, Eau Claire, WI 54701ActiveMLS ID #1603919, Wanda Johnson. WIREX MLS
- $315,0003 bd1 ba1k sqft1706 Peterson Avenue, Eau Claire, WI 54703ActiveMLS ID #1603939, Rachel Till. WIREX MLS
- $269,9003 bd1 ba1.4k sqft2446 Marquette Street, Eau Claire, WI 54703ActiveMLS ID #1603006, Jessica Sedlacek. WIREX MLS
- $190,0002 bd1 ba996 sqft2112 Cleveland Street, Eau Claire, WI 54703ActiveMLS ID #1601952, Matt Martineau. WIREX MLS
- $270,0003 bd1 ba1k sqft315 Bergen Avenue, Eau Claire, WI 54703ActiveMLS ID #1602508, Nick Cernohous. WIREX MLS
- $214,9002 bd2 ba1.3k sqft2736 3rd Street #1&2, Eau Claire, WI 54703ActiveMLS ID #1597579, John Basche. WIREX MLS
- $304,0002 bd2 ba1.2k sqft1323 Carpenter Avenue, Eau Claire, WI 54703ActiveMLS ID #1604095, Julie Brown. WIREX MLS
- $265,0003 bd1 ba932 sqft11373 21st Avenue, Chippewa Falls, WI 54729ActiveMLS ID #1603928, Dennis Fehr. WIREX MLS
- $144,9004 bd1 ba1k sqft716 Niagara Street, Eau Claire, WI 54703ActiveMLS ID #1603875, Daniel Garza. WIREX MLS
- $229,9004 bd1 ba1.2k sqft309 Marston Court, Eau Claire, WI 54701ActiveMLS ID #1602725, Carrie McCartney. WIREX MLS
- $189,9002 bd1 ba911 sqft913 Summer Street, Eau Claire, WI 54701ActiveMLS ID #1603858, Steve Trovato. WIREX MLS
- $200,0005 bd1 ba1.1k sqft809 Niagara Street, Eau Claire, WI 54703ActiveMLS ID #1600668, Josh Baecker. WIREX MLS
