Skip main navigation
Sold for $475,000
  • $475,000

    685 Centerwood Rd, Williston, SC 29853

    3beds
    2,128sqft
    Single Family Residence
    Built in 2006
    9.92 Acres Lot
    $382,500 Zestimate®
    $223/sqft
    $2,111 Estimated rent

    Home value

    $382,500

    $295,000 - $455,000

    $2,111/mo

    Zestimate® history
    Loading
    Loading...

    Owner options

    List your home for rent

    $2,111/mo

    Rent Zestimate®

    Find your next renter with Zillow Rental Manager. Plus, with online applications, you can quickly screen prospective tenants – for free.

    Learn more

    $2,111/mo

    Rent Zestimate®

    Refinance and save

    $2,868/mo

    Est. payment

    Refinancing to a lower rate could help reduce your monthly payments and save thousands over the life of the loan.

    See today's rates

    $2,868/mo

    Est. payment

    Explore your selling options

    Work with a Zillow partner agent

    Leverage their expertise and Zillow's premium Showcase listings to get your home seen by more buyers.

    Get started

    List with your own agent

    Get your home in front of millions of buyers by listing it on Zillow.

    Learn how to do it

    Sell it yourself

    Take full control of how buyers see your home on Zillow by listing For Sale by Owner (FSBO).

    List your home

    What's special

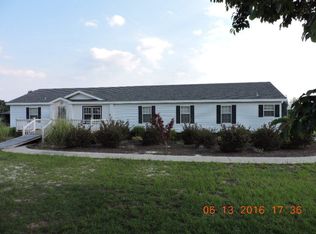
    Welcome to 685 Centerwood Road, a well-maintained 2006 Palm Harbor home offering peaceful country living on 9.92 acres of pastureland. This spacious 3 bedroom, 2 bath home features a comfortable split-bedroom floor plan, a large primary suite, and generous living spaces designed for everyday ease. The property is thoughtfully set up for horses, livestock, or hobby farm use with four pastures, a run-in shed, and a large storage building with electric service and an overhang that could easily be converted for barn use. Much of this property has new updates including: metal roofs, new exterior doors, new well pressure tank and switch, new deck and back porch updates, new screens, new battery in the generator, new hot water heater, new toilets, new carpet, fencing repairs, and HVAC improvements including a new blower motor and high-pressure valve, and all brand new kitchen appliances. ASK US FOR THE COMPLETE LIST OF UPDATES. Inside, you'll find wood flooring in the living areas, an open kitchen with abundant cabinetry and tile flooring, two living areas, and a wood burning fireplace. The generously-sized primary suite features a walk-in closet and very large bathroom with cabinetry. The split floor plan has two bedrooms with new carpet and walk-in closets, and a shared hall bath. This home makes outdoor living easy! Exterior features include deck space galore, a screened porch, a brick foundation, large storage building with a new roof, new hydrants, two-car carport, and plenty of space for equipment and animals. There's even a whole-home generator to keep you in comfort no matter what happens outside! One of the standout features of this location is being directly across the street from the Gopher Tortoise Preserve, offering miles of trails for walking, riding, and enjoying nature. This property is an excellent opportunity for buyers seeking acreage, privacy, pasture space, and trail access in a quiet country setting with horse-friendly neighbors nearby. Dining options are available within 10 minutes and grocery shopping 10-20 minutes. Note: this property has a Williston address but is still in Aiken County just past Windsor.

    Zillow last checked:

    Listing updated:

    Listed by:

    Aiken Home Source Team 803-220-1682,

    Keller Williams Realty Aiken Partners

    Bought with:

    Cynthia Bayer, 146324

    Keller Williams Realty Aiken Partners

    Source: Aiken MLS,MLS#: 223997MLS Logo

    Facts & features

    Interior

    Bedrooms & bathrooms
    • Bedrooms: 3
    • Bathrooms: 2
    • Full bathrooms: 2
    Primary bedroom
    • Description: Very Spacious!
    • Level: Main
    Bedroom 2
    • Description: Walk-in Closet
    • Level: Main
    Bedroom 3
    • Description: Walk-in closet
    • Level: Main
    Den
    • Description: Wood burning Fireplace
    • Level: Main
    Dining room
    • Level: Main
    Kitchen
    • Description: All new appliances
    • Level: Main
    Laundry
    • Description: Laundry/Mud Room
    • Level: Main
    Living room
    • Description: Beautiful wood floors
    • Level: Main
    Heating
    • Electric, Fireplace(s), Heat Pump
    Cooling
    • Central Air, Electric
    Appliances
    • Included: Range, Self Cleaning Oven, Refrigerator, Dishwasher, Electric Water Heater
    Features
    • Bedroom on 1st Floor, Ceiling Fan(s), Kitchen Island, Primary Downstairs, Eat-in Kitchen, See Remarks, High Speed Internet
    • Flooring: Carpet, Tile, Wood
    • Basement: None
    • Number of fireplaces: 1
    • Fireplace features: Wood Burning, Den
    Interior area
    • Total structure area: 2,128
    • Total interior livable area: 2,128 sqft
    • Finished area above ground: 2,128
    • Finished area below ground: 0

    Property

    Parking
    • Total spaces: 2
    • Parking features: Carport
    • Carport spaces: 2
    Features
    • Levels: One
    • Patio & porch: Deck, Porch, Screened
    • Exterior features: See Remarks
    • Pool features: None
    • Fencing: Fenced
    Lot
    • Size: 9.92 Acres
    • Features: Farm, Landscaped, Level, Pasture
    Details
    • Additional structures: Outbuilding, Shed(s), Storage
    • Parcel number: 2560011002
    • Zoning description: RUD
    • Special conditions: Standard
    • Horses can be raised: Yes
    • Horse amenities: Other, Paddocks, Run-In Shed

    Construction

    Type & style
    • Home type: SingleFamily
    • Architectural style: See Remarks,Ranch
    • Property subtype: Single Family Residence
    Materials
    • Vinyl Siding
    • Foundation: Brick/Mortar, Pillar/Post/Pier
    • Roof: See Remarks,Metal
    Condition
    • New construction: No
    • Year built: 2006
    Details
    • Builder name: Palm Harbor

    Utilities & green energy

    • Sewer: Septic Tank
    • Water: Well

    Community & HOA

    Community
    • Features: None
    • Subdivision: None
    HOA
    • Has HOA: No
    Location
    • Region: Williston

    Financial & listing details

    • Price per square foot: $223/sqft
    • Tax assessed value: $123,980
    • Annual tax amount: $1,902
    • Date on market: 6/16/2026
    • Cumulative days on market: 67 days
    • Listing terms: Contract
    • Road surface type: Paved, Dirt

    Price history

    DateEventPrice
    8/22/2026Pending sale$500,000+5.3%$235/sqft
    Source: Aiken MLS #223997 Report a problem
    8/21/2026Sold$475,000-5%$223/sqft
    Source: Aiken MLS #223997 Report a problem
    7/13/2026Contingent$500,000$235/sqft
    Source: Aiken MLS #223997 Report a problem
    6/16/2026Listed for sale$500,000+150%$235/sqft
    Source: Aiken MLS #223997 Report a problem
    9/12/2024Sold$200,000$94/sqft
    Source: Public Record Report a problem

    Public tax history

    YearProperty taxesTax assessment
    2025$1,902 +209.5%$7,430 +186.9%
    2024$615 -0.1%$2,590
    2023$615 +1.2%$2,590
    2022$608 -0.1%$2,590
    2021$609 +8%$2,590 +10.2%
    2020$563 $2,350
    2019-- $2,350
    2018$570 $2,350
    2017$570 +139.4%--
    2016$238 --
    2015$238 +8.4%--
    2014$220 --
    2013$220 --
    2011-- --
    2009-- --
    2007-- --
    2006-- --
    Find assessor info on the county website

    Neighborhood: 29853

    Nearby schools

    GreatSchools rating
    Get pre-qualified for a loan
    At Zillow Home Loans, we can pre-qualify you in as little as 5 minutes with no impact to your credit score.

    An equal housing lender. NMLS #10287.