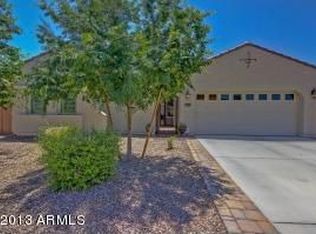
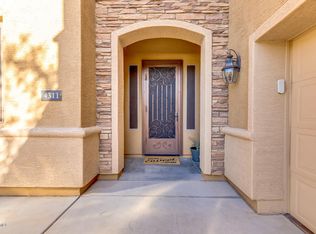
Welcome! Back on market, located in Gilbert's desirable Eagle Glen 2 community, this 2,049 SF home offers comfort, energy efficiency and peace of mind with updates. Step inside to discover a layout refreshed with brand-new interior paint and new carpet underfoot. Home comes with 2024 kitchen appliances - an induction range for improved performance & safety. Mechanical updates shine with a 2025 HVAC & high-efficiency Navien tankless gas water heater. Outside, home features fresh paint, 2-car garage, Level 2 EV charger & private backyard with paver patio. Enjoy everything the vibrant Gilbert lifestyle has to offer from scenic neighborhood walking paths & nearby parks to direct access to the Santan Vista Trail along the Eastern Canal, and easy proximity to local dining & shopping.
For sale
$575,000
685 E HUMMINGBIRD Way, Gilbert, AZ 85297
4beds
2,049sqft
Single Family Residence
Built in 2009
7,674 Square Feet Lot
$-- Zestimate®
$281/sqft
$80/mo HOA
What's special
Fresh paintBrand-new interior paintNew carpet underfootInduction range
- 22 days
- 87
- 8
Zillow last checked:
Listing updated:
Listed by:
Aaron Carter 480-236-3103,
Cambridge Properties,
Michael S Mosier 602-295-8074,
Cambridge Properties
Source: ARMLS,MLS#: 7082873
Facts & features
Interior
Bedrooms & bathrooms
- Bedrooms: 4
- Bathrooms: 2
- Full bathrooms: 2
Heating
- Forced Air, Ceiling
Cooling
- Central Air, Ceiling Fan(s), Programmable Thmstat
Appliances
- Included: Dryer, Washer, Refrigerator, Built-in Microwave, Dishwasher, Disposal, Induction Cooktop, Electric Range, Electric Oven
- Laundry: Inside
Features
- High Speed Internet, Granite Counters, Double Vanity, Kitchen Island, Pantry, Full Bth Master Bdrm
- Flooring: Carpet, Tile
- Windows: Screens, Double Pane Windows
- Has basement: No
- Has fireplace: No
Interior area
- Total structure area: 2,049
- Total interior livable area: 2,049 sqft
Property
Parking
- Total spaces: 4
- Parking features: Attached, Garage Door Opener, Direct Access
- Attached garage spaces: 2
- Uncovered spaces: 2
Features
- Stories: 1
- Patio & porch: Covered, Patio
- Spa features: None
- Fencing: Perimeter,Back Yard,Block
Lot
- Size: 7,674 Square Feet
- Features: North/South Exposure, Sprinklers In Rear, Desert Back, Desert Front, Grass Back, Auto Timer H2O Back
Details
- Parcel number: 30456852
Construction
Type & style
- Home type: SingleFamily
- Architectural style: Ranch
- Property subtype: Single Family Residence
Materials
- Stucco, Wood Frame, Painted
- Foundation: Slab
- Roof: Tile
Condition
- Year built: 2009
Details
- Builder name: Standard Pacific Homes
Utilities & green energy
- Sewer: Public Sewer
Community & HOA
Community
- Features: Playground, Biking/Walking Path
- Subdivision: EAGLE GLEN 2
HOA
- Has HOA: Yes
- Services included: Maintenance Grounds
- HOA fee: $80 monthly
- HOA name: Eagle Glen HOA
- HOA phone: 602-437-4777
Location
- Region: Gilbert
Financial & listing details
- Price per square foot: $281/sqft
- Tax assessed value: $470,600
- Annual tax amount: $2,427
- Date on market: 9/24/2026
- Cumulative days on market: 22 days
- Listing terms: VA Loan,Cash,Conventional,FHA
- Ownership: Fee Simple
- Road surface type: Asphalt
Estimated market value
Not available
Estimated sales range
Not available
Not available
Price history
| Date | Event | Price |
|---|---|---|
| 11/5/2026 | Listed for sale | $575,000$281/sqft |
Source:  ARMLS #7082873 Report a problem | ||
| 10/22/2026 | Listing removed | $575,000$281/sqft |
Source: ARMLS #7082873 Report a problem | ||
| 10/13/2026 | Pending sale | $575,000$281/sqft |
Source: ARMLS #7082873 Report a problem | ||
| 9/29/2026 | Price change | $575,000-4.2%$281/sqft |
Source: ARMLS #7082873 Report a problem | ||
| 9/25/2026 | Listed for sale | $600,000+157.9%$293/sqft |
Source: ARMLS #7082873 Report a problem | ||
| 11/17/2009 | Sold | $232,611$114/sqft |
Source: Public Record Report a problem | ||
Public tax history
| Year | Property taxes | Tax assessment |
|---|---|---|
| 2025 | $2,344 +1.3% | $47,060 -7.1% |
| 2024 | $2,313 +2.2% | $50,680 +82.1% |
| 2023 | $2,264 +0.1% | $27,833 -15.6% |
| 2022 | $2,262 -3.7% | $32,970 +8.1% |
| 2021 | $2,350 +4.1% | $30,500 +5.4% |
| 2020 | $2,258 +3.4% | $28,950 +8.7% |
| 2019 | $2,185 | $26,630 +5.9% |
| 2018 | $2,185 +6.6% | $25,150 +3% |
| 2017 | $2,048 +7.2% | $24,420 +2.9% |
| 2016 | $1,910 -2.9% | $23,730 +5.4% |
| 2015 | $1,968 | $22,510 +18.3% |
| 2014 | -- | $19,020 +16.6% |
| 2013 | -- | $16,310 |
| 2012 | -- | $16,310 -4.3% |
| 2011 | -- | $17,050 +106.9% |
| 2009 | -- | $8,240 -1.9% |
| 2008 | -- | $8,400 |
Find assessor info on the county website
Monthly payment
Est. payment
Payment breakdown
Explore the cost of this home by adjusting the details. Changes won't be saved.Climate risks
Neighborhood: 85297
Nearby schools
Schools provided by the listing agent
- Elementary: Haley Elementary
- Middle: Santan Junior High School
- High: Perry High School
- District: Chandler Unified District #80
Source: ARMLS. This data may not be complete. We recommend contacting the local school district to confirm school assignments for this home.

Similar homes
- $549,9004 bd2 ba2k sqft4040 E SIDEWINDER Court, Gilbert, AZ 85297For Sale
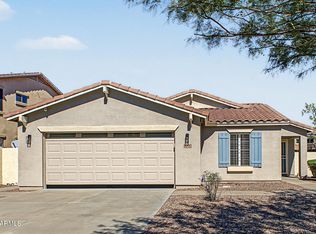 MLS ID #7094755, James J Dixon, West USA Realty. ARMLS
- $573,9904 bd3 ba2.8k sqft6657 S GARNET Way, Chandler, AZ 85249For Sale
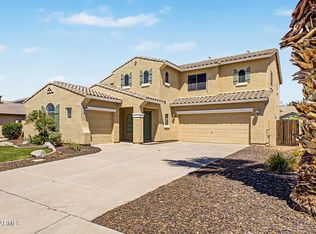 MLS ID #7078587, Matthew Vredevoogd, Arizona Advantage Properties. ARMLS
- $524,9955 bd3 ba2.5k sqft3887 E Claxton Avenue, Gilbert, AZ 85297For Sale
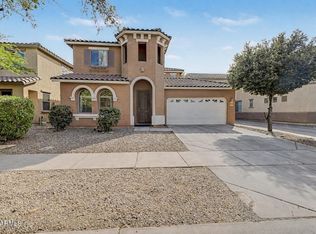 MLS ID #7008106, Nancy Gee, Realty ONE Group. ARMLS
- $585,0004 bd2 ba2.1k sqft816 N EMERY --, Mesa, AZ 85207For Sale
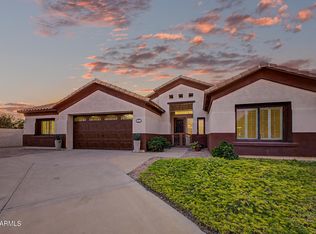 MLS ID #7100248, Marty Logan, Citiea. ARMLS
