INVESTMENT OPPORTUNITY: SHORT SALE / HANDYMAN SPECIAL
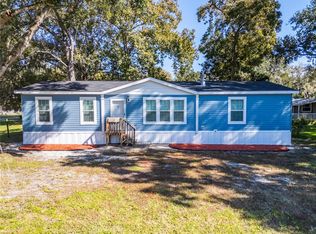
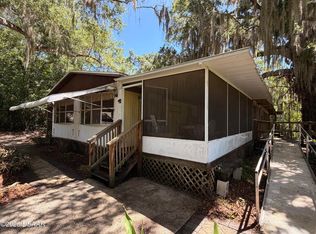
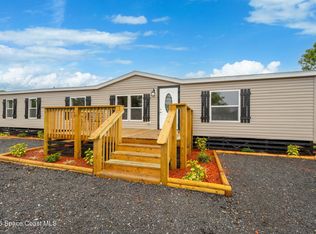
This property is being offered as a short sale and is subject to bank approval. The home is in need of a complete replacement of the HVAC ductwork system. It does have functioning window AC units which can be used in lieu of the HVAC system or until repairs can be made. It is a functional option for buyers looking for a renovation project or a handyman special in the Oak Hill area.
Submission Requirements:
Short Sale Notice: All sales and terms are subject to third-party lender approval.
Financial Verification: Every offer submitted must be accompanied by either a current proof of funds for cash purchases or a fully secured, pre-approved loan commitment letter. Offers lacking proper supporting documentation will not be reviewed.
Submission Protocol: All offers, along with the required financial support documents, must be submitted via email directly to the listing agent.
Active
Price cut: $28K (5/16)
$286,000
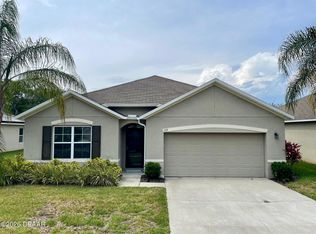
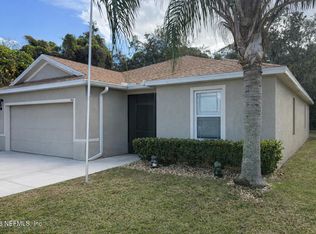
685 Eagle Watch Rd, Oak Hill, FL 32759
4beds
1,898sqft
Mobile Home, Residential
Built in 1988
1.19 Acres Lot
$273,700 Zestimate®
$151/sqft
$-- HOA
What's special
- 13 days |
- 587 |
- 12 |
Likely to sell faster than
Zillow last checked:
Listing updated:
Listed by:
Matt Daly 386-340-7933,
Life Real Estate
Source: DBAMLS,MLS#: 1226499
Facts & features
Interior
Bedrooms & bathrooms
- Bedrooms: 4
- Bathrooms: 2
- Full bathrooms: 2
Bedroom 1
- Level: Main
- Area: 192 Square Feet
- Dimensions: 12.00 x 16.00
Bedroom 2
- Level: Lower
- Area: 100 Square Feet
- Dimensions: 10.00 x 10.00
Bedroom 3
- Level: Main
- Area: 95 Square Feet
- Dimensions: 10.00 x 9.50
Bedroom 4
- Level: Lower
- Area: 100 Square Feet
- Dimensions: 10.00 x 10.00
Dining room
- Level: Main
- Area: 64 Square Feet
- Dimensions: 8.00 x 8.00
Kitchen
- Level: Main
- Area: 80 Square Feet
- Dimensions: 8.00 x 10.00
Living room
- Level: Main
- Area: 140 Square Feet
- Dimensions: 14.00 x 10.00
Heating
- Electric
Cooling
- Wall/Window Unit(s)
Appliances
- Included: Tankless Water Heater, Refrigerator, Microwave, Electric Range, Electric Oven, Electric Cooktop
- Laundry: In Unit
Features
- Ceiling Fan(s), Primary Bathroom - Shower No Tub, Walk-In Closet(s)
- Flooring: Laminate
- Has fireplace: Yes
- Fireplace features: Electric
Interior area
- Total structure area: 2,500
- Total interior livable area: 1,898 sqft
Property
Parking
- Parking features: Circular Driveway
- Has uncovered spaces: Yes
Features
- Levels: One and One Half
- Stories: 1
- Patio & porch: Covered, Front Porch, Side Porch
- Has view: Yes
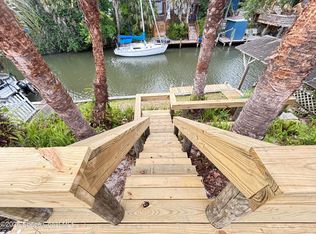
- View description: Canal, Trees/Woods, Other
- Has water view: Yes
- Water view: Canal
Lot
- Size: 1.19 Acres
- Dimensions: 1.19
- Features: Drainage Canal, Many Trees
Details
- Additional structures: Other
- Parcel number: 853813000380
- Zoning description: Mobile Home(s)
Construction
Type & style
- Home type: MobileManufactured
- Architectural style: Cottage,Other
- Property subtype: Mobile Home, Residential
Materials
- Composition Siding, Metal Siding
- Foundation: Combination, Raised
- Roof: Shingle
Condition
- Fixer
- New construction: No
- Year built: 1988
Utilities & green energy
- Electric: 100 Amp Service
- Sewer: Public Sewer, Septic Tank
- Water: Public
- Utilities for property: Electricity Connected, Water Connected
Community & HOA
Community
- Security: Smoke Detector(s)
- Subdivision: Other
HOA
- Has HOA: No
Location
- Region: Oak Hill
Financial & listing details
- Price per square foot: $151/sqft
- Tax assessed value: $192,639
- Annual tax amount: $3,624
- Date on market: 5/16/2026
- Listing terms: Cash,Conventional,FHA,USDA Loan,VA Loan
- Electric utility on property: Yes
- Road surface type: Gravel
- Body type: Double Wide
Estimated market value
$273,700
$260,000 - $287,000
$2,691/mo
Price history
| Date | Event | Price |
|---|---|---|
| 5/16/2026 | Price change | $286,000-8.9%$151/sqft |
Source:  DBAMLS #1226499 Report a problem DBAMLS #1226499 Report a problem | ||
| 3/7/2026 | Pending sale | $314,000$165/sqft |
Source:  Stellar MLS #NS1086977 Report a problem Stellar MLS #NS1086977 Report a problem | ||
| 1/8/2026 | Listed for sale | $314,000+16.7%$165/sqft |
Source: DBAMLS #1221468 Report a problem | ||
| 10/26/2023 | Sold | $269,000$142/sqft |
Source: Public Record Report a problem | ||
| 7/17/2023 | Listing removed | -- |
Source: DBAMLS #1110813 Report a problem | ||
| 6/24/2023 | Listed for sale | $269,000$142/sqft |
Source: DBAMLS #1110813 Report a problem | ||
| 6/19/2023 | Listing removed | -- |
Source:  NSBBOR #1074924 Report a problem NSBBOR #1074924 Report a problem | ||
| 6/2/2023 | Listed for sale | $269,000+287.1%$142/sqft |
Source: NSBBOR #1074924 Report a problem | ||
| 4/29/2021 | Listing removed | -- |
Source: NSBBOR Report a problem | ||
| 2/6/2021 | Contingent | $69,500$37/sqft |
Source: NSBBOR #1061851 Report a problem | ||
| 2/6/2021 | Pending sale | $69,500$37/sqft |
Source: The Barnett Group Inc. #1061851 Report a problem | ||
| 12/21/2020 | Listed for sale | $69,500-0.7%$37/sqft |
Source: The Barnett Group Inc. #1061851 Report a problem | ||
| 12/21/2016 | Sold | $70,000+1.4%$37/sqft |
Source: Public Record Report a problem | ||
| 12/8/1995 | Sold | $69,000$36/sqft |
Source: Public Record Report a problem | ||
Public tax history
| Year | Property taxes | Tax assessment |
|---|---|---|
| 2024 | $3,775 +957.5% | $192,639 +1225.4% |
| 2023 | $357 +6.9% | $14,534 +3% |
| 2022 | $334 | $14,111 +3% |
| 2021 | -- | $13,700 -31.7% |
| 2020 | $327 | $20,072 +2.3% |
| 2019 | $327 | $19,621 +1.9% |
| 2018 | $327 +5.5% | $19,255 +2.1% |
| 2017 | $310 +9.9% | $18,859 -56.3% |
| 2016 | $282 -58.8% | $43,173 +5.6% |
| 2015 | $684 +161.1% | $40,894 +91.2% |
| 2014 | $262 | $21,386 +1.5% |
| 2013 | -- | $21,070 +1.7% |
| 2012 | -- | $20,718 -4% |
| 2011 | -- | $21,590 -26.7% |
| 2010 | -- | $29,438 -41.2% |
| 2009 | -- | $50,059 -28.8% |
| 2007 | -- | $70,272 -0.5% |
| 2006 | -- | $70,615 +6.1% |
| 2005 | -- | $66,561 +3% |
| 2004 | -- | $64,622 +1.9% |
| 2003 | -- | $63,417 +2.4% |
| 2002 | -- | $61,931 +1.6% |
| 2001 | -- | $60,956 +2.2% |
| 2000 | -- | $59,620 |
Find assessor info on the county website
Monthly payment
Estimated monthly payment$1,822
All calculations are estimates and provided by Zillow, Inc. for informational purposes only. Actual amounts may vary.
HOA fees may include property taxes on listings classified as Co-Ops. Contact the listing agent and/or owner for fee details.
Mortgage interest rates are dependent on a number of factors, including credit score, down payment, and repayment length. Interest rate data provided by Zillow Group Marketplace, Inc. as of 1/1/1970 from various mortgage lenders with which we have lead or other similar arrangements; the Estimated Payment is an average of those rates.
See how much you could borrow to make a competitive offer.
Climate risks
Neighborhood: 32759
Nearby schools
GreatSchools rating
- 7/10Indian River Elementary SchoolGrades: PK-5Distance: 4 mi
- 4/10New Smyrna Beach Middle SchoolGrades: 6-8Distance: 8.5 mi
- 4/10New Smyrna Beach High SchoolGrades: PK,9-12Distance: 8.7 mi
Schools provided by the listing agent
- Elementary: Indian River
- Middle: New Smyrna Beach
- High: New Smyrna Beach
Source: DBAMLS. This data may not be complete. We recommend contacting the local school district to confirm school assignments for this home.
A local agent can set up tours, give advice and negotiate with sellers.

- Florida
- Volusia County
- Oak Hill
- 32759
- 685 Eagle Watch Rd
Nearby cities
Nearby zip codes
Other Oak Hill Topics
