Welcome home to this spacious 4-bedroom, 2-bath Cape Cod in Vermilion, offering a comfortable open floor plan designed for everyday living and entertaining. The heart of the home features an inviting kitchen that flows seamlessly into the family room and dining room/sunroom, creating a bright and welcoming gathering space. Two bedrooms and a full bath are conveniently located on the first floor, while the second level offers two additional bedrooms and another full bath, providing plenty of room and flexibility. Enjoy peace of mind with an updated HVAC system in 2025, a hot water tank approximately 3 years old, and a new garage door. Step outside to a stamped patio overlooking the spacious, treed rear yard—perfect for relaxing, entertaining, or simply enjoying the outdoors. Conveniently located near shopping, dining, highways, and all that Vermilion has to offer, this home combines space, updates, and a great location!
Active
$299,999
685 Guilford Rd, Vermilion, OH 44089
4beds
2,576sqft
Single Family Residence
Built in 1987
9,226 Square Feet Lot
$-- Zestimate®
$116/sqft
$-- HOA
What's special
Inviting kitchenNew garage doorUpdated hvac systemStamped patioSpacious treed rear yard
- 16 days
- 1,063
- 61
Likely to sell faster than
Zillow last checked:
Listing updated:
Listed by:
Kimberley D Guelker 440-346-0915 realtorkimg@gmail.com,
Berkshire Hathaway HomeServices Lucien Realty
Source: MLS Now,MLS#: 5250337 Originating MLS: Akron Cleveland Association of REALTORS
Facts & features
Interior
Bedrooms & bathrooms
- Bedrooms: 4
- Bathrooms: 2
- Full bathrooms: 2
- Main level bathrooms: 1
- Main level bedrooms: 2
Primary bedroom
- Level: Second
- Dimensions: 13 x 18
Bedroom
- Level: First
- Dimensions: 12 x 13
Bedroom
- Level: Second
- Dimensions: 15 x 12
Bedroom
- Level: First
- Dimensions: 9 x 11
Bathroom
- Level: Second
- Dimensions: ND x ND
Other
- Level: First
- Dimensions: 13 x 10
Dining room
- Level: First
- Dimensions: 10 x 12
Family room
- Level: First
- Dimensions: 11 x 19
Kitchen
- Level: First
- Dimensions: 11 x 15
Living room
- Level: First
- Dimensions: 13 x 17
Heating
- Forced Air, Gas
Cooling
- Central Air
Appliances
- Included: Dishwasher, Microwave, Range, Refrigerator
- Laundry: In Basement
Features
- Basement: Full,Partially Finished
- Number of fireplaces: 1
Interior area
- Total structure area: 2,576
- Total interior livable area: 2,576 sqft
- Finished area above ground: 1,951
- Finished area below ground: 625
Video & virtual tour
Property
Parking
- Total spaces: 2
- Parking features: Attached, Garage
- Attached garage spaces: 2
Features
- Levels: One and One Half,Two
- Stories: 2
- Patio & porch: Patio, Porch
Lot
- Size: 9,226 Square Feet
Details
- Parcel number: 0100003135008
- Special conditions: Standard
Construction
Type & style
- Home type: SingleFamily
- Architectural style: Cape Cod,Other
- Property subtype: Single Family Residence
- Attached to another structure: Yes
Materials
- Other, Vinyl Siding
- Roof: Asphalt,Fiberglass
Condition
- Year built: 1987
Utilities & green energy
- Sewer: Public Sewer
- Water: Public
Community & HOA
Community
- Subdivision: Lane Park
HOA
- Has HOA: No
Location
- Region: Vermilion
Financial & listing details
- Price per square foot: $116/sqft
- Tax assessed value: $235,570
- Annual tax amount: $3,989
- Date on market: 10/3/2026
- Cumulative days on market: 17 days
Estimated market value
Not available
Estimated sales range
Not available
Not available
Price history
| Date | Event | Price |
|---|---|---|
| 10/3/2026 | Listed for sale | $299,999+93.5%$116/sqft |
Source:  MLS Now #5250337 Report a problem | ||
| 11/14/2014 | Sold | $155,000-3.1%$60/sqft |
Source: MLS Now #3658783 Report a problem | ||
| 10/17/2014 | Pending sale | $159,900$62/sqft |
Source: Russell Real Estate Services #3658783 Report a problem | ||
| 10/8/2014 | Listed for sale | $159,900-3.1%$62/sqft |
Source: Russell Real Estate Services #3658783 Report a problem | ||
| 10/31/2002 | Sold | $165,000$64/sqft |
Source: Public Record Report a problem | ||
Public tax history
| Year | Property taxes | Tax assessment |
|---|---|---|
| 2025 | $3,989 -2.3% | $82,450 |
| 2024 | $4,083 +37.9% | $82,450 +44.9% |
| 2023 | $2,960 +0.7% | $56,900 |
| 2022 | $2,939 -0.1% | $56,900 |
| 2021 | $2,942 +8.4% | $56,900 +15% |
| 2020 | $2,715 +0.4% | $49,480 |
| 2019 | $2,705 -0.1% | $49,480 |
| 2018 | $2,708 +4.5% | $49,480 +6.9% |
| 2017 | $2,591 +0.5% | $46,290 |
| 2016 | $2,578 -0.3% | $46,290 |
| 2015 | $2,584 -1.4% | $46,290 -0.9% |
| 2014 | $2,620 +0.4% | $46,720 |
| 2013 | $2,610 +1.9% | $46,720 |
| 2012 | $2,561 | $46,720 -71% |
| 2011 | -- | $161,100 |
| 2010 | -- | -- |
| 2009 | -- | -- |
| 2008 | $2,942 -2% | -- |
| 2007 | $3,002 +2.2% | -- |
| 2006 | $2,937 +28% | -- |
| 2005 | $2,294 +2.6% | -- |
| 2004 | $2,236 +1.6% | -- |
| 2003 | $2,200 +0.9% | -- |
| 2002 | $2,180 +3.3% | -- |
| 2001 | $2,111 +5% | -- |
| 2000 | $2,012 | -- |
Find assessor info on the county website
Monthly payment
Est. payment
Payment breakdown
Explore the cost of this home by adjusting the details. Changes won't be saved.Climate risks
Neighborhood: 44089
Nearby schools
Schools provided by the listing agent
- District: Vermilion LSD - 2207
Source: MLS Now. This data may not be complete. We recommend contacting the local school district to confirm school assignments for this home.

Similar homes
- $319,9003 bd3 ba1.7k sqft4035 Woodlands Dr, Vermilion, OH 44089For Sale
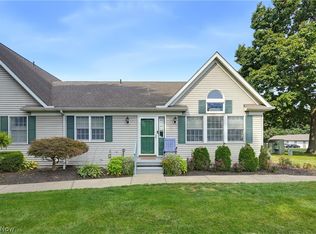 MLS ID #5242329, Tim Debronsky, Realty Trust Services, LLC. MLS Now
- $399,5003 bd3 ba3.4k sqft4136 Telegraph Ln, Vermilion, OH 44089For Sale
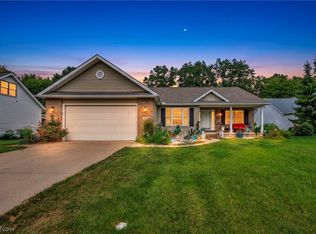 MLS ID #5242275, Christopher A Frederick, Coldwell Banker Schmidt Realty. MLS Now
- $273,9003 bd3 ba3.2k sqft135 Forest Hill Dr, Amherst, OH 44001For Sale
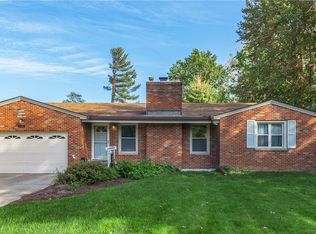 MLS ID #5253716, Beth Wallace, RE/MAX Real Estate Group. MLS Now
- $419,9004 bd3 ba2.1k sqft1074 Wayne Trl, Vermilion, OH 44089For Sale
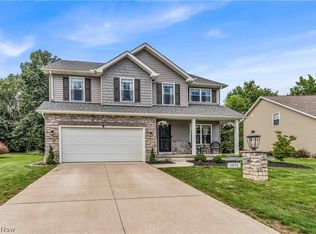 MLS ID #5238638, Mario Russo, Lokal Real Estate, LLC.. MLS Now
