Skip main navigation
Closed
  • $1,039,000

    685 Wicklow Rd, Deerfield, IL 60015

    4beds
    3,492sqft
    Single Family Residence
    Built in 1964
    0.41 Acres Lot
    $1,037,700 Zestimate®
    $298/sqft
    $5,582 Estimated rent

    Home value

    $1,037,700

    $986,000 - $1.09M

    $5,582/mo

    Zestimate® history
    Loading
    Loading...

    Owner options

    List your home for rent

    $5,582/mo

    Rent Zestimate®

    Find your next renter with Zillow Rental Manager. Plus, with online applications, you can quickly screen prospective tenants – for free.

    Learn more

    $5,582/mo

    Rent Zestimate®

    Refinance and save

    $7,923/mo

    Est. payment

    Refinancing to a lower rate could help reduce your monthly payments and save thousands over the life of the loan.

    See today's rates

    $7,923/mo

    Est. payment

    Explore your selling options

    Work with a Zillow partner agent

    Leverage their expertise and Zillow's premium Showcase listings to get your home seen by more buyers.

    Get started

    List with your own agent

    Get your home in front of millions of buyers by listing it on Zillow.

    Learn how to do it

    Sell it yourself

    Take full control of how buyers see your home on Zillow by listing For Sale by Owner (FSBO).

    List your home

    What's special

    Professionally landscaped groundsMature landscapingPrivate officeThoughtful updates throughoutDedicated workout roomSpacious floor planSun-filled rooms
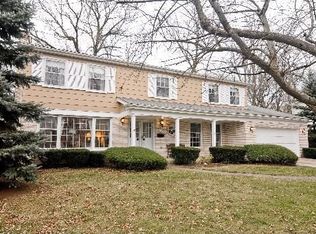
    Welcome to this beautifully updated 4-bedroom, 3.5 bath Colonial nestled on a spectacular 0.41-acre lot in one of Deerfield's most sought-after neighborhoods. Tucked away on nearly half an acre of professionally landscaped grounds, this exceptional home offers the perfect blend of timeless charm, modern updates, and an incredible outdoor setting. The spacious floor plan is ideal for both everyday living and entertaining, featuring sun-filled rooms, beautiful hardwood floors, and thoughtful updates throughout. The stunning kitchen has been completely refreshed with refinished cabinetry, quartz countertops, designer backsplash, updated sink and faucet, newer cooktop with pop-up vent, dishwasher, microwave, and refrigerator. Kitchen has a breakfast area and opens to the family room. The living room, located just off the kitchen, is anchored by a charming wood-burning fireplace. Glass sliding doors in the kitchen, family room, and living room provide easy access to the patio and beautifully landscaped grounds, filling the home with natural light and enhancing its exceptional flow for everyday living and entertaining. Upstairs, you'll find four generously sized bedrooms, including a spacious primary suite with an updated en-suite bath. A second full bath with double sinks and a tub/shower combination comfortably serves the additional bedrooms. The fully finished basement offers exceptional flexibility with a large recreation room, a dedicated workout room, private office or potential fifth bedroom, and a third full bathroom-providing plenty of room for work, play, guests, or in law living. Outside, the breathtaking backyard provides a private retreat with expansive green space, mature landscaping, and endless possibilities for entertaining, recreation, or relaxation. Since 2022, the owners have invested extensively in the home (see list of improvements), including refinished hardwood floors, new carpeting, fresh interior paint, updated lighting, a new boiler, water heater, garage door, epoxy garage floor, and more. Lovingly maintained and thoughtfully updated, this home is available only due to a job relocation out of state. A rare opportunity to own a beautifully updated home on one of Deerfield's most desirable oversized lots. Located minutes from Metra, highway, parks, shopping, and dining-and served by highly rated Deerfield Districts 109 and 113-this home offers privacy, space, comfort, and convenience!

    Zillow last checked:

    Listing updated:

    Listed by:

    Melissa Newman 847-432-0700,

    @properties Christie's International Real Estate

    Bought with:

    Natasha Taylor Miller

    @properties Christie's International Real Estate

    Source: MRED as distributed by MLS GRID,MLS#: 12673021MLS Logo

    Facts & features

    Interior

    Bedrooms & bathrooms
    • Bedrooms: 4
    • Bathrooms: 4
    • Full bathrooms: 3
    • 1/2 bathrooms: 1
    Rooms
    • Room types: Breakfast Room, Recreation Room, Office, Exercise Room
    Primary bedroom
    • Features: Flooring (Carpet), Bathroom (Full)
    • Level: Second
    • Area: 266 Square Feet
    • Dimensions: 19X14
    Bedroom 2
    • Features: Flooring (Carpet)
    • Level: Second
    • Area: 180 Square Feet
    • Dimensions: 15X12
    Bedroom 3
    • Features: Flooring (Carpet)
    • Level: Second
    • Area: 168 Square Feet
    • Dimensions: 14X12
    Bedroom 4
    • Features: Flooring (Carpet)
    • Level: Second
    • Area: 120 Square Feet
    • Dimensions: 10X12
    Breakfast room
    • Features: Flooring (Hardwood)
    • Level: Main
    • Area: 121 Square Feet
    • Dimensions: 11X11
    Dining room
    • Features: Flooring (Hardwood)
    • Level: Main
    • Area: 168 Square Feet
    • Dimensions: 14X12
    Exercise room
    • Features: Flooring (Tile)
    • Level: Basement
    • Area: 220 Square Feet
    • Dimensions: 11X20
    Family room
    • Features: Flooring (Hardwood)
    • Level: Main
    • Area: 350 Square Feet
    • Dimensions: 14X25
    Kitchen
    • Features: Kitchen (Eating Area-Breakfast Bar, Island, Pantry-Closet, Breakfast Room, Custom Cabinetry, Granite Counters, Updated Kitchen), Flooring (Hardwood)
    • Level: Main
    • Area: 182 Square Feet
    • Dimensions: 13X14
    Living room
    • Features: Flooring (Hardwood)
    • Level: Main
    • Area: 220 Square Feet
    • Dimensions: 20X11
    Office
    • Features: Flooring (Carpet)
    • Level: Basement
    • Area: 196 Square Feet
    • Dimensions: 14X14
    Recreation room
    • Features: Flooring (Carpet)
    • Level: Basement
    • Area: 600 Square Feet
    • Dimensions: 25X24
    Heating
    • Baseboard
    Cooling
    • Central Air
    Appliances
    • Included: Double Oven, Microwave, Dishwasher, High End Refrigerator, Freezer, Disposal, Stainless Steel Appliance(s), Wine Refrigerator, Range Hood
    • Laundry: Multiple Locations
    Features
    • Built-in Features
    • Flooring: Hardwood
    • Basement: Finished,Full
    • Number of fireplaces: 1
    • Fireplace features: Wood Burning, Living Room
    Interior area
    • Total structure area: 3,872
    • Total interior livable area: 3,492 sqft

    Property

    Parking
    • Total spaces: 2
    • Parking features: Concrete, Garage Door Opener, Yes, Garage Owned, Attached, Garage
    • Attached garage spaces: 2
    • Has uncovered spaces: Yes
    Accessibility
    • Accessibility features: No Disability Access
    Features
    • Stories: 2
    • Patio & porch: Patio
    Lot
    • Size: 0.41 Acres
    • Features: Cul-De-Sac, Mature Trees
    Details
    • Parcel number: 16341060010000
    • Special conditions: None

    Construction

    Type & style
    • Home type: SingleFamily
    • Property subtype: Single Family Residence
    Materials
    • Aluminum Siding, Brick
    • Roof: Asphalt
    Condition
    • New construction: No
    • Year built: 1964

    Utilities & green energy

    • Sewer: Public Sewer
    • Water: Public

    Community & HOA

    HOA
    • Services included: None
    Location
    • Region: Deerfield

    Financial & listing details

    • Price per square foot: $298/sqft
    • Tax assessed value: $674,173
    • Annual tax amount: $20,081
    • Date on market: 6/18/2026
    • Listing terms: Conventional
    • Ownership: Fee Simple

    Price history

    DateEventPrice
    7/27/2026Sold$1,039,000$298/sqft
    Source: MRED as distributed by MLS GRID #12673021 Report a problem
    7/22/2026Pending sale$1,039,000$298/sqft
    Source: MRED as distributed by MLS GRID #12673021 Report a problem
    7/2/2026Contingent$1,039,000$298/sqft
    Source: MRED as distributed by MLS GRID #12673021 Report a problem
    6/18/2026Listed for sale$1,039,000+34.1%$298/sqft
    Source: MRED as distributed by MLS GRID #12673021 Report a problem
    8/5/2022Sold$775,000$222/sqft
    Source: Public Record Report a problem

    Public tax history

    YearProperty taxesTax assessment
    2024$20,081 +9.5%$238,341 +6.1%
    2023$18,346 -3.6%$224,702 +10.9%
    2022$19,026 +3.1%$202,544 -4.2%
    2021$18,460 +4.2%$211,379 +3.4%
    2020$17,715 +2.6%$204,330 +0.5%
    2019$17,258 -0.4%$203,374 -5.3%
    2018$17,329 $214,710 +0.6%
    2017$17,329 +7.3%$213,471 +5%
    2016$16,151 +3.3%$203,228 +7.6%
    2015$15,629 +1.3%$188,821 +7.6%
    2014$15,423 +5.6%$175,428 -0.6%
    2012$14,606 -7.4%$176,452 -13.2%
    2011$15,764 -4.3%$203,331 -14.5%
    2010$16,471 +5%$237,884 -5.6%
    2009$15,684 +3%$252,103 -1%
    2008$15,228 +29.6%$254,649 +4.8%
    2006$11,752 +5.8%$243,101
    2005$11,113 -9.9%--
    2004$12,330 +10.7%--
    2003$11,134 -8.6%--
    2002$12,178 -0.9%--
    2001$12,295 +26.7%$182,047 +29.7%
    2000$9,701 $140,345
    Find assessor info on the county website

    Neighborhood: 60015

    Nearby schools

    GreatSchools rating
    Schools provided by the listing agent
    • Elementary: Kipling Elementary School
    • Middle: Alan B Shepard Middle School
    • High: Deerfield High School
    • District: 109

    Source: MRED as distributed by MLS GRID. This data may not be complete. We recommend contacting the local school district to confirm school assignments for this home.

    Get a cash offer in 3 minutes
    Find out how much your home could sell for in as little as 3 minutes with a no-obligation cash offer.
    Estimated market value
    $1,037,700
    Get a cash offer in 3 minutes
    Find out how much your home could sell for in as little as 3 minutes with a no-obligation cash offer.
    Estimated market value
    $1,037,700