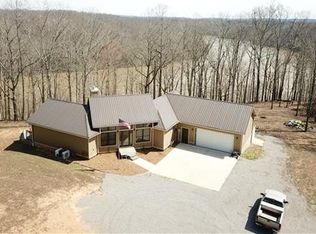
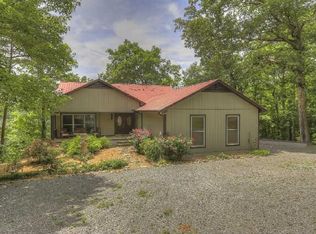
Experience the height of refined lake living in this exceptional turn key custom-renovated retreat, privately positioned at the end of a quiet dead-end street on five wooded acres overlooking the breathtaking waters of CENTER HILL LAKE. Conveying fully furnished (exclusions apply) and thoughtfully designed to harmonize elevated interior and exterior finishes with natural beauty of its surroundings, this one-of-a-kind unrestricted property (STR allowed if desired) offers an unparalleled lifestyle of comfort, privacy, and tranquility. The expansive and versatile floor plan is ideal for dual-family living, hosting extended family, entertaining friends—or all three—while maintaining an intimate and welcoming atmosphere. Warm natural textures, curated high-end finishes, and meticulous craftsmanship are found throughout. Multiple private bedroom suites provide restful retreats, while inviting living spaces and cozy gathering areas create effortless flow for connection and relaxation. Enjoy the ambiance of fireplaces both indoors and out, or unwind on the generous outdoor living spaces—covered and open—where lake views and the peaceful sounds of the surrounding woods set the tone. From serene sunrise mornings to unforgettable sunset evenings, every moment here feels intentional and restorative. This home presents a rare opportunity to experience Center Hill Lake living at its finest—where luxury, nature, and comfort converge seamlessly. The sale also includes an additional land parcel within the Four Seasons development, providing convenient access to Four Seasons Marina and resort-style amenities including a clubhouse, pool, tennis and pickle ball courts, playground, walking trails, and a private marina—an exceptional complement to this already remarkable offering. Notes: Sellers currently utilize the property as a five-bedroom residence plus separate built-in sleeping quarters. The garage is finished, heated and cooled, and functions as an additional game/rec area.
Closed
$1,456,500
685 Young Green Rd, Smithville, TN 37166
4beds
4,884sqft
Single Family Residence, Residential
Built in 1999
5 Acres Lot
$1,440,200 Zestimate®
$298/sqft
$4,473 Estimated rent
Home value
$1,440,200
$1.37M - $1.51M
$4,473/mo
Zestimate® history
Loading...
Owner options
List your home for rent
$4,473/mo
Rent Zestimate®
Find your next renter with Zillow Rental Manager. Plus, with online applications, you can quickly screen prospective tenants – for free.
Learn more$4,473/mo
Rent Zestimate®
Refinance and save
$8,292/mo
Est. payment
Refinancing to a lower rate could help reduce your monthly payments and save thousands over the life of the loan.
See today's rates$8,292/mo
Est. payment
Explore your selling options
Work with a Zillow partner agent
Leverage their expertise and Zillow's premium Showcase listings to get your home seen by more buyers.
Get startedList with your own agent
Get your home in front of millions of buyers by listing it on Zillow.
Learn how to do itSell it yourself
Take full control of how buyers see your home on Zillow by listing For Sale by Owner (FSBO).
List your homeWhat's special
Zillow last checked:
Listing updated:
Listing Provided by:
Lara K. Kirby | KIRBY GROUP 931-273-5510,
Compass
Bought with:
Clint Atkins, 338761
Compass
Source: RealTracs MLS as distributed by MLS GRID,MLS#: 3118862
Facts & features
Interior
Bedrooms & bathrooms
- Bedrooms: 4
- Bathrooms: 4
- Full bathrooms: 4
- Main level bedrooms: 3
Bedroom 1
- Features: Suite
- Level: Suite
- Area: 252 Square Feet
- Dimensions: 14x18
Bedroom 2
- Area: 144 Square Feet
- Dimensions: 12x12
Bedroom 3
- Area: 156 Square Feet
- Dimensions: 12x13
Bedroom 4
- Features: Bath
- Level: Bath
- Area: 204 Square Feet
- Dimensions: 17x12
Primary bathroom
- Features: Double Vanity
- Level: Double Vanity
Den
- Features: Separate
- Level: Separate
- Area: 513 Square Feet
- Dimensions: 27x19
Dining room
- Features: Combination
- Level: Combination
- Area: 132 Square Feet
- Dimensions: 11x12
Other
- Features: Other
- Level: Other
- Area: 108 Square Feet
- Dimensions: 9x12
Kitchen
- Area: 121 Square Feet
- Dimensions: 11x11
Living room
- Features: Great Room
- Level: Great Room
- Area: 437 Square Feet
- Dimensions: 19x23
Other
- Features: Office
- Level: Office
- Area: 126 Square Feet
- Dimensions: 14x9
Other
- Area: 204 Square Feet
- Dimensions: 17x12
Recreation room
- Features: Main Level
- Level: Main Level
- Area: 432 Square Feet
- Dimensions: 27x16
Heating
- Central
Cooling
- Central Air
Appliances
- Included: Electric Range, Dishwasher, Dryer, Microwave, Refrigerator, Stainless Steel Appliance(s), Washer
- Laundry: Electric Dryer Hookup, Washer Hookup
Features
- Ceiling Fan(s), Entrance Foyer, Extra Closets, High Ceilings, In-Law Floorplan, Open Floorplan, Pantry, Redecorated, Walk-In Closet(s), Wet Bar, High Speed Internet, Kitchen Island
- Flooring: Concrete, Wood, Tile
- Basement: None,Crawl Space
- Number of fireplaces: 2
- Fireplace features: Gas, Wood Burning
Interior area
- Total structure area: 4,884
- Total interior livable area: 4,884 sqft
- Finished area above ground: 4,884
Property
Parking
- Total spaces: 10
- Parking features: Garage Door Opener, Garage Faces Front, Circular Driveway
- Attached garage spaces: 2
- Uncovered spaces: 8
Features
- Levels: Two
- Stories: 2
- Patio & porch: Porch, Covered, Deck, Screened
Lot
- Size: 5 Acres
Details
- Parcel number: 082 03202 000
- Special conditions: Standard
Construction
Type & style
- Home type: SingleFamily
- Architectural style: Traditional
- Property subtype: Single Family Residence, Residential
Materials
- Fiber Cement
- Roof: Asphalt
Condition
- New construction: No
- Year built: 1999
Utilities & green energy
- Sewer: Septic Tank
- Water: Private
- Utilities for property: Water Available, Cable Connected
Community & neighborhood
Location
- Region: Smithville
- Subdivision: None
Price history
| Date | Event | Price |
|---|---|---|
| 4/27/2026 | Sold | $1,456,500-6%$298/sqft |
Source:  RealTracs MLS as distributed by MLS GRID #3118862 Report a problem RealTracs MLS as distributed by MLS GRID #3118862 Report a problem | ||
| 4/4/2026 | Pending sale | $1,549,000$317/sqft |
Source: RealTracs MLS as distributed by MLS GRID #3118862 Report a problem | ||
| 3/25/2026 | Contingent | $1,549,000$317/sqft |
Source: RealTracs MLS as distributed by MLS GRID #3118862 Report a problem | ||
| 3/17/2026 | Price change | $1,549,000-8.9%$317/sqft |
Source: RealTracs MLS as distributed by MLS GRID #3118862 Report a problem | ||
| 2/10/2026 | Price change | $1,699,500-5%$348/sqft |
Source: RealTracs MLS as distributed by MLS GRID #3118862 Report a problem | ||
| 6/23/2025 | Price change | $1,789,500-5.8%$366/sqft |
Source: RealTracs MLS as distributed by MLS GRID #2819657 Report a problem | ||
| 5/22/2025 | Price change | $1,899,900-4.3%$389/sqft |
Source: RealTracs MLS as distributed by MLS GRID #2819657 Report a problem | ||
| 4/24/2025 | Listed for sale | $1,985,000+409%$406/sqft |
Source: RealTracs MLS as distributed by MLS GRID #2819657 Report a problem | ||
| 12/14/2018 | Sold | $390,000-8.2%$80/sqft |
Source: RealTracs MLS as distributed by MLS GRID #1973205 Report a problem | ||
| 9/21/2018 | Listed for sale | $425,000+19.7%$87/sqft |
Source: Center Hill Realty #1973205 Report a problem | ||
| 5/8/2017 | Sold | $355,000-2.7%$73/sqft |
Source: Public Record Report a problem | ||
| 4/10/2017 | Pending sale | $365,000$75/sqft |
Source: Center Hill Realty #1814949 Report a problem | ||
| 4/4/2017 | Listed for sale | $365,000$75/sqft |
Source: Center Hill Realty #1814949 Report a problem | ||
Public tax history
| Year | Property taxes | Tax assessment |
|---|---|---|
| 2025 | $4,334 | $172,650 |
| 2024 | $4,334 +25.5% | $172,650 |
| 2023 | $3,453 +15.6% | $172,650 |
| 2022 | $2,988 | $172,650 +98.8% |
| 2021 | -- | $86,825 +61.2% |
| 2020 | $1,144 | $53,875 |
| 2019 | $1,144 +15.8% | $53,875 |
| 2018 | $988 0% | $53,875 |
| 2017 | $988 | $53,875 |
| 2016 | $988 +13.2% | $53,875 |
| 2015 | $873 -14.1% | $53,875 -14.1% |
| 2014 | $1,017 | $62,750 |
| 2013 | $1,017 | $62,750 |
| 2011 | $1,017 +11.7% | $62,750 +0.6% |
| 2010 | $910 | $62,350 |
| 2009 | $910 | $62,350 |
| 2008 | $910 +0.9% | $62,350 +17.5% |
| 2007 | $902 -10.5% | $53,075 |
| 2006 | $1,008 +25.8% | $53,075 |
| 2005 | $801 -7.4% | $53,075 |
| 2004 | $865 0% | $53,075 0% |
| 2003 | $866 | $53,100 +31.1% |
| 2001 | -- | $40,514 -75% |
| 2000 | -- | $162,055 |
Find assessor info on the county website
Neighborhood: 37166
Nearby schools
GreatSchools rating
- NASmithville Elementary SchoolGrades: PK-2Distance: 5.9 mi
- 5/10Dekalb Middle SchoolGrades: 6-8Distance: 8.6 mi
- 6/10De Kalb County High SchoolGrades: 9-12Distance: 8.6 mi
Schools provided by the listing agent
- Elementary: Smithville Elementary
- Middle: DeKalb Middle School
- High: De Kalb County High School
Source: RealTracs MLS as distributed by MLS GRID. This data may not be complete. We recommend contacting the local school district to confirm school assignments for this home.


Get pre-qualified for a loan
At Zillow Home Loans, we can pre-qualify you in as little as 5 minutes with no impact to your credit score.An equal housing lender. NMLS #10287.
- Tennessee
- Dekalb County
- Smithville
- 37166
- 685 Young Green Rd