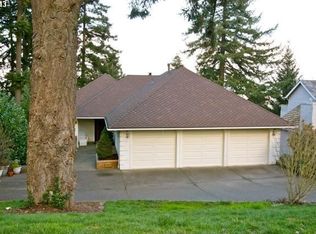
This move-in ready West Linn home is built for real life, and it's ready for yours. Set on the border of Rosemont Summit and Bolton neighborhoods, this three-level home feels like living in the treetops, with territorial views and natural light pouring in through big windows. The open floor plan makes entertaining easy, and an oversized 0.25-acre lot gives you a large backyard with room to spread out. The updated kitchen is the heart of the home: a cook's island with a new gas cooktop, tile counters, warm bamboo floors, and storage for everything from stand mixers to holiday serving dishes. Newer stainless steel appliances and a double oven have you covered from weeknight dinners to a full Thanksgiving spread. The kitchen opens right into the family room, so you're never cooking apart from the conversation. Decks off both family rooms and the primary suite mean morning coffee or an evening beverage is never far away. Three fireplaces give you a warm place to gather on any level. The spacious primary suite includes an oversized dual-sink bathroom, soaking tub, walk-in shower, and walk-in closet. New interior paint, new carpet, new bathroom fixtures, and a new water heater mean the details are handled. A newer furnace and AC (2025), newer washer and dryer (included), and central vacuum add comfort and easy upkeep. Need more space? The finished basement flexes into a 5th bedroom, game room, home gym, or office, with exterior access for ADU or rental potential. The oversized 3-car garage brings tons of storage, plus a walk-in attic for holiday decorations. Extra refrigerators stay with the property. Located in the West Linn-Wilsonville School District, this exceptional home won't last.
Active
$925,000
6850 Apollo Rd, West Linn, OR 97068
4beds
3,581sqft
Residential, Single Family Residence
Built in 1991
0.25 Acres Lot
$900,200 Zestimate®
$258/sqft
$-- HOA
What's special
Three fireplacesTerritorial viewsExterior accessUpdated kitchenNew interior paintOversized dual-sink bathroomWalk-in closet
- 1 day
- 272
- 21
Zillow last checked:
Listing updated:
Listed by:
Chris Hoem 503-577-2892,
Soldera Properties, Inc,
Julie Hoem 503-577-2893,
Soldera Properties, Inc
Source: RMLS (OR),MLS#: 660559235
Facts & features
Interior
Bedrooms & bathrooms
- Bedrooms: 4
- Bathrooms: 4
- Full bathrooms: 3
- Partial bathrooms: 1
- Main level bathrooms: 1
Rooms
- Room types: Bedroom 4, Office, Bonus Room, Bedroom 2, Bedroom 3, Dining Room, Family Room, Kitchen, Living Room, Primary Bedroom
Primary bedroom
- Features: Balcony, Deck, Double Sinks, Soaking Tub, Suite, Walkin Closet, Walkin Shower
- Level: Upper
- Area: 289
- Dimensions: 17 x 17
Bedroom 2
- Features: Closet, Wallto Wall Carpet
- Level: Upper
- Area: 90
- Dimensions: 10 x 9
Bedroom 3
- Features: Dressing Room, Closet, Wallto Wall Carpet
- Level: Upper
- Area: 150
- Dimensions: 10 x 15
Bedroom 4
- Features: Exterior Entry, Walkin Closet, Wallto Wall Carpet
- Level: Lower
- Area: 260
- Dimensions: 13 x 20
Dining room
- Features: Formal, Living Room Dining Room Combo, Skylight, Vaulted Ceiling
- Level: Main
- Area: 100
- Dimensions: 10 x 10
Family room
- Features: Deck, Fireplace
- Level: Main
- Area: 238
- Dimensions: 17 x 14
Kitchen
- Features: Cook Island, Eating Area, Pantry
- Level: Main
- Area: 154
- Width: 14
Living room
- Features: Fireplace, Formal, Living Room Dining Room Combo, Vaulted Ceiling
- Level: Main
- Area: 234
- Dimensions: 13 x 18
Office
- Features: Builtin Features, French Doors, Wallto Wall Carpet
- Level: Main
- Area: 153
- Dimensions: 17 x 9
Heating
- Forced Air 90, Fireplace(s)
Cooling
- Central Air
Appliances
- Included: Built In Oven, Cooktop, Dishwasher, Disposal, Double Oven, Down Draft, Gas Appliances, Microwave, Stainless Steel Appliance(s), Washer/Dryer, Gas Water Heater
- Laundry: Laundry Room
Features
- Floor 3rd, Ceiling Fan(s), Central Vacuum, High Ceilings, Soaking Tub, Vaulted Ceiling(s), Walk-In Closet(s), Built-in Features, Closet, Dressing Room, Formal, Living Room Dining Room Combo, Cook Island, Eat-in Kitchen, Pantry, Balcony, Double Vanity, Suite, Walkin Shower, Tile
- Flooring: Wood, Wall to Wall Carpet
- Doors: French Doors
- Windows: Double Pane Windows, Vinyl Frames, Skylight(s)
- Basement: Finished,Full
- Number of fireplaces: 3
- Fireplace features: Gas, Wood Burning
Interior area
- Total structure area: 3,581
- Total interior livable area: 3,581 sqft
Property
Parking
- Total spaces: 3
- Parking features: Driveway, On Street, Garage Door Opener, Attached, Oversized
- Attached garage spaces: 3
- Has uncovered spaces: Yes
Features
- Stories: 3
- Patio & porch: Covered Deck, Deck
- Exterior features: Yard, Exterior Entry, Balcony
- Fencing: Fenced
- Has view: Yes
- View description: Seasonal, Trees/Woods
Lot
- Size: 0.25 Acres
- Features: Cul-De-Sac, Private, Sloped, Trees, Sprinkler, SqFt 10000 to 14999
Details
- Parcel number: 00382080
Construction
Type & style
- Home type: SingleFamily
- Architectural style: Traditional
- Property subtype: Residential, Single Family Residence
Materials
- Brick, Cedar
- Foundation: Slab
- Roof: Composition
Condition
- Updated/Remodeled
- New construction: No
- Year built: 1991
Utilities & green energy
- Gas: Gas
- Sewer: Public Sewer
- Water: Public
Community & HOA
Community
- Subdivision: Rosemont
HOA
- Has HOA: No
Location
- Region: West Linn
Financial & listing details
- Price per square foot: $258/sqft
- Tax assessed value: $884,463
- Annual tax amount: $10,599
- Date on market: 10/5/2026
- Listing terms: Call Listing Agent,Cash,Conventional,FHA,VA Loan
- Road surface type: Paved
Estimated market value
$900,200
$855,000 - $945,000
$4,760/mo
Price history
| Date | Event | Price |
|---|---|---|
| 10/5/2026 | Listed for sale | $925,000+23.3%$258/sqft |
Source:  RMLS (OR) #660559235 Report a problem RMLS (OR) #660559235 Report a problem | ||
| 9/1/2022 | Sold | $749,900$209/sqft |
Source: RMLS (OR) #22222368 Report a problem | ||
| 8/2/2022 | Pending sale | $749,900$209/sqft |
Source: RMLS (OR) #22222368 Report a problem | ||
| 8/2/2022 | Price change | $749,900-3.7%$209/sqft |
Source: RMLS (OR) #22222368 Report a problem | ||
| 7/6/2022 | Listed for sale | $779,000+71.2%$218/sqft |
Source: RMLS (OR) #22222368 Report a problem | ||
| 3/12/2010 | Listing removed | $455,000$127/sqft |
Source: Keller Williams Realty Portland Premier #8110874 Report a problem | ||
| 3/4/2010 | Price change | $455,000+5.8%$127/sqft |
Source: Keller Williams Realty Portland Premier #8110874 Report a problem | ||
| 2/27/2010 | Listed for sale | $429,900-5.5%$120/sqft |
Source: Keller Williams Realty Portland Premier #8110874 Report a problem | ||
| 8/6/2009 | Listed for sale | $455,000+5.8%$127/sqft |
Source: Keller Williams Realty Portland Premier #8110874 Report a problem | ||
| 7/16/2009 | Sold | $430,000+0%$120/sqft |
Source: Public Record Report a problem | ||
| 3/23/2009 | Price change | $429,900-5.5%$120/sqft |
Source: Keller Williams Realty #8110874 Report a problem | ||
| 2/22/2009 | Price change | $455,000-1.9%$127/sqft |
Source: Keller Williams Realty #8110874 Report a problem | ||
| 2/18/2009 | Price change | $464,000-0.1%$130/sqft |
Source: Keller Williams Realty #8110874 Report a problem | ||
| 2/8/2009 | Price change | $464,500-0.1%$130/sqft |
Source: Keller Williams Realty #8110874 Report a problem | ||
| 1/23/2009 | Price change | $465,000-2.1%$130/sqft |
Source: Keller Williams Realty #8110874 Report a problem | ||
| 12/8/2008 | Price change | $475,000-19.4%$133/sqft |
Source: Keller Williams Realty #8110874 Report a problem | ||
| 7/19/2008 | Price change | $589,000-1.7%$164/sqft |
Source: Keller Williams Realty #8110874 Report a problem | ||
| 4/11/2008 | Listed for sale | $599,000+26.1%$167/sqft |
Source: Number1Expert #8034660 Report a problem | ||
| 3/16/2005 | Sold | $475,000+4.4%$133/sqft |
Source: Public Record Report a problem | ||
| 11/10/2004 | Sold | $455,000+12.3%$127/sqft |
Source: Public Record Report a problem | ||
| 9/13/2001 | Sold | $405,000+2.7%$113/sqft |
Source: Public Record Report a problem | ||
| 1/10/2001 | Sold | $394,200$110/sqft |
Source: Public Record Report a problem | ||
Public tax history
| Year | Property taxes | Tax assessment |
|---|---|---|
| 2025 | $10,599 +3.9% | $549,991 +3% |
| 2024 | $10,203 +2.8% | $533,972 +3% |
| 2023 | $9,921 +3% | $518,420 +3% |
| 2022 | $9,630 +7.2% | $503,321 +3% |
| 2021 | $8,979 +1% | $488,662 +3% |
| 2020 | $8,890 +4.3% | $474,430 +3% |
| 2019 | $8,522 +5% | $460,612 +3% |
| 2018 | $8,119 | $447,196 +3% |
| 2017 | $8,119 +9.8% | $434,171 +3% |
| 2016 | $7,395 | $421,525 +3% |
| 2015 | $7,395 +5% | $409,248 +3% |
| 2014 | $7,045 +11.7% | $397,328 +3% |
| 2013 | $6,306 +3.6% | $385,755 +4.2% |
| 2012 | $6,085 -2% | $370,233 -1.1% |
| 2011 | $6,211 -0.8% | $374,519 +3% |
| 2010 | $6,259 +0.5% | $363,611 +3% |
| 2009 | $6,229 +1.7% | $353,020 +3% |
| 2008 | $6,127 +2% | $342,738 +3% |
| 2007 | $6,005 +0.6% | $332,755 +3% |
| 2006 | $5,970 +7.2% | $323,063 +3% |
| 2005 | $5,570 +5.3% | $313,653 +3% |
| 2004 | $5,288 +8.1% | $304,517 +3% |
| 2003 | $4,893 +2.7% | $295,648 +3% |
| 2002 | $4,762 +5.7% | $287,037 +3% |
| 2001 | $4,507 +0.1% | $278,677 +3% |
| 2000 | $4,502 | $270,560 |
Find assessor info on the county website
Monthly payment
Est. payment
Payment breakdown
Explore the cost of this home by adjusting the details. Changes won't be saved.Climate risks
Neighborhood: 97068
Nearby schools
Schools provided by the listing agent
- Elementary: Trillium Creek
- Middle: Athey Creek
- High: West Linn
Source: RMLS (OR). This data may not be complete. We recommend contacting the local school district to confirm school assignments for this home.
Similar homes
- $930,0005 bd4 ba3.8k sqft3101 Sabo Ln, West Linn, OR 97068Active

 MLS ID #757180858, Mercede Azizi, Archibald Relocation. RMLS (OR)
 - $724,9004 bd3 ba2.1k sqft6601 Palomino Cir, West Linn, OR 97068Active
 MLS ID #441782271, Jennifer Lillie, Premiere Property Group, LLC. RMLS (OR)
 - $949,9004 bd4 ba3.3k sqft2288 Rogue Way, West Linn, OR 97068Active
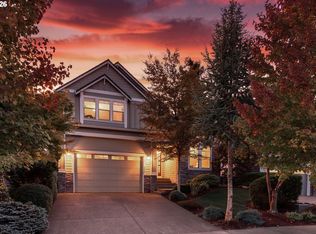 MLS ID #188759670, Tessa Gold, John L. Scott. RMLS (OR)
 - $850,0004 bd3 ba2.9k sqft19788 Wildwood Dr, West Linn, OR 97068Active
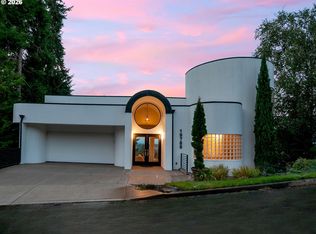 MLS ID #302549597, Steve Nassar, Premiere Property Group, LLC. RMLS (OR)
 - $1,095,0004 bd3 ba3.3k sqft3390 Crescent Dr, West Linn, OR 97068ActiveMLS ID #740188775, Kimberly Gellatly, Berkshire Hathaway HomeServices NW Real Estate. RMLS (OR)
- $875,0004 bd4 ba4.2k sqft2906 Carriage Way #B, West Linn, OR 97068ActiveMLS ID #315098146, Kay Grening, Premiere Property Group, LLC. RMLS (OR)
- $750,0004 bd3 ba2.8k sqft5618 Cascade St, West Linn, OR 97068For Sale
 MLS ID #845742, BILL RASCHKO, Re/Max Integrity Albany Branch. WVMLS
 - $819,0004 bd3 ba2.6k sqft2850 White Salmon Ct, West Linn, OR 97068ActiveMLS ID #160674995, Josephine Tang, Spears Property Group. RMLS (OR)
- $875,0004 bd3 ba3.2k sqft4707 Summer Run Dr, West Linn, OR 97068ActiveMLS ID #785007924, Brian Migliaccio, Premiere Property Group, LLC. RMLS (OR)
- $948,8884 bd3 ba2.9k sqft3102 Winkel Way, West Linn, OR 97068ActiveMLS ID #776422910, Darryl Bodle, Keller Williams Realty Portland Premiere. RMLS (OR)
- $864,9003 bd3 ba2.7k sqft3415 Riverknoll Way, West Linn, OR 97068ActiveMLS ID #555127440, Rebel Steirer, Premiere Property Group, LLC. RMLS (OR)
- $1,029,0005 bd4 ba4.5k sqft2902 Rawhide St, West Linn, OR 97068ActiveMLS ID #272444343, Steve Nassar, Premiere Property Group, LLC. RMLS (OR)
- $1,023,1763 bd3 ba2.8k sqft4520 Calaroga Dr, West Linn, OR 97068ActiveMLS ID #326751626, Richard Brooke, Premiere Property Group, LLC. RMLS (OR)
- $849,9004 bd3 ba2.7k sqft2104 Club House Dr, West Linn, OR 97068ActiveMLS ID #526560104, Jake Barakat, Opt. RMLS (OR)
- $980,0004 bd3 ba3k sqft1738 Gallery Way, West Linn, OR 97068ActiveMLS ID #519379415, Jenny Bright, Urban Pacific Real Estate. RMLS (OR)
- $1,095,0004 bd3 ba2.8k sqft2525 Coeur D Alene Dr, West Linn, OR 97068ActiveMLS ID #588726850, Paula Wertanen, Berkshire Hathaway HomeServices NW Real Estate. RMLS (OR)
- $1,050,0005 bd4 ba4.6k sqft1388 Rosemont Rd, West Linn, OR 97068ActiveMLS ID #780630297, Heather Robbins, Robbins Realty Group. RMLS (OR)
- $925,0005 bd3 ba3.1k sqft2507 Crestview Dr, West Linn, OR 97068ActiveMLS ID #301068888, Cassandra Skelley, PDX Dwellings LLC. RMLS (OR)
- $1,100,0003 bd3 ba3.2k sqft4191 Reed St, West Linn, OR 97068ActiveMLS ID #160226565, Mike Hall, Cascade Hasson Sotheby's International Realty. RMLS (OR)
- $815,0004 bd3 ba2.7k sqft1201 Rosemont Rd, West Linn, OR 97068ActiveMLS ID #558606616, Heather Robbins, Robbins Realty Group. RMLS (OR)
