Nearly Brand New on 7.9 Acres! Completed in late 2024, this exceptional 4-bedroom, 3-bath estate offers the perfect blend of modern comfort and country living. Inside, the open split-bedroom floor plan welcomes you with a formal dining area, an electric fireplace focal point, and a spacious kitchen featuring a large walk-in pantry and breakfast bar. The private primary suite boasts a generous walk-in closet, separate soaking tub, and custom shower. Upstairs, a private guest suite with a full bath provides an ideal setup for visitors or a quiet home office. Additional features include an interior laundry room and a rear-entry 2-car garage. Step outside to enjoy the covered porch and back patio overlooking your expansive grounds, complete with an oversized stocked pond and a versatile barn/storage shed at the rear of the acreage—offering endless possibilities for horses, workshops, or hobby farming.
Pending
$549,900
6850 Humphrey Rd, Vancleave, MS 39565
4beds
2,334sqft
Residential, Single Family Residence
Built in 2024
7.91 Acres Lot
$540,000 Zestimate®
$236/sqft
$-- HOA
What's special
Private primary suiteElectric fireplace focal pointCovered porchSpacious kitchenFormal dining areaLarge walk-in pantryCustom shower
- 54 days
- 146
- 6
Likely to sell faster than
Zillow last checked:
Listing updated:
Listed by:
Heather Tumlinson 228-860-4529,
RE/MAX Real Estate Partners 228-875-3333
Source: MLS United,MLS#: 4156907
Facts & features
Interior
Bedrooms & bathrooms
- Bedrooms: 4
- Bathrooms: 3
- Full bathrooms: 3
Heating
- Central, Electric
Cooling
- Central Air, Electric
Appliances
- Included: Dishwasher, Free-Standing Range, Microwave, Refrigerator, Wine Cooler
- Laundry: Inside, Laundry Room
Features
- Breakfast Bar, High Ceilings, Pantry, Walk-In Closet(s)
- Flooring: Vinyl, Carpet, Ceramic Tile
- Has fireplace: Yes
- Fireplace features: Electric, Insert
Interior area
- Total structure area: 2,334
- Total interior livable area: 2,334 sqft
Video & virtual tour
Property
Parking
- Total spaces: 2
- Parking features: Attached, Driveway, Garage Door Opener, Garage Faces Rear, Concrete
- Attached garage spaces: 2
- Has uncovered spaces: Yes
Features
- Levels: One and One Half
- Stories: 1
- Patio & porch: Front Porch
- Exterior features: Rain Gutters, Other
- On waterfront: Yes
- Waterfront features: Pond
Lot
- Size: 7.91 Acres
Details
- Additional structures: Workshop
- Parcel number: 05465001.002
Construction
Type & style
- Home type: SingleFamily
- Property subtype: Residential, Single Family Residence
Materials
- Brick, HardiPlank Type
- Foundation: Slab
- Roof: Architectural Shingles
Condition
- Move In Ready
- New construction: No
- Year built: 2024
Utilities & green energy
- Sewer: Public Sewer
- Water: Public
- Utilities for property: Cable Connected, Electricity Connected, Sewer Connected, Water Connected
Community & HOA
Community
- Subdivision: Metes And Bounds
HOA
- Has HOA: No
Location
- Region: Vancleave
Financial & listing details
- Price per square foot: $236/sqft
- Tax assessed value: $304,741
- Annual tax amount: $5,431
- Date on market: 7/23/2026
- Electric utility on property: Yes
Estimated market value
$540,000
$513,000 - $567,000
$3,061/mo
Price history
| Date | Event | Price |
|---|---|---|
| 8/9/2026 | Pending sale | $549,900$236/sqft |
Source: MLS United #4156907 Report a problem | ||
| 7/23/2026 | Listed for sale | $549,900$236/sqft |
Source: MLS United #4156907 Report a problem | ||
Public tax history
| Year | Property taxes | Tax assessment |
|---|---|---|
| 2025 | $5,431 | $45,711 |
Find assessor info on the county website
Monthly payment
Est. payment
Payment breakdown
Explore the cost of this home by adjusting the details. Changes won't be saved.Climate risks
Neighborhood: 39565
Nearby schools
Schools provided by the listing agent
- Elementary: Vancleave
- High: Vancleave
Source: MLS United. This data may not be complete. We recommend contacting the local school district to confirm school assignments for this home.
Similar homes
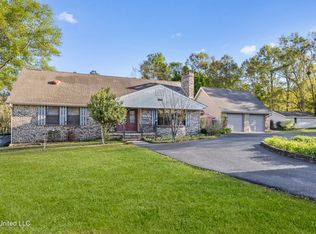
- $445,0003 bd2 ba2k sqft6716 Country Pines Ln, Vancleave, MS 39565For Sale
 MLS ID #4153129, Samantha Mitchell, Anchor Pointe Realty, LLC.. MLS United
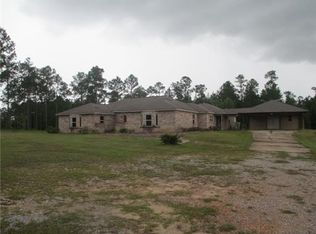
 - $434,0004 bd2 ba2.4k sqft12930 Hebert Cv, Ocean Springs, MS 39565For Sale
 MLS ID #4158139, Jode' A Braxton, Cameron Bell Properties, Inc.. MLS United
 - $369,0003 bd3 ba2.1k sqft22720 Old River Rd, Vancleave, MS 39565For Sale
 MLS ID #4154628, Christine L Hudson, Keller Williams. MLS United
 - $505,0004 bd4 ba2.8k sqft15548 Dobson Rd, Diberville, MS 39540For Sale
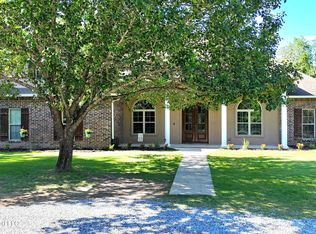 MLS ID #4148314, Jesse Palacios, Stars and Stripes Realty, LLC.. MLS United
