This 5-bedroom, 3-bathroom home sits on nearly half an acre within Eau Claire city limits and offers endless potential for the right buyer. The property features a bright dining nook with access to a large deck overlooking the spacious backyard, a large detached garage, yard shed, lean-to, and a garden area. This property is ideal for investors, renovators, or buyers looking to build equity through improvements. With vision, hard work, and updates, this home can be transformed into something special. Enjoy the convenience of an in-town location with plenty of outdoor space, storage, and room to grow. Bring your ideas and tools to unlock the possibilities this property has to offer!
For sale
$329,000
1206 Andover Avenue, Eau Claire, WI 54703
5beds
2,165sqft
Single Family Residence
Built in 1931
0.46 Acres Lot
$327,800 Zestimate®
$152/sqft
$-- HOA
What's special
Large detached garageYard shedPlenty of outdoor spaceGarden areaBright dining nook
- 2 days
- 360
- 8
Zillow last checked:
Listing updated:
Listed by:
Charissa Myers 715-736-7653,
Jenkins Realty Inc
Source: NWWMLS,MLS#: 1606083 Originating MLS: Realtors of Northwestern Wisconsin
Facts & features
Interior
Bedrooms & bathrooms
- Bedrooms: 5
- Bathrooms: 3
- Full bathrooms: 3
Bedroom
- Description: Bedroom,Flooring: Carpet
- Level: Main
- Dimensions: 15.00 x 13.00
Bedroom
- Description: Bedroom,Flooring: Carpet
- Level: Main
- Dimensions: 13.00 x 12.00
Bedroom
- Description: Bedroom,Flooring: Carpet
- Level: Main
- Dimensions: 12.00 x 7.00
Bedroom
- Description: Bedroom,Flooring: Laminate
- Level: Lower
- Dimensions: 14.00 x 10.00
Bedroom
- Description: Bedroom,Flooring: Laminate
- Level: Lower
- Dimensions: 11.00 x 10.00
Bathroom
- Description: Bathroom,Flooring: Vinyl
- Level: Main
- Dimensions: 12.00 x 8.00
Bathroom
- Description: Bathroom,Flooring: Vinyl
- Level: Main
- Dimensions: 7.00 x 6.00
Bathroom
- Description: Bathroom,Flooring: Other
- Features: Other
- Level: Lower
- Dimensions: 9.00 x 7.00
Dining room
- Description: Dining Area,Flooring: Laminate
- Level: Main
- Dimensions: 15.00 x 12.00
Family room
- Description: Family Room,Flooring: Other
- Features: Other
- Level: Lower
- Dimensions: 12.00 x 10.00
Kitchen
- Description: Kitchen,Flooring: Laminate
- Level: Main
- Dimensions: 14.00 x 12.00
Laundry
- Description: Laundry Room,Flooring: Other
- Features: Other
- Level: Lower
- Dimensions: 12.00 x 4.00
Living room
- Description: Living Room,Flooring: Carpet
- Level: Main
- Dimensions: 14.00 x 13.00
Office
- Description: Office,Flooring: Other
- Features: Other
- Level: Lower
- Dimensions: 15.00 x 10.00
Other
- Description: Other,Flooring: Other
- Features: Other
- Level: Lower
- Dimensions: 10.00 x 8.00
Workshop
- Description: Workshop,Flooring: Other
- Features: Other
- Level: Lower
- Dimensions: 16.00 x 10.00
Heating
- Baseboard, Forced Air
Cooling
- Central Air
Appliances
- Included: Dryer, Dishwasher, Disposal, Gas Water Heater, Microwave, Oven, Range, Range Hood, Washer
Features
- Ceiling Fan(s)
- Basement: Full,Partially Finished
- Has fireplace: No
- Fireplace features: None
Interior area
- Total structure area: 2,325
- Total interior livable area: 2,165 sqft
- Finished area above ground: 1,263
- Finished area below ground: 902
Property
Parking
- Total spaces: 2
- Parking features: Concrete, Driveway, Detached, Garage, Garage Door Opener
- Garage spaces: 2
- Has uncovered spaces: Yes
Features
- Levels: One
- Stories: 1
- Patio & porch: Deck
Lot
- Size: 0.46 Acres
Details
- Additional structures: Shed(s)
- Parcel number: 1822122709152202050
- Zoning description: Residential
Construction
Type & style
- Home type: SingleFamily
- Architectural style: One Story
- Property subtype: Single Family Residence
Materials
- Vinyl Siding
- Foundation: Block
Condition
- New construction: No
- Year built: 1931
Utilities & green energy
- Electric: Circuit Breakers
- Sewer: Public Sewer
- Water: Public
Community & HOA
HOA
- Has HOA: No
Location
- Region: Eau Claire
Financial & listing details
- Price per square foot: $152/sqft
- Tax assessed value: $157,500
- Annual tax amount: $3,201
- Date on market: 10/21/2026
- Listing agreement: Exclusive Right To Sell
- Exclusions: Sellers Personal
Estimated market value
$327,800
$311,000 - $344,000
$2,292/mo
Price history
| Date | Event | Price |
|---|---|---|
| 10/21/2026 | Listed for sale | $329,000+28.5%$152/sqft |
Source:  WIREX MLS #1606083 Report a problem | ||
| 5/27/2025 | Sold | $256,000+7.1%$118/sqft |
Source:  NWWMLS #1591014 Report a problem | ||
| 4/30/2025 | Contingent | $239,000$110/sqft |
Source: WIREX MLS #1591014 Report a problem | ||
| 4/28/2025 | Listed for sale | $239,000$110/sqft |
Source: WIREX MLS #1591014 Report a problem | ||
Public tax history
| Year | Property taxes | Tax assessment |
|---|---|---|
| 2023 | $3,112 +4% | $157,500 |
| 2022 | $2,993 +1.5% | $157,500 |
| 2021 | $2,950 +1.3% | $157,500 +16.6% |
| 2020 | $2,910 -21.6% | $135,100 |
| 2019 | $3,713 +28.8% | $135,100 |
| 2018 | $2,883 | $135,100 |
| 2017 | $2,883 | $135,100 +28.5% |
| 2016 | -- | $105,100 |
| 2014 | -- | $105,100 |
| 2013 | -- | $105,100 +5.5% |
| 2012 | -- | $99,600 |
| 2011 | -- | $99,600 |
| 2010 | -- | $99,600 -6.3% |
| 2009 | -- | $106,300 |
| 2008 | -- | $106,300 |
| 2007 | -- | $106,300 +19.4% |
| 2006 | -- | $89,000 |
| 2005 | -- | $89,000 |
| 2004 | -- | $89,000 +12.7% |
| 2003 | -- | $79,000 |
| 2002 | -- | $79,000 +13.7% |
| 2000 | -- | $69,500 |
Find assessor info on the county website
Monthly payment
Est. payment
Payment breakdown
Explore the cost of this home by adjusting the details. Changes won't be saved.Climate risks
Neighborhood: 54703
Nearby schools
Schools provided by the listing agent
- District: Eau Claire Area
Source: NWWMLS. This data may not be complete. We recommend contacting the local school district to confirm school assignments for this home.
Similar homes
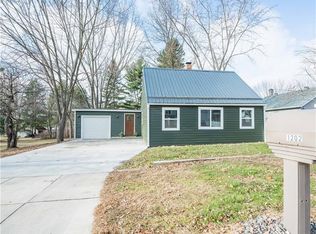
- $349,9003 bd4 ba2k sqft1318 S Gooder Avenue, Eau Claire, WI 54703For Sale

 MLS ID #1604140, Jessica Sedlacek. NWWMLS
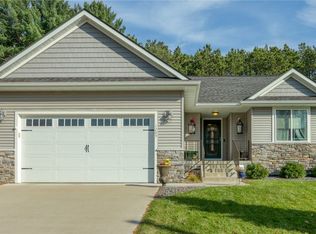
- $270,0003 bd1 ba1.4k sqft3037 Hartwood Drive, Eau Claire, WI 54703For Sale
 MLS ID #1606077, Wanda Johnson. NWWMLS
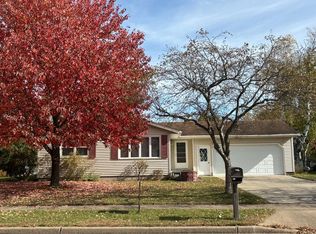
- $260,0003 bd2 ba1.6k sqft3330 LaSalle Street, Eau Claire, WI 54703For Sale
 MLS ID #1605702, Wanda Johnson. NWWMLS
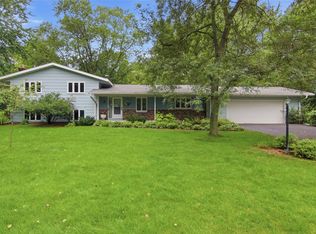
- $399,9004 bd3 ba2.7k sqft2008 Noble Court, Eau Claire, WI 54703For Sale
 MLS ID #1604059, Aaron Brunette. NWWMLS
- $375,0004 bd1 ba1.1k sqft1812 Peterson Avenue, Eau Claire, WI 54703For SaleMLS ID #1604552, Casey Watters. NWWMLS
- $325,0004 bd3 ba2.5k sqft1324 Sherwin Avenue, Eau Claire, WI 54701For SaleMLS ID #1605288, Tristan Holtman. NWWMLS
- $394,9004 bd3 ba2.2k sqft2737 Jeanne Lane, Eau Claire, WI 54703For SaleMLS ID #1605974, Rick Schunk. NWWMLS
- $329,9003 bd1 ba1.5k sqft1290 County Road F, Eau Claire, WI 54703For SaleMLS ID #1604763, Denni Backstrom. NWWMLS
- $290,0003 bd2 ba1.6k sqft809 Kimberly Drive, Eau Claire, WI 54703For SaleMLS ID #1603552, Jason Huebner. NWWMLS
- $299,9003 bd2 ba2k sqft2944 Jupiter Avenue, Eau Claire, WI 54703For SaleMLS ID #1605526, The Germain Group. NWWMLS
- $258,9994 bd2 ba1.6k sqft2404 Willis Avenue, Eau Claire, WI 54703For SaleMLS ID #1603929, Jack Beedle. NWWMLS
- $238,0002 bd2 ba1.4k sqft2634 South Slope Terrace, Eau Claire, WI 54703For SaleMLS ID #1603525, Robin Hall. NWWMLS
- $325,0005 bd3 ba2.4k sqft433 Vine Street #3, Eau Claire, WI 54703For SaleMLS ID #1602409, Douglas Miller. NWWMLS
- $319,9003 bd3 ba2k sqft2710 Sherman Street, Eau Claire, WI 54701For SaleMLS ID #1604757, Cheree Tiry. NWWMLS
- $414,9003 bd3 ba2.4k sqft3003 Green View Drive, Eau Claire, WI 54703For SaleMLS ID #1605951, Matthew Biller. NWWMLS
- $364,9003 bd2 ba1.8k sqft122 Eagle Ridge Court, Eau Claire, WI 54703For SaleMLS ID #1603835, Brady Cronk. NWWMLS
- $339,9003 bd3 ba2.2k sqft404 W MacArthur Avenue, Eau Claire, WI 54701For SaleMLS ID #1605519, Robin Hall. NWWMLS
- $230,0004 bd2 ba1.9k sqft1551 E Madison Street, Eau Claire, WI 54703For SaleMLS ID #1604339, Kevin Schmidt. NWWMLS
