Upper west side 2 bedroom 1-1/2 bathroom home perfect for first time home buyers and real estate investors. A convenient and quiet neighborhood surrounds this homestead which has some upgraded core components including the furnace, air conditioning, vinyl windows and electric panel. The smaller functional footprint creates a convenient living space with the living room, 2 bedrooms, full bathroom and kitchen on the main level. The lower walkout level has a larger family room and a combined laundry/half bathroom. No need to bring the lawn mower. The previous owner created a landscaping style designed for enjoying privacy, nature and untamed perennial gardens. The backyard includes a small pond, screened in gazebo and garden shed. Home and yard need some clean up and TLC.
Active
$154,900
920 Cedar Street, Eau Claire, WI 54703
2beds
1,580sqft
Single Family Residence
Built in 1969
7,901 Square Feet Lot
$212,700 Zestimate®
$98/sqft
$-- HOA
What's special
Untamed perennial gardensGarden shedElectric panelConvenient living spaceVinyl windowsScreened in gazebo
- 2 days |
- 884 |
- 59 |
Likely to sell faster than
Zillow last checked:
Listing updated:
Listed by:
Gerald Staniszewski 715-559-9429,
RE/MAX Results Eau Claire
Source: WIREX MLS,MLS#: 1603806 Originating MLS: REALTORS Association of Northwestern WI
Originating MLS: REALTORS Association of Northwestern WIFacts & features
Interior
Bedrooms & bathrooms
- Bedrooms: 2
- Bathrooms: 2
- Full bathrooms: 1
- 1/2 bathrooms: 1
- Main level bedrooms: 2
Primary bedroom
- Level: Main
- Area: 108
- Dimensions: 9 x 12
Bedroom 2
- Level: Main
- Area: 120
- Dimensions: 10 x 12
Family room
- Level: Lower
- Area: 286
- Dimensions: 26 x 11
Kitchen
- Level: Main
- Area: 105
- Dimensions: 15 x 7
Living room
- Level: Main
- Area: 198
- Dimensions: 11 x 18
Heating
- Natural Gas, Forced Air
Cooling
- Central Air
Appliances
- Included: Dishwasher, Dryer, Range/Oven, Refrigerator, Washer
Features
- Windows: Some window coverings
- Basement: Full,Walk-Out Access,Block
Interior area
- Total structure area: 1,580
- Total interior livable area: 1,580 sqft
- Finished area above ground: 832
- Finished area below ground: 748
Property
Parking
- Parking features: No Garage
Features
- Levels: One
- Stories: 1
- Patio & porch: Deck, Patio, Patio-Covered
Lot
- Size: 7,901 Square Feet
Details
- Additional structures: Cabana/Gazebo, Gazebo
- Parcel number: 1822122709182402024
- Zoning: Residential
Construction
Type & style
- Home type: SingleFamily
- Property subtype: Single Family Residence
Materials
- Vinyl Siding
Condition
- 21+ Years
- New construction: No
- Year built: 1969
Utilities & green energy
- Electric: Circuit Breakers
- Sewer: Public Sewer
- Water: Public
Community & HOA
Location
- Region: Eau Claire
- Municipality: Eau Claire
Financial & listing details
- Price per square foot: $98/sqft
- Tax assessed value: $146,300
- Annual tax amount: $2,735
- Date on market: 8/12/2026
- Inclusions: Included:dishwasher, Included:dryer, Included:oven/Range, Included:refrigerator, Included:washer, Included:window Coverings
Estimated market value
$212,700
$191,000 - $232,000
$1,304/mo
Price history
| Date | Event | Price |
|---|---|---|
| 8/12/2026 | Listed for sale | $154,900$98/sqft |
Source:  WIREX MLS #1603806 Report a problem WIREX MLS #1603806 Report a problem | ||
Public tax history
| Year | Property taxes | Tax assessment |
|---|---|---|
| 2023 | $2,891 +4% | $146,300 |
| 2022 | $2,780 +1.5% | $146,300 |
| 2021 | $2,740 +11.8% | $146,300 +28.6% |
| 2020 | $2,452 +18.5% | $113,800 |
| 2019 | $2,069 -14.8% | $113,800 |
| 2018 | $2,428 | $113,800 |
| 2017 | $2,428 | $113,800 +20.6% |
| 2016 | -- | $94,400 |
| 2014 | -- | $94,400 |
| 2013 | -- | $94,400 -0.9% |
| 2012 | -- | $95,300 |
| 2011 | -- | $95,300 |
| 2010 | -- | $95,300 -5.6% |
| 2009 | -- | $100,900 |
| 2008 | -- | $100,900 |
| 2007 | -- | $100,900 +9.7% |
| 2006 | -- | $92,000 |
| 2005 | -- | $92,000 |
| 2004 | -- | $92,000 +12.2% |
| 2003 | -- | $82,000 |
| 2002 | -- | $82,000 +39% |
| 2000 | -- | $59,000 |
Find assessor info on the county website
Monthly payment
Est. payment
Payment breakdown
Explore the cost of this home by adjusting the details. Changes won't be saved.Climate risks
Neighborhood: Upper Westside
Nearby schools
GreatSchools rating
- 4/10Roosevelt Elementary SchoolGrades: K-5Distance: 0.6 mi
- 6/10Delong Middle SchoolGrades: 6-8Distance: 0.6 mi
- 7/10North High SchoolGrades: 9-12Distance: 2.5 mi
Schools provided by the listing agent
- District: Eau Claire
Source: WIREX MLS. This data may not be complete. We recommend contacting the local school district to confirm school assignments for this home.
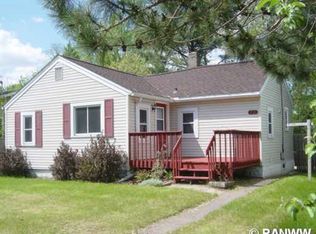
- $190,8002 bd1 ba776 sqft916 Cedar St, Eau Claire, WI 54703Off Market
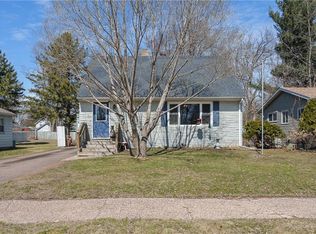
- $250,0003 bd2 ba1.9k sqft924 Cedar St, Eau Claire, WI 54703Sold
- $735,000-- bd-- ba-- sqft950 Cedar St, Eau Claire, WI 54703Off Market
- $282,300-- bd-- ba-- sqft910 Cedar St, Eau claire, WI 54703Off Market
- $178,5002 bd2 ba676 sqft926 Cedar St, Eau Claire, WI 54703Off Market
- $198,8003 bd1 ba907 sqft910 Cedar St, Eau Claire, WI 54703Off Market
- $220,0003 bd1 ba924 sqft908 Cedar St, Eau Claire, WI 54703Sold
- $236,2004 bd1 ba1.1k sqft930 Cedar St, Eau Claire, WI 54703Off Market
A local agent can set up tours, give advice and negotiate with sellers.
A local lender can help you make sure your offer is ready when you are.
Similar homes
- $199,0002 bd1 ba1.1k sqft1022 E Madison Street, Eau Claire, WI 54703Active
 MLS ID #1604163, Andy Yakesh The Yakesh Team. WIREX MLS
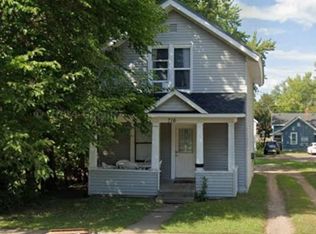
 - $144,9004 bd1 ba1k sqft716 Niagara Street, Eau Claire, WI 54703Active
 MLS ID #1603875, Daniel Garza. WIREX MLS
 - $189,9004 bd1 ba1.3k sqft522 Niagara Street, Eau Claire, WI 54703Active
 MLS ID #1604040, Daniel Garza. WIREX MLS
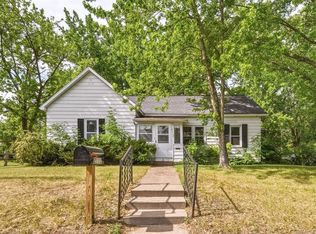
 - $190,0002 bd1 ba996 sqft2112 Cleveland Street, Eau Claire, WI 54703Active
 MLS ID #1601952, Matt Martineau. WIREX MLS
 - $229,9002 bd2 ba1.1k sqft1801 Altoona Avenue, Eau Claire, WI 54701ActiveMLS ID #1603996, John Basche. WIREX MLS
- $209,9003 bd2 ba1.6k sqft1813 Bellinger Street, Eau Claire, WI 54703ActiveMLS ID #1603334, Alex Cripe. WIREX MLS
- $230,0004 bd2 ba1.8k sqft639 Niagara Street #1-2, Eau Claire, WI 54703ActiveMLS ID #1603660, Devon Caneff. WIREX MLS
- $229,9003 bd1 ba1.4k sqft1015 Sheridan Road, Eau Claire, WI 54703ActiveMLS ID #1603466, Nate Moquin. WIREX MLS
- $177,4993 bd2 ba1.5k sqft216 Ferry Street #2, Eau Claire, WI 54703ActiveMLS ID #1602061, Travis Burnett. WIREX MLS
- $219,9004 bd2 ba1.7k sqft1112 S Barstow St, Eau Claire, WI 54701For Sale
 MLS ID #7122106, Knelly Dettinger, Keller Williams Premier Realty. NorthstarMLS as distributed by MLS GRID
 - $210,0003 bd2 ba1.2k sqft238 Illinois Street, Eau Claire, WI 54703ActiveMLS ID #1603408, The Bergeman Team. WIREX MLS
- $229,9003 bd1 ba2k sqft233 Ferry Street, Eau Claire, WI 54703ActiveMLS ID #1603272, John Lor. WIREX MLS
- $200,0005 bd1 ba1.1k sqft809 Niagara Street, Eau Claire, WI 54703ActiveMLS ID #1600668, Josh Baecker. WIREX MLS
- $205,0004 bd2 ba2.2k sqft4500 E Hamilton Avenue, Eau Claire, WI 54701ActiveMLS ID #1604186, Leslie Boyea. WIREX MLS
- $189,9002 bd1 ba911 sqft913 Summer Street, Eau Claire, WI 54701ActiveMLS ID #1603858, Steve Trovato. WIREX MLS
- $214,9002 bd2 ba1.3k sqft2736 3rd Street #1&2, Eau Claire, WI 54703ActiveMLS ID #1597579, John Basche. WIREX MLS
- $194,9004 bd1 ba1.4k sqft213 Niagara Street, Eau Claire, WI 54703ActiveMLS ID #1600315, Joe Miller. WIREX MLS
- $228,0003 bd1 ba1k sqft1542 Bellevue Avenue, Eau Claire, WI 54703ActiveMLS ID #1603687, Dustin Schuh. WIREX MLS
- $224,9002 bd1 ba882 sqft515 Putnam Street, Eau Claire, WI 54703ActiveMLS ID #1602933, Andrew Pelke. WIREX MLS
- $199,9005 bd2 ba1.8k sqft635 Centre Street #1 & 2, Eau Claire, WI 54703ActiveMLS ID #1595299, Adrian Ong. WIREX MLS
