Come and see this beautiful home that is full of updates while still offering that classic mid-century charm. Recent updates include a new roof, new windows, new patio, and newly renovated basement. On the main level, you'll find 3 bedrooms, including a primary suite for your convenience. The kitchen offers beautiful cabinets and stainless-steel appliances, recently updated in 2018. Downstairs you'll find a professionally renovated lower level with updated floors, doors, and trim. The home offers two beautiful fireplaces in the living spaces, creating a warm, inviting atmosphere. This home offers a wonderful location with a beautiful, fully fenced in yard. Location, updates, charm, this home has it all!
Contingent
$399,900
703 E Grant Avenue, Eau Claire, WI 54701
4beds
2,417sqft
Single Family Residence
Built in 1963
0.27 Acres Lot
$399,000 Zestimate®
$165/sqft
$-- HOA
What's special
Professionally renovated lower levelNewly renovated basementWarm inviting atmosphereTwo beautiful fireplacesNew roofNew windowsNew patio
- 3 days |
- 621 |
- 38 |
Zillow last checked:
Listing updated:
Listed by:
Ryan Iverson 715-577-3586,
Donnellan Real Estate
Source: WIREX MLS,MLS#: 1604073 Originating MLS: REALTORS Association of Northwestern WI
Originating MLS: REALTORS Association of Northwestern WIFacts & features
Interior
Bedrooms & bathrooms
- Bedrooms: 4
- Bathrooms: 3
- Full bathrooms: 3
- Main level bedrooms: 3
Primary bedroom
- Level: Main
- Area: 78
- Dimensions: 13 x 6
Bedroom 2
- Level: Main
- Area: 156
- Dimensions: 13 x 12
Bedroom 3
- Level: Main
- Area: 130
- Dimensions: 13 x 10
Bedroom 4
- Level: Lower
- Area: 195
- Dimensions: 15 x 13
Dining room
- Level: Main
- Area: 176
- Dimensions: 16 x 11
Family room
- Level: Lower
- Area: 429
- Dimensions: 33 x 13
Kitchen
- Level: Main
- Area: 112
- Dimensions: 14 x 8
Living room
- Level: Main
- Area: 435
- Dimensions: 29 x 15
Heating
- Natural Gas, Forced Air
Cooling
- Central Air
Appliances
- Included: Dishwasher, Dryer, Microwave, Range/Oven, Refrigerator, Washer
Features
- Windows: Some window coverings
- Basement: Full,Partially Finished,Block
Interior area
- Total structure area: 2,417
- Total interior livable area: 2,417 sqft
- Finished area above ground: 1,617
- Finished area below ground: 800
Property
Parking
- Total spaces: 2
- Parking features: 2 Car, Attached, Garage Door Opener
- Attached garage spaces: 2
Features
- Levels: One
- Stories: 1
- Patio & porch: Patio
Lot
- Size: 0.27 Acres
Details
- Parcel number: 151429
- Zoning: Residential
Construction
Type & style
- Home type: SingleFamily
- Property subtype: Single Family Residence
Materials
- Aluminum Siding
Condition
- 21+ Years
- New construction: No
- Year built: 1963
Utilities & green energy
- Electric: Circuit Breakers
- Sewer: Public Sewer
- Water: Public
Community & HOA
Location
- Region: Eau Claire
- Municipality: Eau Claire
Financial & listing details
- Price per square foot: $165/sqft
- Tax assessed value: $252,600
- Annual tax amount: $4,991
- Date on market: 8/11/2026
- Inclusions: Included:dishwasher, Included:dryer, Included:garage Opener, Included:microwave, Included:oven/Range, Included:refrigerator, Included:washer, Included:window Coverings
- Exclusions: Excluded:sellers Personal
Estimated market value
$399,000
$379,000 - $419,000
$2,686/mo
Price history
| Date | Event | Price |
|---|---|---|
| 8/12/2026 | Contingent | $399,900$165/sqft |
Source:  WIREX MLS #1604073 Report a problem WIREX MLS #1604073 Report a problem | ||
| 8/11/2026 | Listed for sale | $399,900+87%$165/sqft |
Source: WIREX MLS #1604073 Report a problem | ||
| 9/12/2018 | Sold | $213,900-2.7%$88/sqft |
Source: Public Record Report a problem | ||
| 6/27/2018 | Listed for sale | $219,900$91/sqft |
Source: RE/MAX Real Estate Group #1521090 Report a problem | ||
Public tax history
| Year | Property taxes | Tax assessment |
|---|---|---|
| 2023 | $4,992 +4% | $252,600 |
| 2022 | $4,800 +1.5% | $252,600 |
| 2021 | $4,731 +3.1% | $252,600 +18.6% |
| 2020 | $4,589 +12.9% | $213,000 |
| 2019 | $4,066 -10.5% | $213,000 |
| 2018 | $4,545 | $213,000 |
| 2017 | $4,545 | $213,000 +21.3% |
| 2016 | -- | $175,600 |
| 2014 | -- | $175,600 |
| 2013 | -- | $175,600 -0.8% |
| 2012 | -- | $177,100 |
| 2011 | -- | $177,100 |
| 2010 | -- | $177,100 -5.7% |
| 2009 | -- | $187,900 |
| 2008 | -- | $187,900 |
| 2007 | -- | $187,900 +7.4% |
| 2006 | -- | $175,000 |
| 2005 | -- | $175,000 |
| 2004 | -- | $175,000 +13.6% |
| 2003 | -- | $154,000 |
| 2002 | -- | $154,000 +20.3% |
| 2000 | -- | $128,000 |
Find assessor info on the county website
Monthly payment
Est. payment
Payment breakdown
Explore the cost of this home by adjusting the details. Changes won't be saved.Climate risks
Neighborhood: Putnam Heights
Nearby schools
GreatSchools rating
- 7/10Manz Elementary SchoolGrades: K-5Distance: 0.2 mi
- 6/10South Middle SchoolGrades: 6-8Distance: 1.2 mi
- 10/10Memorial High SchoolGrades: 9-12Distance: 0.9 mi
Schools provided by the listing agent
- District: Eau Claire
Source: WIREX MLS. This data may not be complete. We recommend contacting the local school district to confirm school assignments for this home.
- $308,3004 bd2 ba1.9k sqft623 E Grant Ave, Eau Claire, WI 54701Off Market
- $289,6002 bd2 ba1.1k sqft709 E Grant Ave, Eau Claire, WI 54701Off Market
- $365,1004 bd2 ba2.1k sqft628 E Tyler Ave, Eau Claire, WI 54701Off Market
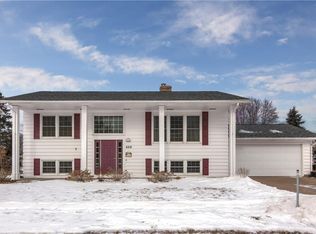
- $315,4003 bd1 ba1.7k sqft704 E Tyler Ave, Eau Claire, WI 54701Off Market
- $360,4004 bd2 ba2.5k sqft715 E Grant Ave, Eau Claire, WI 54701Off Market
- $360,7003 bd2 ba2.3k sqft624 E Tyler Ave, Eau Claire, WI 54701Off Market
- $312,5003 bd2 ba1.4k sqft617 E Grant Ave, Eau Claire, WI 54701Off Market
- $309,3003 bd1 ba1.5k sqft714 E Tyler Ave, Eau Claire, WI 54701Off Market
A local agent can set up tours, give advice and negotiate with sellers.
A local lender can help you make sure your offer is ready when you are.
Similar homes
- $399,9004 bd3 ba2.9k sqft3728 Forest Heights Drive, Eau Claire, WI 54701Active
 MLS ID #1603704, Ashley Allar. WIREX MLS
 - $389,9003 bd2 ba2.1k sqft204 Gilbert Avenue, Eau Claire, WI 54701Active
 MLS ID #1603880, Robin Hall. WIREX MLS
 - $414,9004 bd3 ba2.7k sqft3153 Deerfield Road, Eau Claire, WI 54701Active
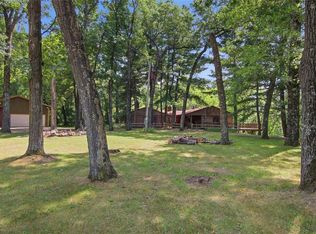 MLS ID #1603599, Alex Cripe. WIREX MLS
 - $474,9005 bd2 ba3k sqft1609 Lehman Street, Eau Claire, WI 54701Active
 MLS ID #1603436, John Panzigrau. WIREX MLS
 - $420,0004 bd3 ba3k sqft4414 Crest Court, Eau Claire, WI 54701ActiveMLS ID #1603831, Katherine Lillie. WIREX MLS
- $419,0004 bd3 ba2.7k sqft718 Farr Court, Eau Claire, WI 54701ActiveMLS ID #1603328, Scott & Gretchen Cunningham. WIREX MLS
- $314,9004 bd2 ba1.7k sqft3305 Halsey Street, Eau Claire, WI 54701ActiveMLS ID #1603483, Stacy Sommers. WIREX MLS
- $310,0004 bd3 ba2.3k sqft805 Doty Street, Eau Claire, WI 54701ActiveMLS ID #1603881, Kristen Tomczak. WIREX MLS
- $284,9003 bd1 ba1.9k sqft904 E Lexington Boulevard, Eau Claire, WI 54701ActiveMLS ID #1603597, Julie Brown. WIREX MLS
- $334,9003 bd2 ba2.2k sqft1470 Cummings Avenue, Eau Claire, WI 54701ActiveMLS ID #1603539, Jennifer Hagen. WIREX MLS
- $399,9004 bd2 ba2.5k sqft1544 Howard Avenue, Eau Claire, WI 54703ActiveMLS ID #1602388, Gerald Staniszewski. WIREX MLS
- $375,0003 bd2 ba1.8k sqft1715 E Clairemont Avenue, Eau Claire, WI 54701ActiveMLS ID #1602960, Courtney Kneifl. WIREX MLS
- $364,9004 bd3 ba3.4k sqft2319 Hillside Road, Altoona, WI 54720ActiveMLS ID #1603832, Alex Cripe. WIREX MLS
- $385,0004 bd3 ba2.5k sqft2728 Pineview Road, Eau Claire, WI 54703ActiveMLS ID #1603837, Andy Yakesh The Yakesh Team. WIREX MLS
- $414,9004 bd2 ba2.3k sqft511 S Beach Drive, Altoona, WI 54720ActiveMLS ID #1603829, Jack Wahl. WIREX MLS
- $370,0003 bd3 ba2k sqft6903 Julius Drive, Eau Claire, WI 54701ActiveMLS ID #1603732, Amber Steffel. WIREX MLS
- $384,9003 bd3 ba3.2k sqft2912 Putnam Glen Place, Eau Claire, WI 54701ActiveMLS ID #1603994, Ashley Allar. WIREX MLS
- $449,5003 bd2 ba2.6k sqft1605 Shetland Road, Eau Claire, WI 54701ActiveMLS ID #1595499, John Panzigrau. WIREX MLS
- $299,9004 bd2 ba2.1k sqft2124 Edgewood Lane, Eau Claire, WI 54703ActiveMLS ID #1604082, Peter Hebert. WIREX MLS
- $454,9004 bd3 ba2.3k sqft3310 Remington Road, Eau Claire, WI 54703ActiveMLS ID #1603593, Zarek Kubesh. WIREX MLS
