Your chance to own a coveted unit in the Westhaven neighborhood! Tucked into a quiet pocket neighborhood on a southside cul-de-sac, this warm and inviting home offers the perfect balance of comfortable living and low-maintenance convenience. Generous front and back lawns provide plenty of green space without the work?lawn care, snow removal, and a sprinkler system are all taken care of. Inside, you'll find 2 bedrooms, including a spacious primary suite with ample closet space, 3 bathrooms, and everything you need for everyday living on the main floor, including laundry. The updated kitchen features granite countertops, while the gas fireplace adds warmth to the main living space. A four-season room offers a favorite spot to enjoy year-round and opens directly to a beautiful stamped concrete patio. Nicely update bathrooms on the main level. The finished lower level provides plenty of additional living space easily convertible to 3rd bedroom, home office space or both. With a new roof in 2025, a pre-inspection completed for buyer peace of mind, and a convenient southside location just minutes from shopping, dining, healthcare, and everyday necessities, this Westhaven home is a rare opportunity for anyone looking to downsize without giving up space, a yard, or the feeling of home. Schedule your showing today!
Active
$315,000
3354 Westhaven Court, Eau Claire, WI 54701
2beds
1,978sqft
Single Family Residence
Built in 1988
-- sqft lot
$314,000 Zestimate®
$159/sqft
$215/mo HOA
What's special
- 2 days |
- 488 |
- 19 |
Zillow last checked:
Listing updated:
Listed by:
Katrina Hake 612-432-4798,
Chippewa Valley Real Estate, LLC
Source: WIREX MLS,MLS#: 1604053 Originating MLS: REALTORS Association of Northwestern WI
Originating MLS: REALTORS Association of Northwestern WIFacts & features
Interior
Bedrooms & bathrooms
- Bedrooms: 2
- Bathrooms: 3
- Full bathrooms: 2
- 1/2 bathrooms: 1
- Main level bedrooms: 2
Primary bedroom
- Level: Main
- Area: 288
- Dimensions: 12 x 24
Bedroom 2
- Level: Main
- Area: 132
- Dimensions: 11 x 12
Kitchen
- Level: Main
- Area: 117
- Dimensions: 9 x 13
Living room
- Level: Main
- Area: 240
- Dimensions: 20 x 12
Heating
- Natural Gas, Forced Air
Cooling
- Central Air
Appliances
- Included: Dishwasher, Dryer, Range/Oven, Refrigerator, Washer
Features
- Basement: Full,Concrete
Interior area
- Total structure area: 1,978
- Total interior livable area: 1,978 sqft
- Finished area above ground: 1,494
- Finished area below ground: 484
Property
Parking
- Total spaces: 2
- Parking features: 2 Car, Attached
- Attached garage spaces: 2
Features
- Levels: One
- Stories: 1
- Patio & porch: Patio
Details
- Parcel number: 154406A
Construction
Type & style
- Home type: SingleFamily
- Property subtype: Single Family Residence
Materials
- Wood Siding
Condition
- 21+ Years
- New construction: No
- Year built: 1988
Utilities & green energy
- Electric: Circuit Breakers
- Sewer: Public Sewer
- Water: Public
Community & HOA
HOA
- Has HOA: Yes
- HOA fee: $2,580 annually
Location
- Region: Eau Claire
- Municipality: Eau Claire
Financial & listing details
- Price per square foot: $159/sqft
- Tax assessed value: $246,000
- Annual tax amount: $4,776
- Date on market: 8/13/2026
- Inclusions: Included:dishwasher, Included:dryer, Included:oven/Range, Included:refrigerator, Included:washer
- Exclusions: Excluded:other-See Remarks, Excluded:sellers Personal
Estimated market value
$314,000
$298,000 - $330,000
$1,739/mo
Price history
| Date | Event | Price |
|---|---|---|
| 8/13/2026 | Listed for sale | $315,000+100.6%$159/sqft |
Source:  WIREX MLS #1604053 Report a problem WIREX MLS #1604053 Report a problem | ||
| 1/27/2012 | Sold | $157,000$79/sqft |
Source:  Lake Superior Area Realtors as distributed by MLS GRID #1273167 Report a problem Lake Superior Area Realtors as distributed by MLS GRID #1273167 Report a problem | ||
Public tax history
| Year | Property taxes | Tax assessment |
|---|---|---|
| 2023 | $4,861 +4% | $246,000 |
| 2022 | $4,674 +1.5% | $246,000 |
| 2021 | $4,607 -1.2% | $246,000 +13.7% |
| 2020 | $4,662 +12.8% | $216,400 |
| 2019 | $4,135 -10.5% | $216,400 |
| 2018 | $4,618 | $216,400 |
| 2017 | $4,618 | $216,400 +23.2% |
| 2016 | -- | $175,700 |
| 2014 | -- | $175,700 |
| 2013 | -- | $175,700 -2.1% |
| 2012 | -- | $179,400 |
| 2011 | -- | $179,400 |
| 2010 | -- | $179,400 -9.4% |
| 2009 | -- | $198,000 |
| 2008 | -- | $198,000 |
| 2007 | -- | $198,000 +11.9% |
| 2006 | -- | $177,000 |
| 2005 | -- | $177,000 |
| 2004 | -- | $177,000 +16.4% |
| 2003 | -- | $152,000 |
| 2002 | -- | $152,000 +14.3% |
| 2000 | -- | $133,000 |
Find assessor info on the county website
Monthly payment
Est. payment
Payment breakdown
Explore the cost of this home by adjusting the details. Changes won't be saved.Climate risks
Neighborhood: 54701
Nearby schools
GreatSchools rating
- 7/10Putnam Heights Elementary SchoolGrades: K-5Distance: 0.3 mi
- 6/10Delong Middle SchoolGrades: 6-8Distance: 2.9 mi
- 10/10Memorial High SchoolGrades: 9-12Distance: 1.9 mi
Schools provided by the listing agent
- District: Eau Claire
Source: WIREX MLS. This data may not be complete. We recommend contacting the local school district to confirm school assignments for this home.
- $260,0002 bd2 ba1.3k sqft3352 Westhaven Ct, Eau Claire, WI 54701Sold

- $376,5002 bd3 ba1.5k sqft3344 Westhaven Ct, Eau Claire, WI 54701Off Market
- $335,8002 bd2 ba1.7k sqft3346 Westhaven Ct, Eau Claire, WI 54701Off Market
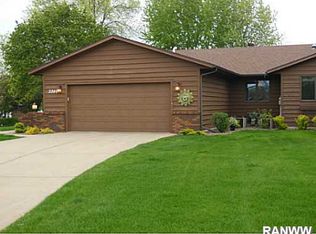
- $365,9002 bd3 ba1.5k sqft3370 Westhaven Ct, Eau Claire, WI 54701Off Market
- $370,4002 bd2 ba1.8k sqft3372 Westhaven Ct, Eau Claire, WI 54701Off Market
- $354,2002 bd3 ba1.5k sqft3347 Westhaven Ct, Eau Claire, WI 54701Off Market
- $339,3002 bd3 ba1.5k sqft3345 Westhaven Ct, Eau Claire, WI 54701Off Market
- $304,0002 bd3 ba1.5k sqft3353 Westhaven Ct, Eau Claire, WI 54701Off Market
A local agent can set up tours, give advice and negotiate with sellers.
A local lender can help you make sure your offer is ready when you are.
Similar homes
- $314,9004 bd2 ba1.7k sqft3305 Halsey Street, Eau Claire, WI 54701Active
 MLS ID #1603483, Stacy Sommers. WIREX MLS
 - $375,0004 bd3 ba2.5k sqft453 Summit Avenue, Eau Claire, WI 54701Active
 MLS ID #1604105, Greg Swoboda. WIREX MLS
 - $310,0004 bd3 ba2.3k sqft805 Doty Street, Eau Claire, WI 54701Active
 MLS ID #1603881, Kristen Tomczak. WIREX MLS
 - $334,9003 bd2 ba2.2k sqft1470 Cummings Avenue, Eau Claire, WI 54701Active
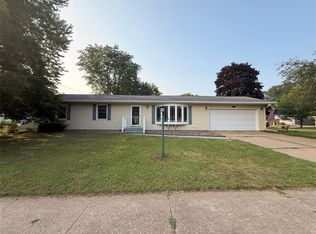 MLS ID #1603539, Jennifer Hagen. WIREX MLS
 - $389,9003 bd2 ba2.1k sqft204 Gilbert Avenue, Eau Claire, WI 54701ActiveMLS ID #1603880, Robin Hall. WIREX MLS
- $399,9004 bd3 ba2.9k sqft3728 Forest Heights Drive, Eau Claire, WI 54701ActiveMLS ID #1603704, Ashley Allar. WIREX MLS
- $219,9004 bd2 ba1.7k sqft1112 S Barstow St, Eau Claire, WI 54701For Sale
 MLS ID #7122106, Knelly Dettinger, Keller Williams Premier Realty. NorthstarMLS as distributed by MLS GRID
 - $419,0004 bd3 ba2.7k sqft718 Farr Court, Eau Claire, WI 54701ActiveMLS ID #1603328, Scott & Gretchen Cunningham. WIREX MLS
- $294,5003 bd2 ba1.9k sqft3108 Brian Street #A, Eau Claire, WI 54701ActiveMLS ID #1604081, Syver Wilson. WIREX MLS
- $284,9003 bd1 ba1.9k sqft904 E Lexington Boulevard, Eau Claire, WI 54701ActiveMLS ID #1603597, Julie Brown. WIREX MLS
- $320,0004 bd2 ba1.9k sqft2322 16th St, Eau Claire, WI 54703For SaleMLS ID #7119628, Kate Curran, WESTconsin Realty LLC. NorthstarMLS as distributed by MLS GRID
- $284,9001 bd2 ba1.6k sqft1707 South Street, Eau Claire, WI 54701ActiveMLS ID #1601793, Jerry Annis. WIREX MLS
- $205,0004 bd2 ba2.2k sqft4500 E Hamilton Avenue, Eau Claire, WI 54701ActiveMLS ID #1604186, Leslie Boyea. WIREX MLS
- $260,0003 bd1 ba1.4k sqft540 Cochrane Street, Eau Claire, WI 54703ActiveMLS ID #1604133, Courtney Kneifl. WIREX MLS
- $315,0003 bd2 ba1.9k sqft2231 Frank St, Eau Claire, WI 54703For SaleMLS ID #7102654, Brandi J Gregory, Keller Williams Realty Diversified. NorthstarMLS as distributed by MLS GRID
- $229,9002 bd2 ba1.1k sqft1801 Altoona Avenue, Eau Claire, WI 54701ActiveMLS ID #1603996, John Basche. WIREX MLS
- $299,9003 bd1 ba1.4k sqft1531 Drummond Street, Eau Claire, WI 54701ActiveMLS ID #1602137, Jane Seymour Kunick. WIREX MLS
- $287,9002 bd2 ba1.3k sqft1524 Highland Avenue, Eau Claire, WI 54701ActiveMLS ID #1602633, Kelvin Ruesch. WIREX MLS
- $379,9004 bd2 ba2.4k sqft816-818 Dorbe Street #1-2, Eau Claire, WI 54701ActiveMLS ID #1602363, The Raven Team. WIREX MLS
- $274,9002 bd2 ba1.4k sqft2634 South Slope Terrace, Eau Claire, WI 54703ActiveMLS ID #1603525, Robin Hall. WIREX MLS
