Experience the best of North Carolina country living on 39 beautiful acres! This 2-bedroom, 3.5-bath home offers over 2,100 sq ft. With beautiful solid surface countertops and eat at island. Massive primary bedroom with his and hers bathrooms and acess to screened in back porch. The home features an enormous covered back porch overlooking a peaceful pond—perfect for relaxing and enjoying tranquil evenings. The property includes a 100+ year-old cabin used as an Airbnb, offering income potential or guest accommodations. A 40x60 insulated building with concrete floors provides excellent space for equipment, storage, or a workshop and various other buildings on the property. The acreage is cross-fenced with high-tensile wire and equipped with 4 ball waterers and a catch pen for sorting cattle. A rare combination of comfortable living, serious farming capability, rental potential, and pure North Carolina beauty!
Pending
$849,950
6851 Brantley Gordon Rd, Denton, NC 27239
2beds
2,143sqft
Stick/Site Built, Residential, Single Family Residence
Built in 1965
39.2 Acres Lot
$821,300 Zestimate®
$--/sqft
$-- HOA
What's special
Eat at islandBeautiful solid surface countertopsMassive primary bedroomHis and hers bathroomsPeaceful pond
- 33 days
- 765
- 50
Zillow last checked:
Listing updated:
Listed by:
Faith Bryant 336-964-8542,
RE/MAX Central Realty,
Greg Bryant 336-302-1317,
RE/MAX Central Realty
Source: Triad MLS,MLS#: 1231408
Facts & features
Interior
Bedrooms & bathrooms
- Bedrooms: 2
- Bathrooms: 4
- Full bathrooms: 3
- 1/2 bathrooms: 1
- Main level bathrooms: 3
Primary bedroom
- Level: Main
- Dimensions: 27.58 x 20.92
Bedroom 2
- Level: Main
- Dimensions: 14.42 x 12.08
Dining room
- Level: Main
- Dimensions: 1.75 x 11
Entry
- Level: Main
- Dimensions: 10.42 x 10.17
Kitchen
- Level: Main
- Dimensions: 17.42 x 11.08
Laundry
- Level: Main
- Dimensions: 11.58 x 5
Living room
- Level: Main
- Dimensions: 26.67 x 13.25
Heating
- Forced Air, Electric
Cooling
- Central Air
Appliances
- Included: Microwave, Dishwasher, Range, Electric Water Heater
- Laundry: Dryer Connection, Main Level
Features
- Ceiling Fan(s), Dead Bolt(s), Separate Shower, Solid Surface Counter, Vaulted Ceiling(s)
- Flooring: Tile, Wood
- Basement: Unfinished, Basement, Crawl Space
- Has fireplace: No
Interior area
- Total structure area: 2,651
- Total interior livable area: 2,143 sqft
- Finished area above ground: 2,143
Property
Parking
- Total spaces: 2
- Parking features: Carport, Driveway, Circular Driveway, Attached Carport
- Attached garage spaces: 2
- Has carport: Yes
- Has uncovered spaces: Yes
Features
- Levels: One
- Stories: 1
- Patio & porch: Porch
- Exterior features: Garden
- Pool features: None
- Fencing: Fenced
Lot
- Size: 39.2 Acres
- Features: Horses Allowed
Living quarters
- Secondary features: Second Living Quarters
Details
- Additional structures: Storage
- Parcel number: 6688964405
- Zoning: RA
- Special conditions: Owner Sale
- Horses can be raised: Yes
Construction
Type & style
- Home type: SingleFamily
- Property subtype: Stick/Site Built, Residential, Single Family Residence
Materials
- Cement Siding
Condition
- Year built: 1965
Utilities & green energy
- Sewer: Septic Tank
- Water: Well
Community & HOA
Community
- Security: Security System
HOA
- Has HOA: No
Location
- Region: Denton
Financial & listing details
- Tax assessed value: $446,090
- Annual tax amount: $2,765
- Date on market: 8/19/2026
- Cumulative days on market: 33 days
- Listing agreement: Exclusive Right To Sell
- Exclusions: Light Over Island
Estimated market value
$821,300
$780,000 - $862,000
$2,376/mo
Price history
| Date | Event | Price |
|---|---|---|
| 9/1/2026 | Pending sale | $849,950$397/sqft |
Source:  Canopy MLS as distributed by MLS GRID #4409191 Report a problem Canopy MLS as distributed by MLS GRID #4409191 Report a problem | ||
| 8/19/2026 | Listed for sale | $849,950$397/sqft |
Source: Canopy MLS as distributed by MLS GRID #4409191 Report a problem | ||
Public tax history
| Year | Property taxes | Tax assessment |
|---|---|---|
| 2025 | $2,594 | $418,430 |
| 2024 | $2,594 | $418,430 |
| 2023 | $2,594 +12.7% | $418,430 +36.8% |
| 2022 | $2,303 +3.9% | $305,930 |
| 2021 | $2,217 | $305,930 |
| 2020 | $2,217 | $305,930 |
| 2019 | -- | $305,930 -2.4% |
| 2016 | $2,327 +1.4% | $313,337 |
| 2015 | $2,293 | -- |
| 2014 | -- | $313,337 +6.7% |
| 2012 | -- | $293,660 +9.7% |
| 2011 | -- | $267,790 +71.2% |
| 2010 | -- | $156,450 |
| 2008 | -- | -- |
Find assessor info on the county website
Monthly payment
Est. payment
Payment breakdown
Explore the cost of this home by adjusting the details. Changes won't be saved.Climate risks
Neighborhood: 27239
Nearby schools
Schools provided by the listing agent
- Elementary: Farmer
- Middle: Southwestern Randolph
- High: Southwestern Randolph
Source: Triad MLS. This data may not be complete. We recommend contacting the local school district to confirm school assignments for this home.
- $115,400-- bd2 ba1.9k sqft6820 Brantley Gordon Rd, Denton, NC 27239Off Market
- $57,210-- bd1 ba832 sqft6811 Brantley Gordon Rd, Denton, NC 27239Off Market
- $197,320-- bd1 ba1.2k sqft6853 Brantley Gordon Rd, Denton, NC 27239Off Market
- $260,800-- bd1 ba1.2k sqft6853 Brantley Gordon Rd, Denton, NC 27239Off Market
Similar homes
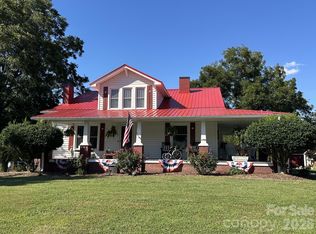
- $500,0003 bd2 ba2.1k sqft1186 Denton Rd, Denton, NC 27239For Sale
 MLS ID #4423880, Dave Edwards, Keller Williams Lake Norman. Canopy MLS as distributed by MLS GRID
 - $435,0002 bd2 ba1.6k sqft505 Tipperary Ln, Denton, NC 27239For Sale
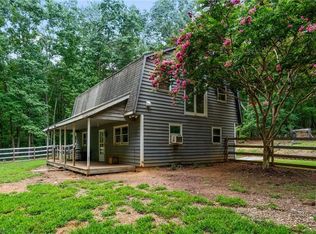
 MLS ID #1229537, Stratton Goins. Triad MLS
 - $945,0003 bd3 ba2.6k sqft1629 Healing Springs Dr, Denton, NC 27239For Sale
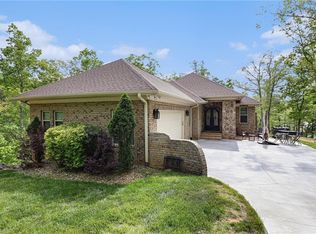 MLS ID #1217288, Larriette Legette. Triad MLS
 - $999,9003 bd3 ba2.9k sqft4262 State Highway 49 S, Asheboro, NC 27205For Sale
 MLS ID #1229414, Jason Robbins. Triad MLS
 - $849,5002 bd3 ba2.1k sqft341 Riverbend Rd, Troy, NC 27371For SaleMLS ID #1234628, Jordan Thompson. Triad MLS
- $794,0003 bd3 ba3.1k sqft621 Crystal Bay Dr, Denton, NC 27239For SaleMLS ID #1227549, Ashley Carter. Triad MLS
- $850,0002 bd2 ba1.6k sqft9256 Us Highway 311, Archdale, NC 27263For SaleMLS ID #1190459, Tonya Farlow Bennett. Triad MLS
- $429,9003 bd3 ba2.3k sqft816 Crystal Bay Dr, Denton, NC 27239For SaleMLS ID #1229464, Kim Frazier. Triad MLS
- $900,0003 bd3 ba2.5k sqft851 Holloway Church Rd, Lexington, NC 27292For SaleMLS ID #1224648, Joshua Tackett. Triad MLS
- $860,0002 bd2 ba1.5k sqft1206 Riverview Road Ext, Lexington, NC 27292For SaleMLS ID #1229361, Francisco Lopez. Triad MLS
- $699,0004 bd3 ba2.7k sqft7479 Fox Chase Dr, Trinity, NC 27370For SaleMLS ID #1235868, Kristy Garrett. Triad MLS
- $488,0003 bd2 ba1.7k sqft5421 Waynick Meadow Rd, Asheboro, NC 27205For SaleMLS ID #1210215, Sherry Farmer. Triad MLS
- $849,0003 bd3 ba2.1k sqft150 Pinehaven Ln, New London, NC 28127For SaleMLS ID #4371563, Christi Gallagher, Carolina Choice Realty. Canopy MLS as distributed by MLS GRID
- $950,0003 bd3 ba2.1k sqft7355 Pisgah Covered Bridge Rd, Asheboro, NC 27205For SaleMLS ID #1197570, Jenna McKenzie. Triad MLS
- $594,9993 bd2 ba2.1k sqft1301 State Highway 49 S, Asheboro, NC 27205For SaleMLS ID #1202425, Kris LeRoy. Triad MLS
- $835,0003 bd3 ba2.5k sqft305 Hedrick Lambe Dr, Salisbury, NC 28146For SaleMLS ID #4381504, John Grubb, Century 21 Towne and Country. Canopy MLS as distributed by MLS GRID
- $800,0003 bd3 ba2.5k sqft165 Futrell Lndg, New London, NC 28127For SaleMLS ID #4417627, Miller O'Boyle, Coldwell Banker Realty. Canopy MLS as distributed by MLS GRID
- $475,0003 bd1 ba1.2k sqft7047 High Pine Church Rd, Asheboro, NC 27205For SaleMLS ID #1230918, Jonathan Ward. Triad MLS
- $829,5004 bd4 ba3.1k sqft347 Millingport Ln, New London, NC 28127For SaleMLS ID #1230802, Robert Brady. Triad MLS
- $689,9002 bd3 ba1.8k sqft2113 Warf Rd, Lexington, NC 27292For SaleMLS ID #1226598, Nancy Anderson. Triad MLS
