Don't miss your opportunity to own a piece of history! This unique Fairview property is situated on exactly one acre and was formerly used as a church. Throughout, you will find well-preserved craftsmanship and character, including nine stunning stained glass panels, six of which are in the main sanctuary, filling the space with incredible light throughout the day. The sanctuary currently offers seating for approximately 78 people. The expansive lower level offers a large open gathering area, two additional half baths, three points of egress, and a spacious kitchen with abundant counter space and a commercial-grade gas range. Zoned residential, this incredible property could be converted into a spectacular home. The property also includes a historic graveyard, which the owner is responsible for maintaining and providing reasonable public access for visitors. Don't miss out on this one-of-a-kind property, offered for sale for the first time in its history!
Pending
$189,900
6851 Old Ridge Rd, Fairview, PA 16415
0beds
2,191sqft
Single Family Residence
Built in 1900
1 Acres Lot
$-- Zestimate®
$87/sqft
$-- HOA
What's special
Commercial-grade gas rangeWell-preserved craftsmanship and characterExpansive lower levelHistoric graveyardLarge open gathering area
- 50 days
- 378
- 14
Zillow last checked:
Listing updated:
Listed by:
Justin Grubbs (814)835-1200,
Howard Hanna Erie Southwest 814-835-1200
Source: GEMLS,MLS#: 192789Originating MLS: Greater Erie Board Of Realtors
Facts & features
Interior
Bedrooms & bathrooms
- Bedrooms: 0
- Bathrooms: 3
- 1/2 bathrooms: 3
Half bath
- Level: First
- Dimensions: 11x5
Half bath
- Level: Basement
- Dimensions: 6x4
Half bath
- Level: Basement
- Dimensions: 6x4
Kitchen
- Level: Basement
- Dimensions: 20x19
Other
- Description: Ceiling Fan
- Level: First
- Dimensions: 14x10
Office
- Level: First
- Dimensions: 11x9
Other
- Description: Ceiling Fan,French Doors,Sitting Area
- Level: First
- Dimensions: 33x31
Heating
- Forced Air, Gas
Cooling
- None
Appliances
- Included: Exhaust Fan, Gas Oven, Gas Range
Features
- Ceiling Fan(s)
- Flooring: Carpet, Hardwood
- Basement: Full,Finished
- Has fireplace: No
Interior area
- Total structure area: 2,191
- Total interior livable area: 2,191 sqft
Video & virtual tour
Property
Parking
- Total spaces: 20
Features
- Exterior features: Handicap Accessible, Storage
Lot
- Size: 1 Acres
- Dimensions: 236 x 173 x 229 x 211
- Features: Flat, Landscaped
Details
- Additional structures: Shed(s)
- Parcel number: 21049074.0016.00
- Zoning description: R-2
Construction
Type & style
- Home type: SingleFamily
- Architectural style: See Remarks,Historic/Antique
- Property subtype: Single Family Residence
Materials
- Block, Frame
- Roof: Asphalt
Condition
- Excellent
- Year built: 1900
Utilities & green energy
- Sewer: Septic Tank
- Water: Well
- Utilities for property: Natural Gas Available
Community & HOA
Location
- Region: Fairview
Financial & listing details
- Price per square foot: $87/sqft
- Tax assessed value: $243,500
- Annual tax amount: $7,236
- Date on market: 8/21/2026
- Cumulative days on market: 51 days
- Road surface type: Paved
Estimated market value
Not available
Estimated sales range
Not available
$2,164/mo
Price history
| Date | Event | Price |
|---|---|---|
| 9/14/2026 | Pending sale | $189,900$87/sqft |
Source: GEMLS #192789 Report a problem | ||
| 8/21/2026 | Listed for sale | $189,900$87/sqft |
Source: GEMLS #192789 Report a problem | ||
Public tax history
Tax history is unavailable.
Monthly payment
Est. payment
Payment breakdown
Explore the cost of this home by adjusting the details. Changes won't be saved.Climate risks
Neighborhood: 16415
Nearby schools
Schools provided by the listing agent
- District: Fairview
Source: GEMLS. This data may not be complete. We recommend contacting the local school district to confirm school assignments for this home.
Similar homes
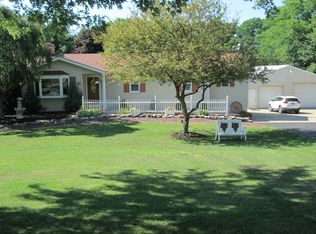
- $186,9003 bd2 ba1.3k sqft1824 Clifford Dr, Erie, PA 16505For Sale
 MLS ID #192753, Jake Scheloske, Agresti Real Estate. GEMLS
 - $--3 bd3 ba1.4k sqft7097 Sherrod Hill Rd, Edinboro, PA 16412Auction
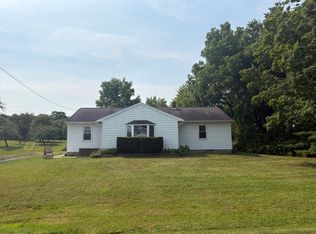 Auction.com 2
 - $269,9003 bd1 ba1.1k sqft7216 Sterrettania Rd, Fairview, PA 16415For Sale
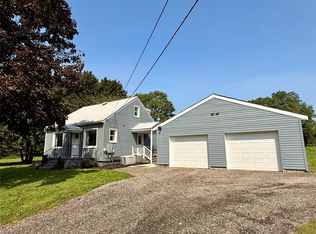 MLS ID #193060, Judi Weidler, Pennington Lines RE Girard. GEMLS
 - $199,9003 bd1 ba1.3k sqft928 Powell Ave, Erie, PA 16505For Sale
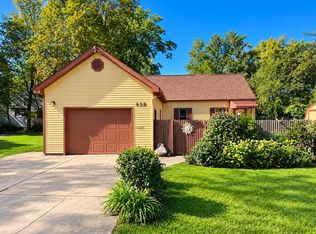 MLS ID #193562, Jennie Bone, Howard Hanna Erie Southwest. GEMLS
