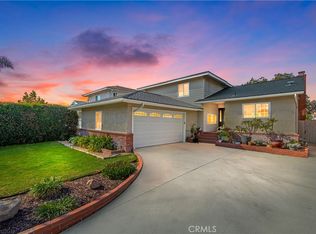
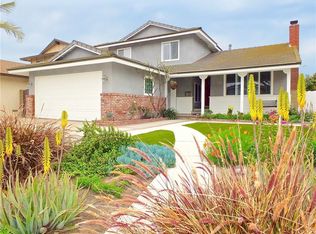
What happens when a newly reimagined updated house meets a time honored, well maintained neighborhood? MAGIC!
Discover 6851 Reefton, the home you’ll love coming back to. This 4 bedroom 2 bath approx. 1645 SF residence boasts curb appeal, modern design elements and a centralized prime location.
Let’s start with what’s new. New interior/exterior paint, baseboards, recessed lighting, scraped ceilings, modern wide plank luxury vinyl flooring downstairs and warm carpet in all bedrooms. Bathrooms have been updated with stylish chevron vanities and new fixtures. Kitchen features all new appliances including Samsung refrigerator, gas stove/oven, dishwasher and vent. Six panel doors have been upgraded with new dark chocolate door knobs and strike plates. The end result? A perfect neutral blank canvas waiting to be customized with your personal taste and flair.
Looking for a home that makes a statement? The functional Tri level floorplan creates natural focal points and maximizes open concept model benefits (light, bright and airy). Even better, the staggered floor design enhances noise separation while clearly designating room space. Do you have a need for a downstairs bedroom and bathroom? We have that covered too.
Take a stroll into the backyard to encounter an exotic garden lovers oasis complete with lush avocado, orange, banana, papaya, guava, persimmon, calamansi and atis. A wonderful place to sit and be with nature right outside your back door. The front area requires no mowing and has ample space for a table and chairs in covered shade.
This home sits in a very distinguished trifecta for public education. Patton Elementary, Bell Middle and Pacifica High School consistently rank exceptionally high on GreatSchools.org rankings. Patton is very easily walking distance and can be accessed through Peppertree Park (basketball court, playground and lots of green space!) about 150 steps from the front door.
This is the one that checks all of the most important boxes. Come by and take a look!
Pending
Listed by: Arbor Real Estate Group
$1,198,000
6851 Reefton Ave, Cypress, CA 90630
4beds
1,645sqft
Est.: Get pre-qualified
Single Family Residence
Built in 1967
5,000 Square Feet Lot
$1,213,400 Zestimate®
$728/sqft
$-- HOA
What's special
Curb appealModern design elementsDownstairs bedroom and bathroomRecessed lightingScraped ceilings
- 22 days |
- 511 |
- 13 |
Likely to sell faster than
Zillow last checked:
Listing updated:
Listing Provided by:
Mark Villanueva DRE #01957429 714-235-1500,
Arbor Real Estate Group
Source: CRMLS,MLS#: OC26076265
Originating MLS: California Regional MLS
Facts & features
Interior
Bedrooms & bathrooms
- Bedrooms: 4
- Bathrooms: 2
- Full bathrooms: 1
- 3/4 bathrooms: 1
- Main level bathrooms: 1
- Main level bedrooms: 1
Rooms
- Room types: Bedroom, Family Room, Kitchen, Living Room
Bedroom
- Features: Bedroom on Main Level
Bathroom
- Features: Bathtub, Separate Shower, Tub Shower, Walk-In Shower
Kitchen
- Features: Kitchen/Family Room Combo, Solid Surface Counters
Heating
- Central
Cooling
- None
Appliances
- Included: Dishwasher, Disposal, Gas Oven, Gas Range, Gas Water Heater, Refrigerator
- Laundry: In Garage
Features
- Eat-in Kitchen, Open Floorplan, Recessed Lighting, Solid Surface Counters, Bedroom on Main Level
- Flooring: Carpet, Vinyl
- Doors: Mirrored Closet Door(s), Panel Doors
- Windows: Double Pane Windows
- Has fireplace: Yes
- Fireplace features: Gas, Living Room
- Common walls with other units/homes: No Common Walls
Interior area
- Total interior livable area: 1,645 sqft
Property
Parking
- Total spaces: 4
- Parking features: Door-Multi, Direct Access, Driveway, Garage Faces Front, Garage, Garage Door Opener
- Attached garage spaces: 2
- Uncovered spaces: 2
Features
- Levels: Three Or More
- Stories: 3
- Entry location: Main Floor
- Pool features: None
- Spa features: None
- Fencing: Block
- Has view: Yes
- View description: Neighborhood
Lot
- Size: 5,000 Square Feet
- Dimensions: 100 x 50
- Features: Garden
Details
- Parcel number: 22402331
- Special conditions: Trust
Construction
Type & style
- Home type: SingleFamily
- Architectural style: Modern
- Property subtype: Single Family Residence
Materials
- Drywall, Stucco
- Roof: Composition
Condition
- Updated/Remodeled
- New construction: No
- Year built: 1967
Utilities & green energy
- Sewer: Public Sewer
- Water: Public
- Utilities for property: Electricity Connected, Natural Gas Connected, Sewer Connected, Water Connected
Community & HOA
Community
- Features: Biking, Curbs, Park, Street Lights, Sidewalks
Location
- Region: Cypress
Financial & listing details
- Price per square foot: $728/sqft
- Tax assessed value: $262,514
- Annual tax amount: $3,188
- Date on market: 4/30/2026
- Cumulative days on market: 22 days
- Listing terms: Conventional
- Inclusions: Refrigerator, stove, dishwasher
- Exclusions: Staging items
- Road surface type: Paved
Estimated market value
$1,213,400
$1.15M - $1.27M
$4,383/mo
Price history
| Date | Event | Price |
|---|---|---|
| 5/8/2026 | Pending sale | $1,198,000$728/sqft |
Source: | ||
| 4/30/2026 | Listed for sale | $1,198,000$728/sqft |
Source: | ||
Public tax history
| Year | Property taxes | Tax assessment |
|---|---|---|
| 2025 | $3,188 +2.6% | $262,514 +2% |
| 2024 | $3,108 +2% | $257,367 +2% |
| 2023 | $3,047 +1.6% | $252,321 +2% |
| 2022 | $2,998 +1% | $247,374 +2% |
| 2021 | $2,968 +1.2% | $242,524 +1% |
| 2020 | $2,934 | $240,038 +2% |
| 2019 | $2,934 +2.5% | $235,332 +2% |
| 2018 | $2,863 +3.1% | $230,718 +2% |
| 2017 | $2,777 | $226,195 +2% |
| 2016 | $2,777 +4.4% | $221,760 +1.5% |
| 2015 | $2,659 +5% | $218,429 +2% |
| 2014 | $2,533 | $214,151 +0.5% |
| 2013 | -- | $213,184 +2% |
| 2012 | -- | $209,004 +2% |
| 2011 | -- | $204,906 +0.8% |
| 2010 | -- | $203,375 -0.2% |
| 2009 | -- | $203,859 +2% |
| 2008 | -- | $199,862 +2% |
| 2007 | -- | $195,944 +2% |
| 2006 | -- | $192,102 +2% |
| 2005 | -- | $188,336 +2% |
| 2004 | -- | $184,644 +1.9% |
| 2003 | -- | $181,260 +2% |
| 2002 | -- | $177,706 +2% |
| 2001 | $1,777 +2% | $174,222 +2% |
| 2000 | $1,742 | $170,806 |
Find assessor info on the county website
Monthly payment
Est. payment$--/mo
Payment breakdown
Explore the cost of this home by adjusting the details. Changes won't be saved.
All calculations are estimates and provided by Zillow, Inc. for informational purposes only. Actual amounts may vary.
HOA fees may include property taxes on listings classified as Co-Ops. Contact the listing agent and/or owner for fee details.
Mortgage interest rates are dependent on a number of factors, including credit score, down payment, and repayment length. Interest rate data provided by Zillow Group Marketplace, Inc. as of 1/1/1970 from various mortgage lenders with which we have lead or other similar arrangements; the Estimated Payment is an average of those rates.
See how much you could borrow to make a competitive offer.
Climate risks
Neighborhood: 90630
Nearby schools
GreatSchools rating
- 10/10Patton Elementary SchoolGrades: K-6Distance: 0.1 mi
- 10/10Hilton D. Bell Intermediate SchoolGrades: 7-8Distance: 0.8 mi
- 9/10Pacifica High SchoolGrades: 9-12Distance: 0.7 mi
Schools provided by the listing agent
- High: Pacifica
Source: CRMLS. This data may not be complete. We recommend contacting the local school district to confirm school assignments for this home.
A local agent can set up tours, give advice and negotiate with sellers.
Local buyer's agents are ready to help
- California
- Orange County
- Cypress
- 90630
- 6851 Reefton Ave