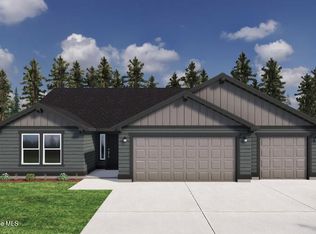
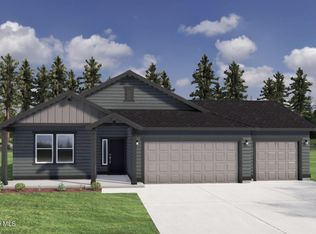
COMPLETED FORMER MODEL HOME | MASSIVE RV GARAGE! The Orchard Encore RV offers 2,258 sq. ft. of thoughtfully designed living space based on the best-selling Orchard floor plan. Designed for both everyday living and entertaining, the open-concept layout features an expansive kitchen, large pantry, spacious dining area and inviting great room. The private main-floor primary suite includes a deluxe ensuite with dual vanities, separate shower and an oversized walk-in closet. Two additional generously sized bedrooms share a full bath, with one offering flexibility as a home office or den. Upstairs, the exclusive Encore Jr. Suite provides a spacious fourth bedroom with a large closet and its own private full bathroom ideal for guests or multi-generational living. The standout feature is the impressive 16' x 46' RV garage with 15' ceilings and a 12l x 14' overhead door, offering exceptional space for an RV, boat, toys, storage or workshop. Completed, upgraded and move-in ready!
Pending
$669,990
6851 W Constantine Ln, Rathdrum, ID 83858
4beds
3baths
2,258sqft
Single Family Residence
Built in 2026
0.34 Acres Lot
$-- Zestimate®
$297/sqft
$-- HOA
What's special
Open-concept layoutThoughtfully designed living spaceSpacious dining areaSeparate showerPrivate main-floor primary suiteLarge pantryInviting great room
- 5 days
- 399
- 45
Zillow last checked:
Listing updated:
Listed by:
Scott Carr 208-640-0464,
Coldwell Banker Schneidmiller Realty,
Sabre Suko 208-691-7731,
Coldwell Banker Schneidmiller Realty
Source: Coeur d'Alene MLS,MLS#: 26-9297
Facts & features
Interior
Bedrooms & bathrooms
- Bedrooms: 4
- Bathrooms: 3
- Main level bathrooms: 2
- Main level bedrooms: 3
Heating
- Natural Gas, Forced Air, Furnace
Appliances
- Included: Gas Water Heater, Microwave, Disposal, Dishwasher
- Laundry: Washer Hookup
Features
- Fireplace, High Speed Internet
- Flooring: Tile, Carpet, LVP
- Has basement: No
- Has fireplace: Yes
- Common walls with other units/homes: No Common Walls
Interior area
- Total structure area: 2,258
- Total interior livable area: 2,258 sqft
Property
Parking
- Parking features: Garage - Attached
- Has attached garage: Yes
Features
- Exterior features: Lighting, Lawn
- Has view: Yes
- View description: Mountain(s), Territorial
Lot
- Size: 0.34 Acres
- Features: Open Lot, Level
Details
- Parcel number: RM0910040140
- Zoning: RES
Construction
Type & style
- Home type: SingleFamily
- Property subtype: Single Family Residence
Materials
- Lap Siding, Frame
- Foundation: Concrete Perimeter
- Roof: Composition
Condition
- Year built: 2026
Utilities & green energy
- Sewer: Public Sewer
- Water: Public
- Utilities for property: DSL Available
Community & HOA
Community
- Subdivision: N/A
HOA
- Has HOA: Yes
- HOA name: NORTHWEST COMMUNITIE
Location
- Region: Rathdrum
Financial & listing details
- Price per square foot: $297/sqft
- Date on market: 9/11/2026
- Road surface type: Paved
Estimated market value
Not available
Estimated sales range
Not available
Not available
Price history
| Date | Event | Price |
|---|---|---|
| 9/13/2026 | Pending sale | $669,990$297/sqft |
Source:  Coeur d'Alene MLS #26-9297 Report a problem Coeur d'Alene MLS #26-9297 Report a problem | ||
| 9/11/2026 | Listed for sale | $669,990$297/sqft |
Source: Coeur d'Alene MLS #26-9297 Report a problem | ||
Public tax history
Tax history is unavailable.
Monthly payment
Est. payment
Payment breakdown
Explore the cost of this home by adjusting the details. Changes won't be saved.Climate risks
Neighborhood: 83858
Similar homes
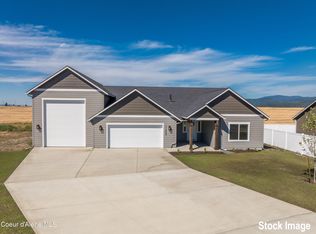
- $589,0003 bd2 ba2.2k sqft6103 Ballentree Ln, Rathdrum, ID 83858For Sale
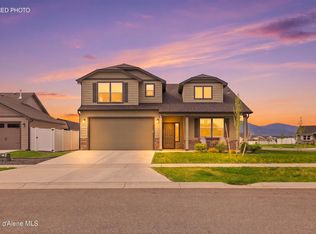 MLS ID #26-4871, Angela King, eXp Realty. Coeur d'Alene MLS
 - $662,5004 bd3 ba2.6k sqft14920 N Liane Ln, Rathdrum, ID 83858For Sale
 MLS ID #25-10317, Michael Paul Green, Coldwell Banker Schneidmiller Realty. Coeur d'Alene MLS
 - $674,2173 bd3 ba2.3k sqft8970 W California St, Rathdrum, ID 83858For Sale
 MLS ID #25-11228, Michael Paul Green, Coldwell Banker Schneidmiller Realty. Coeur d'Alene MLS
 - $550,0004 bd2 ba1.9k sqft12673 N Lattner St, Rathdrum, ID 83858For Sale
 MLS ID #26-7849, Krystle Atkins, Realty One Group Eclipse. Coeur d'Alene MLS
