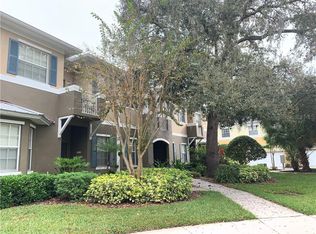
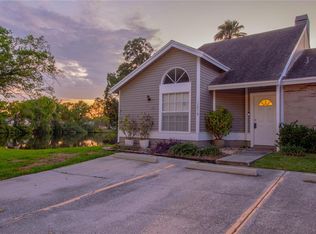
Fall in love with location and lifestyle! Nestled beneath mature oak trees in the heart of Citrus Park, this 2-bedroom, 2.5-bath townhome with a rear-entry 2-car garage blends comfort and convenience with stylish living. The main floor offers a bright, open-concept layout, perfect for everyday living or entertaining. The kitchen features solid wood cabinetry, granite countertops, a large center island, and matching appliances—all opening to the dining and living areas. A convenient half bath is located nearby for guests. Upstairs, you’ll find two generously sized bedrooms, each with its own private ensuite bathroom. The primary suite boasts a walk-in closet, cozy sitting area, and private balcony—your own quiet retreat. Also upstairs is a versatile loft area, ideal for a home office, workout space, playroom, or hobby zone. Tucked in the loft is a laundry closet with washer and dryer included for added ease. Additional highlights include a rear-facing 2-car garage, low HOA fees, and access to the community pool. Located just minutes from the Veterans Expressway, Citrus Park Mall, Upper Tampa Bay Trail, and a quick drive to Tampa International Airport, this townhome truly places everything at your fingertips. Come tour this well-maintained home and enjoy the best of Tampa Bay living!
For sale
$314,900
14003 Citrus Crest Cir, Tampa, FL 33625
2beds
1,598sqft
Est.:
Townhouse
Built in 2006
1,420 Square Feet Lot
$-- Zestimate®
$197/sqft
$263/mo HOA
What's special
Private balconyLarge center islandVersatile loft areaTwo generously sized bedroomsGranite countertopsBright open-concept layoutCozy sitting area
- 100 days |
- 321 |
- 12 |
Zillow last checked:
Listing updated:
Listing Provided by:
Karlene Ludwig 813-625-7088,
FUTURE HOME REALTY INC 813-855-4982
Source: Stellar MLS,MLS#: TB8339665 Originating MLS: Suncoast Tampa
Originating MLS: Suncoast Tampa
Tour with a local agent
Facts & features
Interior
Bedrooms & bathrooms
- Bedrooms: 2
- Bathrooms: 3
- Full bathrooms: 2
- 1/2 bathrooms: 1
Primary bedroom
- Features: Ceiling Fan(s), Walk-In Closet(s)
- Level: Second
- Area: 273 Square Feet
- Dimensions: 13x21
Dining room
- Level: First
- Area: 110 Square Feet
- Dimensions: 10x11
Kitchen
- Level: First
- Area: 120 Square Feet
- Dimensions: 10x12
Living room
- Level: First
- Area: 196 Square Feet
- Dimensions: 14x14
Loft
- Level: Second
- Area: 120 Square Feet
- Dimensions: 10x12
Heating
- Central
Cooling
- Central Air
Appliances
- Included: Dishwasher, Disposal, Dryer, Electric Water Heater, Microwave, Range, Refrigerator, Washer
- Laundry: Inside, Laundry Closet, Upper Level
Features
- Ceiling Fan(s), Kitchen/Family Room Combo, PrimaryBedroom Upstairs, Solid Surface Counters, Solid Wood Cabinets, Walk-In Closet(s)
- Flooring: Carpet, Ceramic Tile
- Windows: Blinds, Window Treatments
- Has fireplace: No
Interior area
- Total structure area: 1,598
- Total interior livable area: 1,598 sqft
Video & virtual tour
Property
Parking
- Total spaces: 2
- Parking features: Garage Door Opener
- Attached garage spaces: 2
Features
- Levels: Two
- Stories: 2
- Exterior features: Balcony, Lighting, Sidewalk
Lot
- Size: 1,420 Square Feet
Details
- Parcel number: U02281785600000200004.0
- Zoning: CPV-A-4
- Special conditions: None
Construction
Type & style
- Home type: Townhouse
- Property subtype: Townhouse
Materials
- Block, Stucco, Wood Frame
- Foundation: Slab
- Roof: Shingle
Condition
- New construction: No
- Year built: 2006
Utilities & green energy
- Sewer: Public Sewer
- Water: Public
- Utilities for property: BB/HS Internet Available, Cable Available, Electricity Connected, Fire Hydrant, Sewer Connected, Street Lights, Water Connected
Community & HOA
Community
- Features: Association Recreation - Owned, Community Mailbox, Deed Restrictions, Pool, Sidewalks
- Pet fee: $0 monthly
- Subdivision: GUNN TWNHMS
HOA
- Has HOA: Yes
- Services included: Community Pool, Reserve Fund, Maintenance Structure, Maintenance Grounds, Pool Maintenance
- HOA fee: $263 monthly
- HOA name: Denise Schek
- HOA phone: 813-600-1100
Location
- Region: Tampa
Financial & listing details
- Price per square foot: $197/sqft
- Tax assessed value: $277,280
- Annual tax amount: $5,489
- Date on market: 1/17/2025
- Cumulative days on market: 456 days
- Listing terms: Cash,Conventional,FHA,VA Loan
- Ownership: Fee Simple
- Total actual rent: 0
- Electric utility on property: Yes
- Road surface type: Paved
Estimated market value
Not available
Estimated sales range
Not available
Not available
Price history
| Date | Event | Price |
|---|---|---|
| 2/14/2026 | Listed for sale | $314,900$197/sqft |
Source:  Stellar MLS #TB8339665 Report a problem Stellar MLS #TB8339665 Report a problem | ||
| 1/31/2026 | Listing removed | $314,900$197/sqft |
Source: Stellar MLS #TB8339665 Report a problem | ||
| 12/2/2025 | Price change | $314,900-1.6%$197/sqft |
Source: Stellar MLS #TB8339665 Report a problem | ||
| 9/17/2025 | Price change | $319,900-1.5%$200/sqft |
Source: Stellar MLS #TB8339665 Report a problem | ||
| 8/7/2025 | Listed for sale | $324,900-1.5%$203/sqft |
Source: Stellar MLS #TB8339665 Report a problem | ||
| 7/16/2025 | Listing removed | $329,900$206/sqft |
Source: Stellar MLS #TB8339665 Report a problem | ||
| 5/6/2025 | Price change | $329,900-2.9%$206/sqft |
Source: Stellar MLS #TB8339665 Report a problem | ||
| 2/12/2025 | Price change | $339,900-2.9%$213/sqft |
Source: Stellar MLS #TB8339665 Report a problem | ||
| 1/17/2025 | Listed for sale | $349,900+6.3%$219/sqft |
Source: Stellar MLS #TB8339665 Report a problem | ||
| 6/20/2023 | Sold | $329,250-3.2%$206/sqft |
Source: Stellar MLS #T3445826 Report a problem | ||
| 6/6/2023 | Pending sale | $340,000$213/sqft |
Source: Stellar MLS #T3445826 Report a problem | ||
| 5/17/2023 | Listed for sale | $340,000+65.8%$213/sqft |
Source: Stellar MLS #T3445826 Report a problem | ||
| 3/2/2022 | Listing removed | -- |
Source: Zillow Rental Network_1 Report a problem | ||
| 2/16/2022 | Listed for rent | $2,100+31.7%$1/sqft |
Source: Zillow Rental Network_1 Report a problem | ||
| 7/26/2018 | Listing removed | $1,595$1/sqft |
Source: GOLDSTONE REALTY GROUP #T3107902 Report a problem | ||
| 7/18/2018 | Listed for rent | $1,595$1/sqft |
Source: GOLDSTONE Realty Group Report a problem | ||
| 6/1/2018 | Listing removed | $1,595$1/sqft |
Source: GOLDSTONE REALTY GROUP #T3107902 Report a problem | ||
| 5/16/2018 | Listed for rent | $1,595+22.7%$1/sqft |
Source: GOLDSTONE Realty Group #T3107902 Report a problem | ||
| 4/10/2014 | Listing removed | $1,300$1/sqft |
Source: SUN COVE REALTY INC #T2620900 Report a problem | ||
| 3/23/2014 | Listed for rent | $1,300$1/sqft |
Source: SUN COVE REALTY INC #T2620900 Report a problem | ||
| 10/19/2013 | Listing removed | $1,300$1/sqft |
Source: Zillow Rental Network Report a problem | ||
| 10/2/2013 | Price change | $1,300-10.3%$1/sqft |
Source: SUN COVE REALTY INC #T2583855 Report a problem | ||
| 8/8/2013 | Listed for rent | $1,450+11.5%$1/sqft |
Source: Sun Cove Realty Inc Report a problem | ||
| 5/19/2012 | Listing removed | $1,300$1/sqft |
Source: SUN COVE REALTY INC #T2512603 Report a problem | ||
| 4/3/2012 | Listed for rent | $1,300+8.3%$1/sqft |
Source: SUN COVE REALTY INC #T2512603 Report a problem | ||
| 4/28/2011 | Listing removed | $1,200$1/sqft |
Source: SUN COVE REALTY INC #T2465964 Report a problem | ||
| 7/19/2006 | Sold | $205,100$128/sqft |
Source: Public Record Report a problem | ||
Public tax history
| Year | Property taxes | Tax assessment |
|---|---|---|
| 2024 | $5,489 +16.3% | $277,280 +26.1% |
| 2023 | $4,718 +10.7% | $219,926 +10% |
| 2022 | $4,264 +11.1% | $199,933 +10% |
| 2021 | $3,837 +10.5% | $181,757 +10% |
| 2020 | $3,471 +5% | $165,234 +4.9% |
| 2019 | $3,306 | $157,516 +7.7% |
| 2018 | $3,306 +5.4% | $146,221 -3.3% |
| 2017 | $3,136 -3.8% | $151,232 +5.9% |
| 2016 | $3,258 +3.7% | $142,831 +0% |
| 2015 | $3,140 +4.7% | $142,830 +7.9% |
| 2014 | $2,999 | $132,418 +3.4% |
| 2013 | $2,999 +8.4% | $128,112 +10% |
| 2012 | $2,767 -8.9% | $116,465 -10.1% |
| 2011 | $3,037 -2.3% | $129,562 -3.3% |
| 2010 | $3,109 -1.2% | $134,009 -1.1% |
| 2009 | $3,147 -19% | $135,534 -21.2% |
| 2008 | $3,887 -3% | $171,949 -7.5% |
| 2007 | $4,008 +840% | $185,926 +3696.7% |
| 2006 | $426 | $4,897 |
Find assessor info on the county website
Monthly payment
Est. payment$--/mo
Payment breakdown
Explore the cost of this home by adjusting the details. Changes won't be saved.
All calculations are estimates and provided by Zillow, Inc. for informational purposes only. Actual amounts may vary.
HOA fees may include property taxes on listings classified as Co-Ops. Contact the listing agent and/or owner for fee details.
Mortgage interest rates are dependent on a number of factors, including credit score, down payment, and repayment length. Interest rate data provided by Zillow Group Marketplace, Inc. as of 1/1/1970 from various mortgage lenders with which we have lead or other similar arrangements; the Estimated Payment is an average of those rates.
See how much you could borrow to make a competitive offer.
Climate risks
Neighborhood: 33625
Nearby schools
GreatSchools rating
- 6/10Citrus Park Elementary SchoolGrades: PK-5Distance: 0.3 mi
- 8/10Sergeant Paul R Smith Middle SchoolGrades: 6-8Distance: 0.2 mi
- 8/10Sickles High SchoolGrades: 9-12Distance: 1 mi
Schools provided by the listing agent
- Elementary: Citrus Park-HB
- Middle: Sergeant Smith Middle-HB
- High: Sickles-HB
Source: Stellar MLS. This data may not be complete. We recommend contacting the local school district to confirm school assignments for this home.
A local agent can set up tours, give advice and negotiate with sellers.
A local lender can help you make sure your offer is ready when you are.

- Florida
- Hillsborough County
- Citrus Park
- 33625
- 14003 Citrus Crest Cir
Nearby cities
Nearby zip codes
Other Citrus Park Topics
