Welcome to mountain living in Park City's Summit Park neighborhood, renowned for its trails and backcountry skiing. Opposite the home and just north of the paved bike path, a substantial hill acts as a natural barrier, significantly reducing the amount of traffic noise that reaches the property. Inside, you are greeted by an open floor plan on the main level. The updated kitchen features ample counter space and seamlessly opens to the back patio area. Upstairs, the spacious primary suite includes an ensuite bathroom and walk in closet, plus two additional bedrooms and a second bathroom provide plenty of space for family or guests. The lower level of the home has a cozy family room and a bedroom with ensuite bathroom. The two-car garage with extra height provides ample storage for all your outdoor equipment and adventure gear. Restaurants, shops and groceries are a just short drive or ride along the paved bike path to Pinebrook's Quarry Village. It's also just minutes away from Woodward Park City, an action sports facility and ski resort.
For sale
$925,000
300 Aspen Dr, Park City, UT 84098
4beds
2,510sqft
Single Family Residence
Built in 2002
10,454 Square Feet Lot
$896,800 Zestimate®
$369/sqft
$-- HOA
What's special
Bedroom with ensuite bathroomUpdated kitchenAmple counter spaceEnsuite bathroomSpacious primary suiteSecond bathroomCozy family room
- 4 days |
- 836 |
- 37 |
Likely to sell faster than
Zillow last checked:
Listing updated:
Listed by:
Gabe Westberg 435-731-7917,
Windermere RE Utah - Park City
Source: PCBR,MLS#: 12603680
Facts & features
Interior
Bedrooms & bathrooms
- Bedrooms: 4
- Bathrooms: 4
- Full bathrooms: 2
- 3/4 bathrooms: 1
- 1/2 bathrooms: 1
Heating
- Forced Air, Natural Gas
Cooling
- None
Appliances
- Included: Dishwasher, Disposal, Electric Range, Microwave, Refrigerator, Washer, Gas Water Heater, Water Softener Owned
- Laundry: Washer Hookup, Electric Dryer Hookup
Features
- High Ceilings, Open Floorplan, Vaulted Ceiling(s), Walk-In Closet(s), Breakfast Bar
- Flooring: Carpet, Tile, Wood
- Basement: Partial
- Number of fireplaces: 1
- Fireplace features: Gas, Insert
Interior area
- Total structure area: 2,510
- Total interior livable area: 2,510 sqft
Property
Parking
- Total spaces: 2
- Parking features: Garage
- Garage spaces: 2
Features
- Has spa: Yes
- Spa features: Bath
Lot
- Size: 10,454 Square Feet
- Features: Gentle Sloping, Native Plants
Details
- Additional structures: Shed(s)
- Parcel number: SuA16
Construction
Type & style
- Home type: SingleFamily
- Architectural style: Traditional
- Property subtype: Single Family Residence
Materials
- Vinyl Siding
- Foundation: Concrete Perimeter
- Roof: Metal
Condition
- New construction: No
- Year built: 2002
Utilities & green energy
- Sewer: Public Sewer
- Water: Public
- Utilities for property: Cable Available, Electricity Connected, High Speed Internet Available, Natural Gas Connected
Community & HOA
Community
- Subdivision: Summit Park
HOA
- Has HOA: No
Location
- Region: Park City
Financial & listing details
- Price per square foot: $369/sqft
- Tax assessed value: $825,007
- Annual tax amount: $2,684
- Date on market: 8/11/2026
- Cumulative days on market: 4 days
- Listing terms: Cash,Conventional
- Electric utility on property: Yes
Estimated market value
$896,800
$852,000 - $942,000
$4,530/mo
Price history
Price history is unavailable.
Public tax history
| Year | Property taxes | Tax assessment |
|---|---|---|
| 2025 | $2,684 -4.7% | $453,754 -1.6% |
| 2024 | $2,816 +6.1% | $461,040 -0.6% |
| 2023 | $2,654 +19.5% | $463,825 +35.2% |
| 2022 | $2,221 -7.9% | $343,010 +5.9% |
| 2021 | $2,412 +20.1% | $323,760 +27.9% |
| 2020 | $2,009 | $253,117 |
| 2019 | $2,009 +15.3% | $253,117 +11.6% |
| 2018 | $1,743 -7.1% | $226,896 +3.3% |
| 2017 | $1,875 +16.5% | $219,746 +12.8% |
| 2016 | $1,610 | $194,882 +8.8% |
| 2015 | $1,610 +2.4% | $179,173 +5.9% |
| 2013 | $1,573 +16.6% | $169,227 +19.3% |
| 2012 | $1,349 +5.3% | $141,876 |
| 2011 | $1,281 -4.1% | $141,876 -8.8% |
| 2010 | $1,336 | $155,625 -7.4% |
| 2009 | -- | $168,000 |
Find assessor info on the county website
Monthly payment
Est. payment
Payment breakdown
Explore the cost of this home by adjusting the details. Changes won't be saved.Climate risks
Neighborhood: 84098
Nearby schools
GreatSchools rating
- 6/10Jeremy Ranch SchoolGrades: K-5Distance: 2.4 mi
- 7/10Ecker Hill Middle SchoolGrades: 6-7Distance: 2.6 mi
- 7/10Park City High SchoolGrades: 10-12Distance: 8.4 mi
- $789,0003 bd2 ba1.4k sqft290 Aspen Dr, Park City, UT 84098Off Market

- $801,200-- bd2 ba1.5k sqft310 Aspen Dr, Park City, UT 84098Off Market
- $856,4003 bd3 ba1.6k sqft105 Aspen Ter, Park City, UT 84098Off Market

- $1,150,900-- bd1 ba2.3k sqft670 Aspen Dr, Park City, UT 84098Off Market
- $899,6004 bd3 ba1.9k sqft280 Aspen Dr, Park City, UT 84098Off Market
- $1,059,7004 bd4 ba2k sqft320 Aspen Dr, Park City, UT 84098Off Market
- $190,000-- bd-- ba-- sqft680 Aspen Dr, Park City, UT 84098Off Market
- $932,9001 bd1 ba560 sqft109 Aspen Ter, Park City, UT 84098Off Market
A local agent can set up tours, give advice and negotiate with sellers.
Similar homes
- $1,050,0004 bd3 ba1.8k sqft4244 Sunrise Dr, Park City, UT 84098For Sale

 MLS ID #12602025, Jeff Osterhout, Windermere RE Utah - Park Ave. PCBR
 - $1,050,0004 bd3 ba1.8k sqft4244 Sunrise Dr Lot 54, Park City, UT 84098For Sale
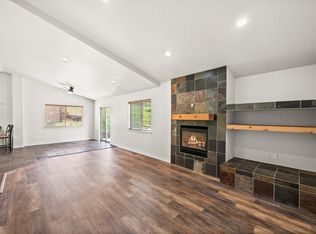
 MLS ID #2158423, Jeff Osterhout, Windermere Real Estate (Park Ave). UtahRealEstate.com
 - $799,0003 bd4 ba1.4k sqft2962 W Wildflower Ct APT 21, Park City, UT 84098For Sale
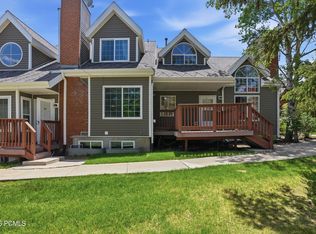 MLS ID #12602354, Laurie L. Allen-Macaluso, eXp Realty, LLC (PC Main). PCBR
 - $900,0005 bd4 ba3.7k sqft8441 S Rua Branco Dr, Sandy, UT 84093For Sale
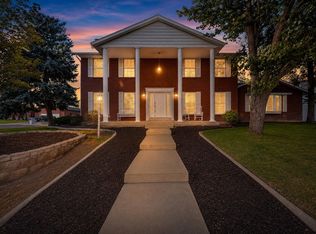 MLS ID #2176419, Joshua B Skousen, Century 21 Everest. UtahRealEstate.com
 - $849,9004 bd4 ba2.6k sqft1944 E Brady Creek Dr S, Sandy, UT 84093For SaleMLS ID #2177442, Jeremy Osguthorpe, Realtypath LLC (Platinum). UtahRealEstate.com
- $889,0003 bd2 ba2.6k sqft6259 S Boxwood Rd E, Salt Lake City, UT 84121For SaleMLS ID #2176783, Julie Larsen, Berkshire Hathaway HomeServices Utah Properties (Salt Lake). UtahRealEstate.com
- $874,9005 bd4 ba3.7k sqft3489 E Creek Rd, Cottonwood Heights, UT 84121For SaleMLS ID #2176574, Matthew Pearson, Equity Real Estate (Buckley). UtahRealEstate.com
- $930,0005 bd3 ba2.6k sqft2473 E Blaine Ave, Salt Lake City, UT 84108For SaleMLS ID #12602337, Rachel Metzger, Christie's Int. RE VUE. PCBR
- $950,0005 bd3 ba2.8k sqft1871 E 4675 S, Holladay, UT 84117For SaleMLS ID #2170243, Craig R Hawker, Action Team Realty. UtahRealEstate.com
- $899,9995 bd4 ba3.4k sqft2073 E Village Point Way, Sandy, UT 84093For SaleMLS ID #2173990, Amanda Neff, Berkshire Hathaway HomeServices Utah Properties (Salt Lake). UtahRealEstate.com
- $989,0004 bd3 ba3.6k sqft1504 E Spring Ln, Holladay, UT 84117For SaleMLS ID #2172456, Teisha E Hawley, KW South Valley Keller Williams. UtahRealEstate.com
- $749,0005 bd3 ba2.6k sqft9192 S Shad Ln, Sandy, UT 84093For SaleMLS ID #2177499, Cameron White, Sightline Realty, LLC. UtahRealEstate.com
- $795,0004 bd4 ba3k sqft2246 E Lincoln Ct, Holladay, UT 84124For SaleMLS ID #2175636, Tammy Casper, Equity Real Estate (Advantage). UtahRealEstate.com
- $868,0003 bd2 ba2.2k sqft1284 E Stratford Ave, Salt Lake City, UT 84106For SaleMLS ID #2174635, Taneal Abegglen, Berkshire Hathaway HomeServices Utah Properties (So Ogden). UtahRealEstate.com
- $815,0004 bd3 ba2.5k sqft1081 E Wesley Rd, Murray, UT 84117For SaleMLS ID #2175856, Mark Schwieger, Foundations Real Estate Group. UtahRealEstate.com
- $649,9002 bd3 ba2.7k sqft102 E Oakridge Dr S, Bountiful, UT 84010For SaleMLS ID #2177752, Madi Leyba, Berkshire Hathaway HomeServices Utah Properties (North Salt Lake). UtahRealEstate.com
- $750,0004 bd2 ba1.9k sqft3333 S Pioneer St, Salt Lake City, UT 84109For SaleMLS ID #2176922, Candace M Fite, Homeworks Property Lab, LLC. UtahRealEstate.com
- $769,9954 bd3 ba1.9k sqft2724 S Lake St, Salt Lake City, UT 84106For SaleMLS ID #2176895, Joe Pierson, Real Broker, LLC. UtahRealEstate.com
- $715,0004 bd4 ba2.6k sqft340 Gary Way, North Salt Lake, UT 84054For SaleMLS ID #2173441, Judy Kostrencich, EXP Realty, LLC. UtahRealEstate.com
- $860,0004 bd3 ba2.8k sqft3655 E Oakrim Way, Millcreek, UT 84109For SaleMLS ID #2145429, Amy Dobbs, Windermere Real Estate. UtahRealEstate.com
