Welcome to your dream home. This stunning home blends classic charm with contemporary elegance. Step inside to discover beautiful heart pine floors that exude character and warmth throughout this spacious home. This custom-built home greets you with a foyer that leads to a beautifully appointed living room, perfect for entertainment, central hall and a formal dining room. Large windows fill the space with natural light, highlighting the meticulous craftsmanship and thoughtful design. The kitchen boasts new stone back-splash, new appliances, exposed beams, and custom cabinetry, making it a chef's delight. In the rear of the home is a cozy den with stunning oversized fireplace with a back staircase to sleeping areas. Also, in the rear of the home is beautiful sunroom with windows overlooking the private back yard and side yard. Retreat to the second floor to the serene primary suite, featuring a luxurious en-suite bathroom and ample closet space. Additional bedrooms offer versatility, ideal for family, guests, or a home office. On the third floor is a completely private 4th bedroom, bonus area/office or reading nook and full bathroom with a relaxing soaking tub. Outside, the landscaped yard provides a tranquil escape, with plenty of space for outdoor gatherings or peaceful evenings under the stars. There is a detached one-car garage as well as another building that could be used for storage, workshop, child playhouse, art studio or home office. Conveniently located near parks, schools, shopping, and dining, this home is a perfect blend of modern amenities and timeless elegance. Don't miss the chance to make this exceptional property your own
For sale
$399,000
1516 Colony Drive, Tarboro, NC 27886
4beds
3,498sqft
Single Family Residence
Built in 1981
0.62 Acres Lot
$393,400 Zestimate®
$114/sqft
$-- HOA
What's special
Detached one-car garagePerfect for entertainmentSerene primary suiteCentral hallLuxurious en-suite bathroomAmple closet spaceCustom cabinetry
- 5 days
- 210
- 20
Zillow last checked:
Listing updated:
Listed by:
Jay Cutler 252-999-2559,
True Local Realty,
Mark Kevin Smith 252-308-2800,
True Local Realty
Source: Hive MLS,MLS#: 100611174 Originating MLS: Rocky Mount Area Association of Realtors
Facts & features
Interior
Bedrooms & bathrooms
- Bedrooms: 4
- Bathrooms: 4
- Full bathrooms: 3
- 1/2 bathrooms: 1
Rooms
- Room types: Living Room, Dining Room, Sunroom, Den, Bedroom 1, Bedroom 2, Bedroom 3, Bedroom 4, Bonus Room
Bedroom 1
- Level: Second
- Dimensions: 14.9 x 20.8
Bedroom 2
- Level: Second
- Dimensions: 14.7 x 16.2
Bedroom 3
- Level: Second
- Dimensions: 15.1 x 14.8
Bedroom 4
- Level: Third
- Dimensions: 14.11 x 9.4
Bonus room
- Level: Third
- Dimensions: 14.11 x 9.4
Den
- Level: First
- Dimensions: 21 x 17.6
Dining room
- Level: First
- Dimensions: 14.7 x 14.3
Kitchen
- Level: First
- Dimensions: 14.7 x 15.1
Living room
- Level: First
- Dimensions: 14.9 x 20.9
Sunroom
- Level: First
- Dimensions: 17.4 x 9.4
Heating
- Electric, Heat Pump
Cooling
- Central Air
Appliances
- Included: Electric Oven, Built-In Microwave, Washer, Refrigerator, Dryer, Dishwasher
- Laundry: Laundry Room
Features
- Walk-in Closet(s), Entrance Foyer, Walk-in Shower, Eat-in Kitchen, Walk-In Closet(s)
- Flooring: Tile, Wood
- Has fireplace: Yes
Interior area
- Total structure area: 3,498
- Total interior livable area: 3,498 sqft
Video & virtual tour
Property
Parking
- Total spaces: 1
- Parking features: Garage Faces Front, Covered, Detached, Off Street, On Site, Paved
- Garage spaces: 1
Features
- Levels: Three Or More
- Patio & porch: Patio, Porch
- Exterior features: Irrigation System
- Fencing: Full,Back Yard,Wood
- View description: None
- Frontage type: See Remarks
Lot
- Size: 0.62 Acres
- Dimensions: 155 x 175
Details
- Additional structures: Shed(s), Storage, Workshop
- Parcel number: 472825896600
- Zoning: RA20
- Special conditions: Standard
Construction
Type & style
- Home type: SingleFamily
- Property subtype: Single Family Residence
Materials
- Wood Siding, Wood Frame
- Foundation: Crawl Space
- Roof: Shake
Condition
- New construction: No
- Year built: 1981
Utilities & green energy
- Sewer: Public Sewer
- Water: Public
- Utilities for property: Natural Gas Available, Sewer Connected, Water Connected
Community & HOA
Community
- Subdivision: Canterbury
HOA
- Has HOA: No
- Amenities included: None
Location
- Region: Tarboro
Financial & listing details
- Price per square foot: $114/sqft
- Tax assessed value: $314,191
- Annual tax amount: $4,115
- Date on market: 10/19/2026
- Cumulative days on market: 5 days
- Listing agreement: Exclusive Right To Sell
- Listing terms: Cash,Conventional,FHA,USDA Loan,VA Loan
Estimated market value
$393,400
$374,000 - $413,000
$2,800/mo
Price history
| Date | Event | Price |
|---|---|---|
| 10/19/2026 | Listed for sale | $399,000-20%$114/sqft |
Source:  Hive MLS #100611174 Report a problem | ||
| 9/1/2026 | Listing removed | $499,000$143/sqft |
Source:  Doorify MLS #10166511 Report a problem | ||
| 7/28/2026 | Listed for sale | $499,000$143/sqft |
Source: Doorify MLS #10166511 Report a problem | ||
| 7/20/2026 | Pending sale | $499,000$143/sqft |
Source: Hive MLS #100572221 Report a problem | ||
| 7/16/2026 | Price change | $499,000-6.7%$143/sqft |
Source: Doorify MLS #10166511 Report a problem | ||
| 6/18/2026 | Price change | $535,000-2.6%$153/sqft |
Source: Doorify MLS #10166511 Report a problem | ||
| 5/7/2026 | Listed for sale | $549,450+46.5%$157/sqft |
Source: Hive MLS #100572221 Report a problem | ||
| 2/10/2025 | Sold | $375,000-12.8%$107/sqft |
Source: Hive MLS #100473195 Report a problem | ||
| 1/6/2025 | Pending sale | $429,900$123/sqft |
Source: Doorify MLS #10060608 Report a problem | ||
| 1/6/2025 | Contingent | $429,900$123/sqft |
Source: Hive MLS #100473195 Report a problem | ||
| 10/28/2024 | Listed for sale | $429,900-11.4%$123/sqft |
Source: Hive MLS #100473195 Report a problem | ||
| 10/5/2024 | Listing removed | $485,000$139/sqft |
Source: Hive MLS #100461555 Report a problem | ||
| 8/18/2024 | Listed for sale | $485,000+51.6%$139/sqft |
Source: Hive MLS #100461555 Report a problem | ||
| 8/31/2022 | Sold | $320,000-9.7%$91/sqft |
Source: Public Record Report a problem | ||
| 7/19/2022 | Pending sale | $354,255$101/sqft |
Source: Hive MLS #100306871 Report a problem | ||
| 7/12/2022 | Listed for sale | $354,255$101/sqft |
Source: Hive MLS #100306871 Report a problem | ||
| 6/16/2022 | Pending sale | $354,255$101/sqft |
Source: Hive MLS #100306871 Report a problem | ||
| 6/8/2022 | Price change | $354,255-21.3%$101/sqft |
Source: Hive MLS #100306871 Report a problem | ||
| 2/15/2022 | Listed for sale | $450,000$129/sqft |
Source: Hive MLS #100306871 Report a problem | ||
| 2/3/2022 | Pending sale | $450,000$129/sqft |
Source: Hive MLS #100306871 Report a problem | ||
| 1/7/2022 | Listed for sale | $450,000-75.7%$129/sqft |
Source: Hive MLS #100306871 Report a problem | ||
| 2/28/2006 | Sold | $1,850,000$529/sqft |
Source: Public Record Report a problem | ||
Public tax history
| Year | Property taxes | Tax assessment |
|---|---|---|
| 2025 | $2,796 | $314,191 |
| 2024 | $2,796 +4.6% | $314,191 +11.9% |
| 2023 | $2,673 | $280,848 |
| 2022 | $2,673 | $280,848 |
| 2021 | $2,673 0% | -- |
| 2020 | $2,673 | -- |
| 2019 | $2,673 | -- |
| 2018 | $2,673 -99% | -- |
| 2017 | $267,306 +9834.2% | -- |
| 2016 | $2,691 -99% | -- |
| 2015 | $269,076 +6.1% | -- |
| 2014 | $253,527 | -- |
| 2013 | -- | -- |
| 2012 | -- | -- |
| 2011 | -- | -- |
| 2010 | -- | -- |
Find assessor info on the county website
Monthly payment
Est. payment
Payment breakdown
Explore the cost of this home by adjusting the details. Changes won't be saved.Climate risks
Neighborhood: 27886
Nearby schools
Schools provided by the listing agent
- Elementary: Stocks
- Middle: Martin
- High: Tarboro
Source: Hive MLS. This data may not be complete. We recommend contacting the local school district to confirm school assignments for this home.
Similar homes
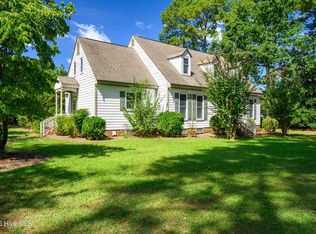
- $365,0005 bd3 ba3.2k sqft1612 Colony Drive, Tarboro, NC 27886For Sale

 MLS ID #100598290, Jay Cutler, True Local Realty. Hive MLS
- $449,9004 bd3 ba3k sqft200 E Park Avenue, Tarboro, NC 27886For Sale
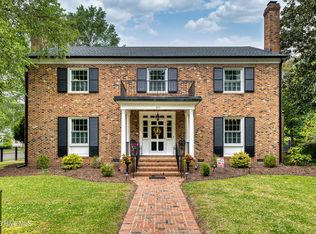 MLS ID #100571295, Jay Cutler, True Local Realty. Hive MLS
- $285,0004 bd3 ba2.4k sqft1404 Canterbury Road, Tarboro, NC 27886For Sale
 MLS ID #100599767, AARON M RIGGS, RIGGS REALTY GROUP. Hive MLS
- $400,0004 bd4 ba3.4k sqft5387 Us 64 Alt E, Tarboro, NC 27886For Sale
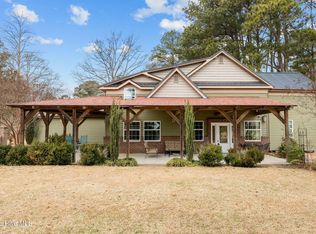 MLS ID #100549395, Noria Namaz, Coldwell Banker Sea Coast Advantage - Washington. Hive MLS
- $365,0005 bd3 ba3.8k sqft215 E Church Street, Tarboro, NC 27886For SaleMLS ID #100553309, Tracy Skinner, Aldridge & Southerland. Hive MLS
- $486,5004 bd3 ba2.7k sqft1208 N Main Street, Tarboro, NC 27886For SaleMLS ID #100575791, Sterling Grimes, Foote Real Estate Group. Hive MLS
- $467,0003 bd3 ba2.9k sqft901 N Main Street, Tarboro, NC 27886For SaleMLS ID #100546303, Jay Cutler, True Local Realty. Hive MLS
- $342,0004 bd3 ba2.2k sqft2905 Essex Street, Tarboro, NC 27886New ConstructionMLS ID #100604086, Matthew J Osborne, Osborne Real Estate Solutions, LLC. Hive MLS
- $349,9925 bd3 ba2.5k sqft2900 Essex Street, Tarboro, NC 27886New ConstructionMLS ID #100601772, Matthew J Osborne, Osborne Real Estate Solutions, LLC. Hive MLS
- $339,9844 bd3 ba2.2k sqft2904 Essex Street, Tarboro, NC 27886New ConstructionMLS ID #100601773, Matthew J Osborne, Osborne Real Estate Solutions, LLC. Hive MLS
- $329,9003 bd3 ba1.7k sqft313 W Northern Boulevard, Tarboro, NC 27886For SaleMLS ID #100582592, Lineberger Team, EXP Realty LLC - C. Hive MLS
- $239,9003 bd2 ba1.9k sqft313 S Howard Circle, Tarboro, NC 27886For SaleMLS ID #100599525, Reams Team, Reams Team Realty, LLC. Hive MLS
- $449,9004 bd4 ba2.7k sqft1607 Saint Andrew Street, Tarboro, NC 27886For SaleMLS ID #100575180, AARON M RIGGS, RIGGS REALTY GROUP. Hive MLS
- $374,5003 bd3 ba2.4k sqft726 Thomas Road, Rocky Mount, NC 27801For SaleMLS ID #100575792, Sterling Grimes, Foote Real Estate Group. Hive MLS
- $399,5004 bd3 ba2.7k sqft3012 Coleberry Trail, Rocky Mount, NC 27804For SaleMLS ID #100578995, Trevor Foote, Foote Real Estate Group. Hive MLS
- $360,0005 bd4 ba3.1k sqft813 Bell Dr, Rocky Mount, NC 27803For Sale
 MLS ID #10196658, Shaylan Good. Doorify MLS
- $418,5004 bd4 ba3.1k sqft613 Chimney Hill Way, Rocky Mount, NC 27804For SaleMLS ID #100590807, Kenny Bullard, Moorefield Real Estate LLC. Hive MLS
- $359,9004 bd4 ba3k sqft108 Buckingham Court, Rocky Mount, NC 27803For SaleMLS ID #100601317, Petra Thomas, eXp Realty LLC. Hive MLS
- $450,0004 bd4 ba3.8k sqft2708 Coleberry Trail, Rocky Mount, NC 27804For SaleMLS ID #100609609, Kyle Rank, Mark Spain Real Estate. Hive MLS
