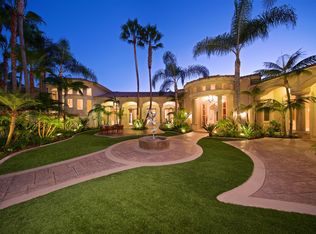
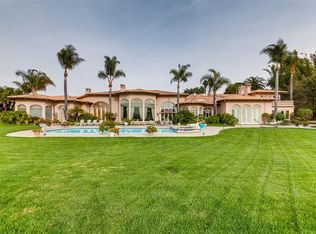
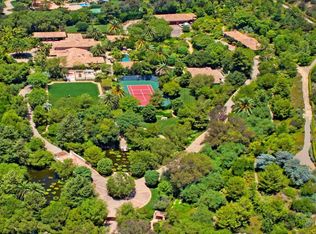
Welcome to Amor Estate. Your private resort. Your sanctuary. A world of its own. Hidden behind gates on 8 lush acres in exclusive Del Rayo Estates, this 30,000-square-foot world-class resort compound was conceived as more than a residence. It's a destination. A winding, tree-lined drive leads to The Residence, where grandeur meets warmth. Presenting 9 bedrooms and 13 bathrooms, offering intimacy and opportunities for grand-scale entertaining. As twilight pours through gathering rooms, doors open to loggias and gardens set to the rhythm of cascading waterfalls. The primary suite opens to a private courtyard with a hot tub and fire feature. A cinema for chill movie nights and a private 2-bedroom Guest House overlooking the saltwater pool and gardens. Pathways lead to The Clubhouse with lounge, bar, arcade and candy shop, a professional recording studio, and an extraordinary multi-sport complex with tennis, basketball, and pickleball court. The journey continues at The Wellness House, where a state-of-the-art gym and recovery center with a sauna, steam room, and hot and cold plunges open to a professional-level dual football and soccer field encircled by an equestrian paddock. Whether envisioned as a private compound, wellness sanctuary, or retreat, Amor Estate is designed for those who seek privacy, play, and purpose.
For sale
Listed by: The Guiltinan Group • Brian Guiltinan • Contact: Brian@theguiltinangroup.com
$45,000,000
6853 Rancho Valencia Rd, Rancho Santa Fe, CA 92067
9beds
29,812sqft
Single Family Residence
Built in 1998
8.09 Acres Lot
$-- Zestimate®
$1,509/sqft
$1,000/mo HOA
What's special
Professional recording studioCozy fireplaceSweeping palm-lined driveCustom cabinetryGrand motor courtSweeping dual staircaseExpansive lounging decks
- 290 days
- 6,024
- 310
Zillow last checked:
Listing updated:
Listed by:
Brian Guiltinan DRE #01210738 Brian@theguiltinangroup.com,
The Guiltinan Group,
Branden Williams DRE #01774287,
The Beverly Hills Estates
Source: CRMLS,MLS#: NDP2511094 Originating MLS: California Regional MLS (North San Diego County & Pacific Southwest AORs)
Originating MLS: California Regional MLS (North San Diego County & Pacific Southwest AORs)Facts & features
Interior
Bedrooms & bathrooms
- Bedrooms: 9
- Bathrooms: 13
- Full bathrooms: 11
- 1/2 bathrooms: 2
- Main level bathrooms: 4
- Main level bedrooms: 3
Rooms
- Room types: Bonus Room, Entry/Foyer, Exercise Room, Family Room, Guest Quarters, Kitchen, Laundry, Living Room, Primary Bedroom, Media Room, Office, Other, Recreation, Sauna, Sound Studio
Primary bedroom
- Features: Primary Suite
Bathroom
- Features: Vanity, Walk-In Shower
Kitchen
- Features: Kitchen Island, Remodeled, Updated Kitchen
Heating
- Forced Air
Cooling
- Central Air
Appliances
- Included: Built-In Range, Barbecue, Built-In, Dishwasher, Disposal, Refrigerator
- Laundry: Laundry Room
Features
- Beamed Ceilings, Breakfast Bar, Built-in Features, Eat-in Kitchen, Multiple Staircases, Open Floorplan, Bar, Dressing Area, Primary Suite, Walk-In Closet(s)
- Flooring: Carpet, Stone, Tile, Wood
- Doors: Double Door Entry
- Has fireplace: Yes
- Fireplace features: Bonus Room, Family Room, Great Room, Guest Accommodations, Living Room, Primary Bedroom
- Common walls with other units/homes: No Common Walls
Interior area
- Total interior livable area: 29,812 sqft
Property
Parking
- Total spaces: 22
- Parking features: Garage
- Attached garage spaces: 10
- Uncovered spaces: 12
Features
- Levels: Two
- Stories: 2
- Entry location: Front door- ground level with one step
- Patio & porch: Covered, Open, Patio, See Remarks
- Exterior features: Barbecue, Lighting, Sport Court
- Has private pool: Yes
- Pool features: In Ground, Private, Waterfall
- Has spa: Yes
- Spa features: In Ground, Private
- Fencing: Privacy
- Has view: Yes
- View description: Pool
Lot
- Size: 8.09 Acres
- Features: 6-10 Units/Acre, Landscaped
Details
- Additional structures: Guest House, Sauna Private, Tennis Court(s), Cabana
- Parcel number: 3023011100
- Zoning: R-1: Single Family Reside
- Special conditions: Standard
Construction
Type & style
- Home type: SingleFamily
- Property subtype: Single Family Residence
Condition
- Year built: 1998
Community & HOA
Community
- Features: Golf
- Security: Security System, Fire Sprinkler System
HOA
- Has HOA: Yes
- Amenities included: Maintenance Grounds
- HOA fee: $6,000 semi-annually
- HOA name: Del Rayo Estates
- HOA phone: 858-550-7900
Location
- Region: Rancho Santa Fe
Financial & listing details
- Price per square foot: $1,509/sqft
- Tax assessed value: $15,695,266
- Date on market: 11/26/2025
- Cumulative days on market: 290 days
- Listing terms: Cash,Conventional
Estimated market value
Not available
Estimated sales range
Not available
Not available
Price history
| Date | Event | Price |
|---|---|---|
| 7/13/2026 | Price change | $45,000,000-18%$1,509/sqft |
Source:  CLAW #26858819 Report a problem CLAW #26858819 Report a problem | ||
| 11/26/2025 | Listed for sale | $54,900,000+278.6%$1,842/sqft |
Source:  CRMLS #NDP2511094 Report a problem CRMLS #NDP2511094 Report a problem | ||
| 9/30/2021 | Sold | $14,500,000-21.6%$486/sqft |
Source: Public Record Report a problem | ||
| 4/28/2018 | Pending sale | $18,500,000$621/sqft |
Source: Pacific Sotheby's International Realty #160047271 Report a problem | ||
| 4/25/2018 | Listed for sale | $18,500,000$621/sqft |
Source: Pacific Sotheby's International Realty #160047271 Report a problem | ||
| 4/16/2018 | Pending sale | $18,500,000$621/sqft |
Source: Pacific Sotheby's International Realty #160047271 Report a problem | ||
| 11/2/2017 | Listed for sale | $18,500,000$621/sqft |
Source: Pacific Sotheby's International Realty #160047271 Report a problem | ||
| 9/23/2017 | Listing removed | $18,500,000$621/sqft |
Source: Pacific Sotheby's International Realty #160047271 Report a problem | ||
| 9/22/2017 | Pending sale | $18,500,000$621/sqft |
Source: Pacific Sotheby's International Realty #160047271 Report a problem | ||
| 8/23/2016 | Listed for sale | $18,500,000$621/sqft |
Source: Pacific Sotheby's International Realty #160047271 Report a problem | ||
Public tax history
| Year | Property taxes | Tax assessment |
|---|---|---|
| 2026 | -- | $15,695,266 +2% |
| 2025 | $164,670 +2% | $15,387,516 +2% |
| 2024 | $161,377 +2.3% | $15,085,800 +2% |
| 2023 | $157,808 +1.6% | $14,790,000 +2% |
| 2022 | $155,259 +5.5% | $14,500,000 +5.7% |
| 2021 | $147,190 +3.5% | $13,719,473 +3.7% |
| 2020 | $142,221 +2.7% | $13,232,387 +2% |
| 2019 | $138,508 +1.3% | $12,972,930 +2% |
| 2018 | $136,797 +1.7% | $12,718,560 +2% |
| 2017 | $134,488 +6.4% | $12,469,178 +2% |
| 2016 | $126,384 +1.5% | $12,224,685 +1.5% |
| 2015 | $124,488 +2.1% | $12,041,060 +2% |
| 2014 | $121,902 | $11,805,193 +0.5% |
| 2013 | -- | $11,751,840 +2% |
| 2012 | -- | $11,521,413 +2% |
| 2011 | -- | $11,295,504 +0.8% |
| 2010 | -- | $11,211,085 +2.5% |
| 2009 | -- | $10,937,951 +5.3% |
| 2008 | -- | $10,385,247 |
Find assessor info on the county website
Monthly payment
Est. payment
Payment breakdown
Explore the cost of this home by adjusting the details. Changes won't be saved.Climate risks
Neighborhood: 92067
- $18,977,2007 bd6 ba16k sqft6857 Rancho Valencia Rd, Rancho Santa Fe, CA 92067Off Market
- $10,021,5007 bd9 ba10k sqft6809 Alydar Corte, Rancho Santa Fe, CA 92091Off Market
- $8,238,3008 bd9 ba11k sqft6827 Alydar Corte, Rancho Santa Fe, CA 92091Off Market
- $9,914,5004 bd4 ba7.3k sqft6851 Alydar Corte, Rancho Santa Fe, CA 92091Off Market
Local buyer's agents are ready to help
