Skip main navigation
Sold for $235,000
  • $235,000

    6854 Dunbar Rd, Baltimore, MD 21222

    3beds
    1,625sqft
    Townhouse
    Built in 1930
    2,720 Square Feet Lot
    $231,500 Zestimate®
    $145/sqft
    $2,143 Estimated rent

    Home value

    $231,500

    $220,000 - $243,000

    $2,143/mo

    Zestimate® history
    Loading
    Loading...

    Owner options

    List your home for rent

    $2,143/mo

    Rent Zestimate®

    Find your next renter with Zillow Rental Manager. Plus, with online applications, you can quickly screen prospective tenants – for free.

    Learn more

    $2,143/mo

    Rent Zestimate®

    Refinance and save

    $1,499/mo

    Est. payment

    Refinancing to a lower rate could help reduce your monthly payments and save thousands over the life of the loan.

    See today's rates

    $1,499/mo

    Est. payment

    Explore your selling options

    Work with a Zillow partner agent

    Leverage their expertise and Zillow's premium Showcase listings to get your home seen by more buyers.

    Get started

    List with your own agent

    Get your home in front of millions of buyers by listing it on Zillow.

    Learn how to do it

    Sell it yourself

    Take full control of how buyers see your home on Zillow by listing For Sale by Owner (FSBO).

    List your home

    What's special

    Fresh finishesFinished lower levelAdditional living spaceBeautifully renovated bathroomsBrand-new appliancesEnd-of-group townhomeSpacious main level
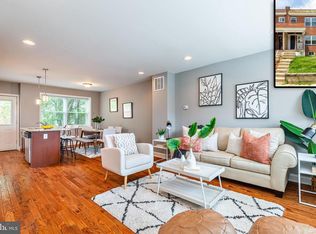
    Welcome to 6854 Dunbar Road, where classic charm meets modern luxury. This beautifully renovated end-of-group townhome has been completely transformed from top to bottom, offering the rare opportunity to own a truly turnkey home with all the major updates already completed. From the moment you step inside, you'll appreciate the quality craftsmanship and attention to detail throughout. The bright, inviting interior features all-new flooring, fresh finishes, a stunning new kitchen, beautifully renovated bathrooms, and thoughtful upgrades in every room. The spacious main level is perfect for everyday living and entertaining, while the designer kitchen showcases stylish cabinetry, attractive countertops, and brand-new appliances. Upstairs, you'll find comfortable bedrooms and a beautifully updated full bath. The finished lower level provides valuable additional living space and features a gorgeous brand-new full bathroom—perfect for guests, a recreation room, home office, gym, or flexible living arrangement. Beyond the beautiful finishes, the extensive renovation includes new systems and major improvements throughout, providing the confidence and peace of mind that come with a fully restored home. One of the standout features is the end-of-group location, which provides additional privacy and extra natural light through side windows. Even more impressive is the detached garage and private parking pad—a highly sought-after combination that is increasingly difficult to find at this price point. Conveniently located near shopping, dining, parks, schools, and major commuter routes, this home delivers the style, quality, and features buyers are searching for. With a complete renovation, garage, parking, and a finished lower level with a full bath, 6854 Dunbar Road offers exceptional value and is ready for its next owner to move right in and enjoy.

    Zillow last checked:

    Listing updated:

    Listed by:

    Matt Spence 410-952-3489,

    The KW Collective,

    Listing Team: The Spence Group

    Bought with:

    Fabio Prieto Rincon, 0225252751

    Spring Hill Real Estate, LLC.

    Source: Bright MLS,MLS#: MDBC2169468MLS Logo

    Facts & features

    Interior

    Bedrooms & bathrooms
    • Bedrooms: 3
    • Bathrooms: 2
    • Full bathrooms: 2
    Basement
    • Area: 540
    Heating
    • Forced Air, Natural Gas
    Cooling
    • Central Air, Electric
    Appliances
    • Included: Microwave, Dishwasher, Disposal, Oven/Range - Gas, Refrigerator, Stainless Steel Appliance(s), Gas Water Heater
    Features
    • Ceiling Fan(s), Open Floorplan, Kitchen - Gourmet, Recessed Lighting
    • Flooring: Luxury Vinyl
    • Windows: Replacement
    • Basement: Finished
    • Has fireplace: No
    Interior area
    • Total structure area: 1,665
    • Total interior livable area: 1,625 sqft
    • Finished area above ground: 1,125
    • Finished area below ground: 500

    Property

    Parking
    • Total spaces: 3
    • Parking features: Garage Faces Rear, Asphalt, Detached, Driveway, Off Street
    • Garage spaces: 1
    • Uncovered spaces: 2
    Accessibility
    • Accessibility features: None
    Features
    • Levels: Two
    • Stories: 2
    • Pool features: None
    Lot
    • Size: 2,720 Square Feet
    • Features: Corner Lot
    Details
    • Additional structures: Above Grade, Below Grade
    • Parcel number: 04121202087940
    • Zoning: R
    • Special conditions: Standard

    Construction

    Type & style
    • Home type: Townhouse
    • Architectural style: Traditional
    • Property subtype: Townhouse
    Materials
    • Brick
    • Foundation: Block
    Condition
    • Excellent
    • New construction: No
    • Year built: 1930
    • Major remodel year: 2026

    Utilities & green energy

    • Sewer: Public Sewer
    • Water: Public

    Community & HOA

    Community
    • Subdivision: Dundalk Highlands
    HOA
    • Has HOA: No
    Location
    • Region: Baltimore

    Financial & listing details

    • Price per square foot: $145/sqft
    • Tax assessed value: $118,300
    • Annual tax amount: $1,339
    • Date on market: 7/16/2026
    • Listing agreement: Exclusive Right To Sell
    • Ownership: Fee Simple

    Price history

    DateEventPrice
    8/28/2026Sold$235,000+2.2%$145/sqft
    Source: Bright MLS #MDBC2169468 Report a problem
    7/21/2026Pending sale$230,000$142/sqft
    Source: Bright MLS #MDBC2169468 Report a problem
    7/16/2026Listed for sale$230,000+76.9%$142/sqft
    Source: Bright MLS #MDBC2169468 Report a problem
    4/17/2026Sold$130,000$80/sqft
    Source: Bright MLS #MDBC2157954 Report a problem
    3/31/2026Pending sale$130,000$80/sqft
    Source: Bright MLS #MDBC2157954 Report a problem
    3/31/2026Listed for sale$130,000+3.2%$80/sqft
    Source: Bright MLS #MDBC2157954 Report a problem
    6/13/2007Sold$126,000$78/sqft
    Source: Public Record Report a problem

    Public tax history

    YearProperty taxesTax assessment
    2025$2,635 +111.8%$110,467 +7.6%
    2024$1,244 +8.3%$102,633 +8.3%
    2023$1,149 +1.2%$94,800
    2022$1,135 +1.3%$94,800 +2.5%
    2021$1,121 +1.3%$92,467 +1.3%
    2020$1,107 +3.3%$91,300
    2019$1,071 +3.4%$91,300 +6.9%
    2018$1,035 +3.6%$85,433 +3.6%
    2017$1,000 -51.6%$82,500 +4%
    2016$2,067 $79,333 +4.2%
    2015$2,067 $76,167 +4.3%
    2014$2,067 $73,000
    2013-- $73,000
    2012-- $73,000 -38.8%
    2011-- $119,300 +8.9%
    2010-- $109,542 +9.9%
    2009-- $99,716 +10.9%
    2008-- $89,890 +8.9%
    2007-- $82,506 +9.8%
    2006-- $75,123 +10.9%
    2005-- $67,740 +1.7%
    2004-- $66,576 +1.8%
    2003-- $65,413 +1.8%
    2002-- $64,250
    2001-- $64,250
    Find assessor info on the county website

    Neighborhood: 21222

    Nearby schools

    GreatSchools rating
    Schools provided by the listing agent
    • District: Baltimore County Public Schools

    Source: Bright MLS. This data may not be complete. We recommend contacting the local school district to confirm school assignments for this home.

    Get a cash offer in 3 minutes
    Find out how much your home could sell for in as little as 3 minutes with a no-obligation cash offer.
    Estimated market value
    $231,500
    Get a cash offer in 3 minutes
    Find out how much your home could sell for in as little as 3 minutes with a no-obligation cash offer.
    Estimated market value
    $231,500